1139 Glengrove Avenue W, Toronto, ON M6B 2K5, Toronto W04, ON
Bed 3
Bath 4
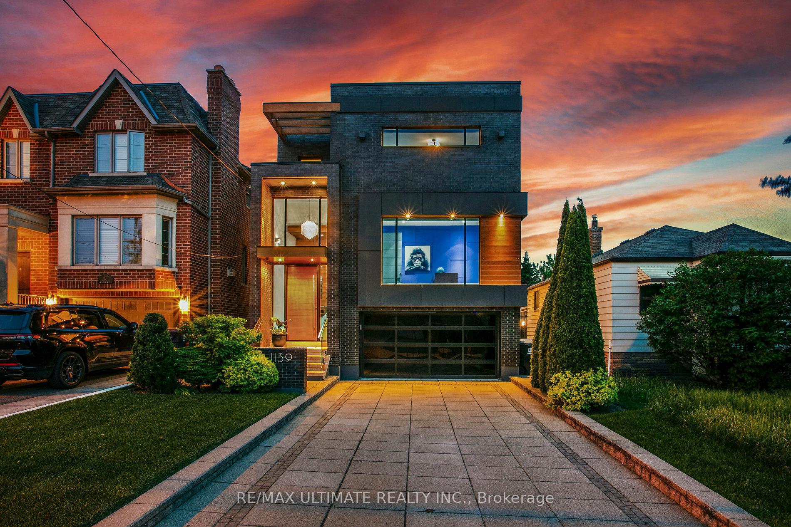
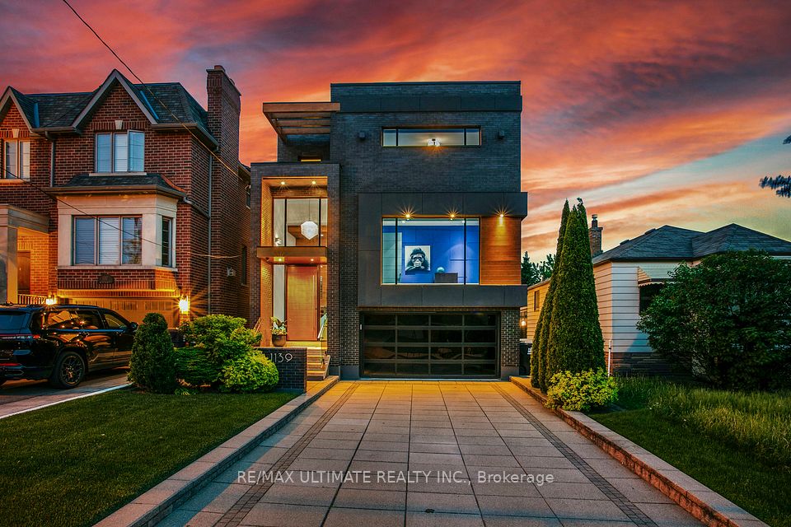
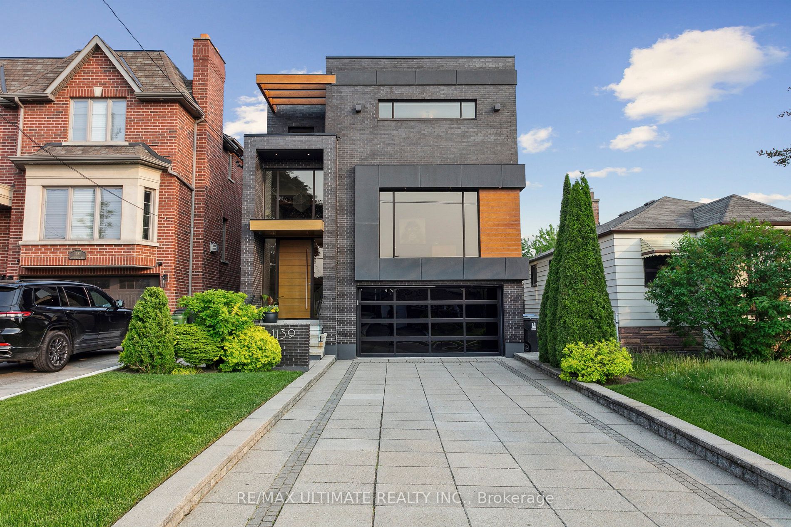
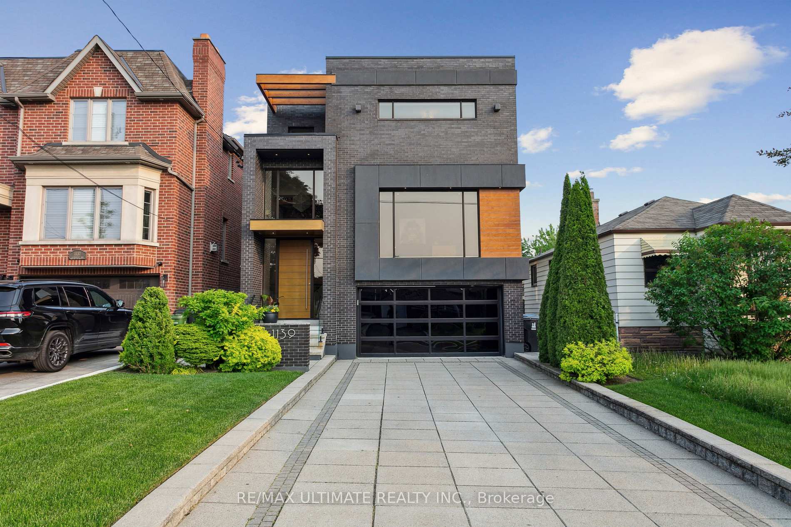
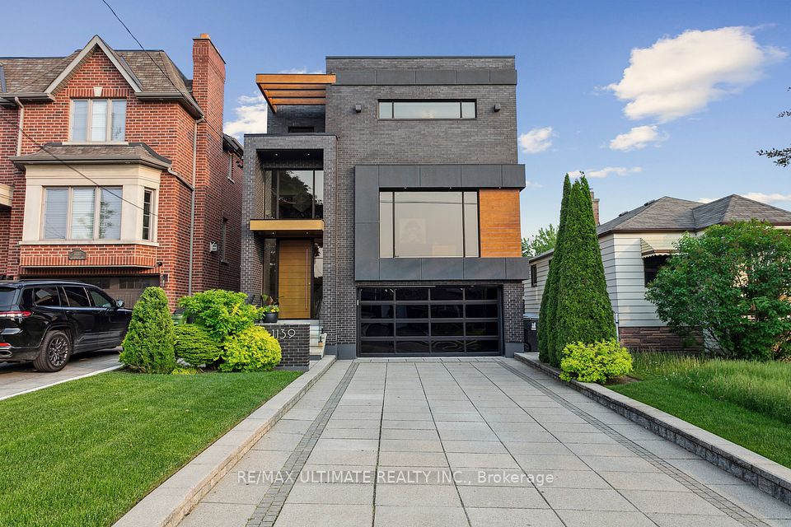
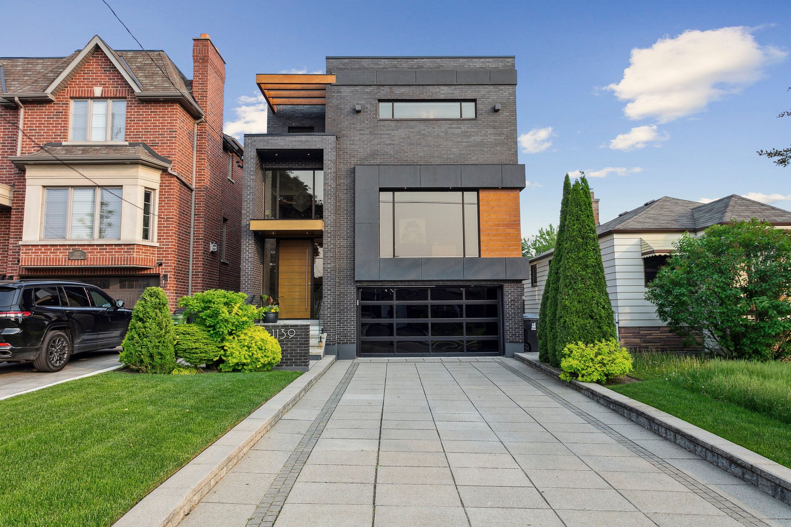
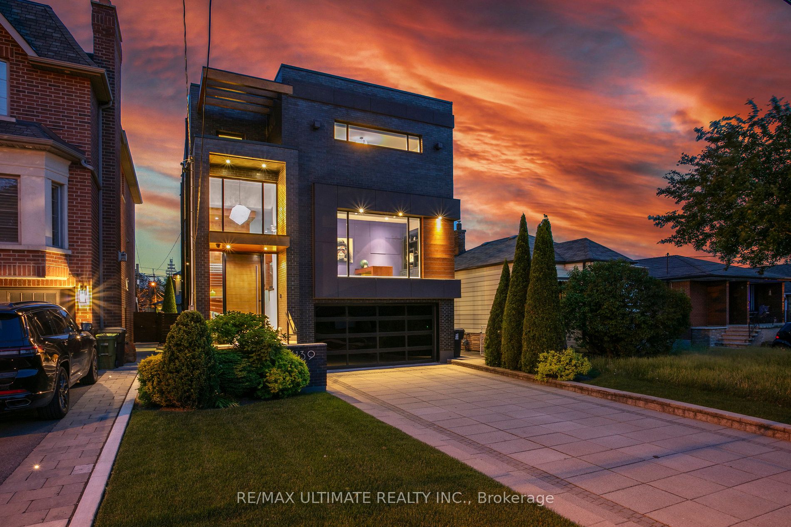
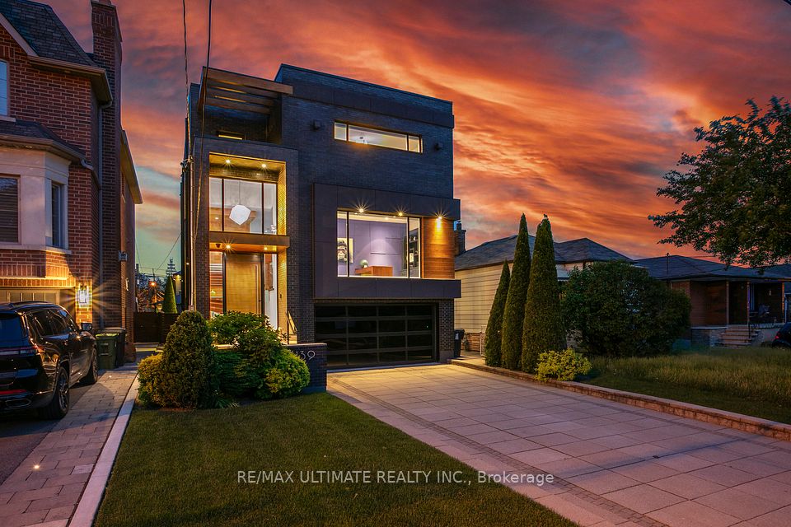
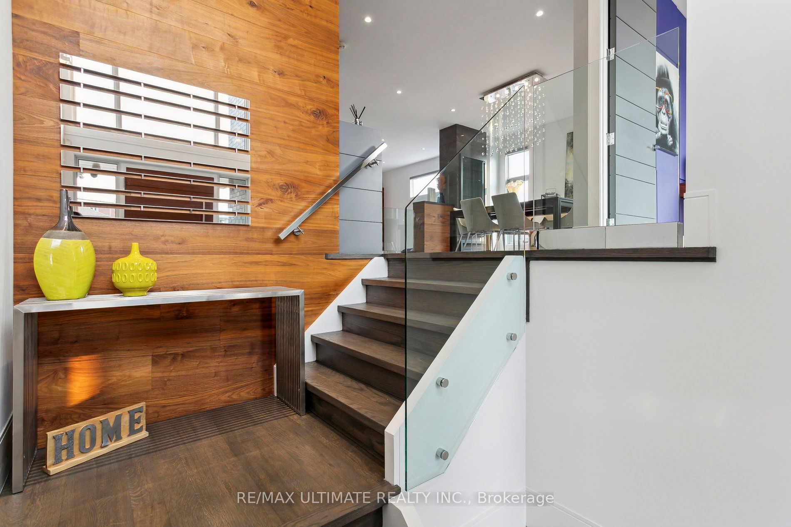
Experience luxury living in this stunning custom-built home nestled in the sought-after Glen Park- Yorkdale . 3567 sqft of finished living space, Designed with meticulous attention to detail, this modern residence offers an open-concept layout with soaring ceilings and expansive floor-to-ceiling windows, flooding the space with natural light and creating a perfect setting for both entertaining and cozy family moments. The chef's kitchen is a masterpiece, featuring high-end Italian-made Arrital cabinetry, sleek Caesarstone countertops, and top-of-the-line Miele appliances, making meal prep a pleasure. The interior showcases solid 3/4 hardwood floors, custom millwork in the office, and finely crafted Italian hardware by Colombo, all complemented by LED accent lighting that adds warmth and elegance. Smart home features abound, including a Sonos sound system, smart thermostat, CCTV cameras, Ring front door camera and doorbell, and Ring floodlights in the backyard, providing security and convenience at your fingertips. The house is equipped with a comprehensive alarm system for peace of mind. Enjoy the outdoors in the beautifully renovated backyard (2020), complete with a concrete porch, slab, and a basketball net perfect for family fun and entertaining guests. The property features front and rear irrigation systems, outdoor lighting on a timer, and a private, lush landscape setting. Additional luxury amenities include a water filtration system, water softener, owned water tank, furnace, and air conditioning units. The home also boasts aluminum windows, heated floors in the basement, with a rough -in for an additional kitchen and laundry, in lower level, can be installed by owner if requested, solid wood interior trim and doors, creating a warm and inviting atmosphere. This exceptional residence combines modern design, advanced technology, and functional luxury - a perfect sanctuary for family living and entertaining in one of Toronto's desirable neighbourhoods.
Property Highlights
For Sale
MLS NO.
W12209922
Type
Residential Freehold
Sub Type
Detached
Bedrooms
3
Bathrooms
4
Parking
6.0
Garage
Yes
Complete Property Details
Property Type
Residential Freehold
Sub Type
Detached
Transaction Type
For Sale
Status
Cancelled
Contract Status
Unavailable
MLS® Number
W12209922
Living Area Range
2500-3000
Total Bedrooms
3
Bedrooms Above Grade
3
Total Bathrooms
4
Total Kitchens
1
Kitchens Above Grade
1
Rooms Above Grade
9
Interior Features
Auto Garage Door Remote, Built-In Oven, Carpet Free, Central Vacuum
Fireplace
No
Central Vacuum Yn
Yes
Construction
Brick
Roof
Flat
Lot Width
35.0
Parking Features
Private
Parking Total
6.0
Covered Spaces
2.0
Garage Type
Built-In
Garage
Yes
Pool
None
Direction Facing
South
Cooling
Central Air
Heat Source
Gas
Heat Type
Forced Air
Internet Address Display Yn
Yes
Internet Entire Listing Display Yn
Yes
Full Address
1139 Glengrove Avenue W, Toronto, ON M6B 2K5
City
Toronto W04
Neighbourhood
Yorkdale-Glen Park
County / Region
Toronto
Province / State
ON
Postal Code
M6B 2K5
Cross Street
Dufferin/Lawrence
Directions
Glengrove Ave W and Lansdowne Ave
List Price
$2,345,000
Annual Taxes
$8,129
Tax Year
2025
Legal Description
LT 64 PL 1928 TWP OF YORK ;T/W & S/T TB891656; TORONTO (N YORK) , CITY OF TORONTO
Possession Type
Flexible
Listing Office
RE/MAX ULTIMATE REALTY INC.
Board
Toronto Regional Real Estate Board
Original Entry
2025-06-10T16:05:45Z
Media Updated
2025-07-02T20:53:05Z
Photos Updated
2025-07-02T20:53:05Z
Last Modified
2025-09-02T18:32:49Z
System Modified
2025-10-12T10:17:16.235212Z
MLS Status
Terminated
Architectural Style
2-Storey
Basement
Finished with Walk-Out
Co List Office Name
RE/MAX ULTIMATE REALTY INC.
Ddfyn
Yes
Expiration Date
2025-09-10
Foundation Details
Concrete
Heat Source Multi
Gas
Heat Type Multi
Forced Air
Hstapplication
Included In
Link Yn
No
Occupant Type
Owner
Originating System Id
A00001796
Parking Spaces
4
Property Features
Electric Car Charger, Fenced Yard, Public Transit, Rec./Commun.Centre, School
Public Remarks
Experience luxury living in this stunning custom-built home nestled in the sought-after Glen Park- Yorkdale . 3567 sqft of finished living space, Designed with meticulous attention to detail, this modern residence offers an open-concept layout with soaring ceilings and expansive floor-to-ceiling windows, flooding the space with natural light and creating a perfect setting for both entertaining and cozy family moments. The chef's kitchen is a masterpiece, featuring high-end Italian-made Arrital cabinetry, sleek Caesarstone countertops, and top-of-the-line Miele appliances, making meal prep a pleasure. The interior showcases solid 3/4 hardwood floors, custom millwork in the office, and finely crafted Italian hardware by Colombo, all complemented by LED accent lighting that adds warmth and elegance. Smart home features abound, including a Sonos sound system, smart thermostat, CCTV cameras, Ring front door camera and doorbell, and Ring floodlights in the backyard, providing security and convenience at your fingertips. The house is equipped with a comprehensive alarm system for peace of mind. Enjoy the outdoors in the beautifully renovated backyard (2020), complete with a concrete porch, slab, and a basketball net perfect for family fun and entertaining guests. The property features front and rear irrigation systems, outdoor lighting on a timer, and a private, lush landscape setting. Additional luxury amenities include a water filtration system, water softener, owned water tank, furnace, and air conditioning units. The home also boasts aluminum windows, heated floors in the basement, with a rough -in for an additional kitchen and laundry, in lower level, can be installed by owner if requested, solid wood interior trim and doors, creating a warm and inviting atmosphere. This exceptional residence combines modern design, advanced technology, and functional luxury - a perfect sanctuary for family living and entertaining in one of Toronto's desirable neighbourhoods.