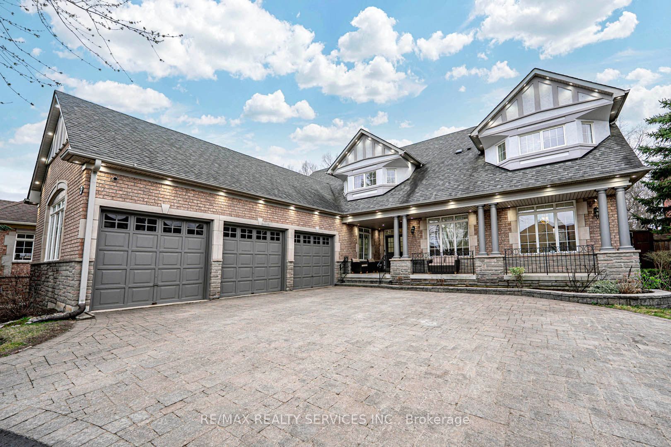
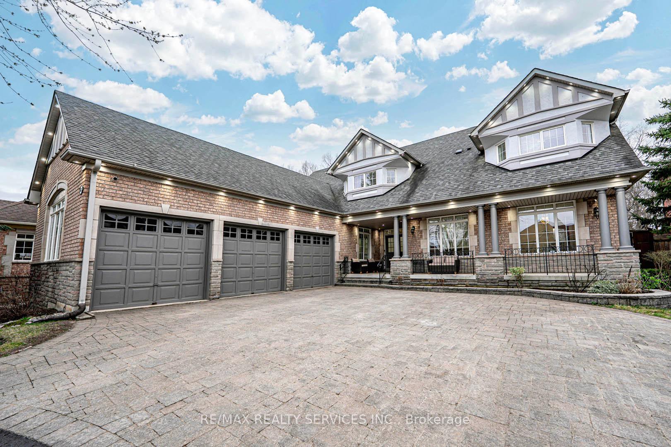
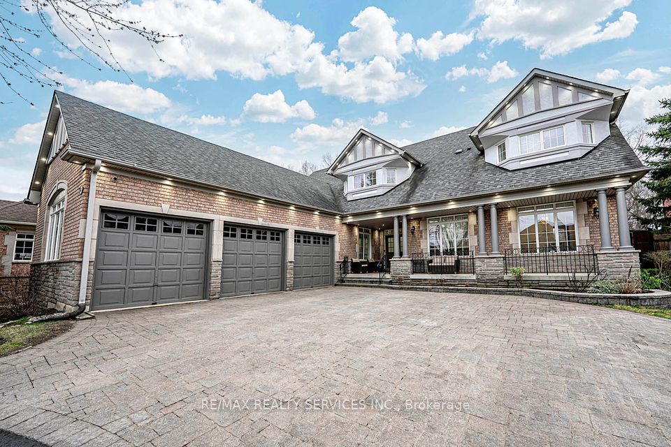
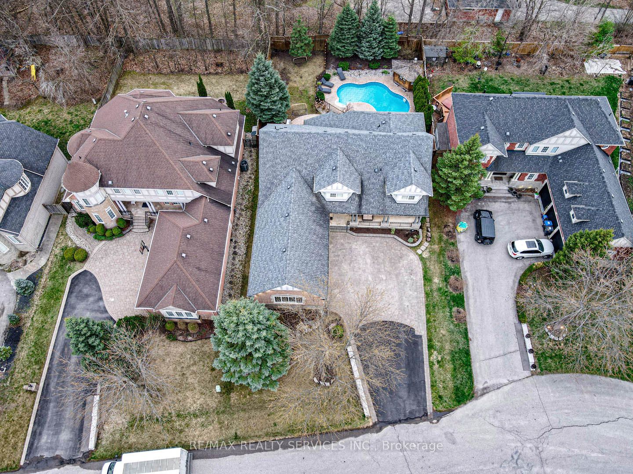
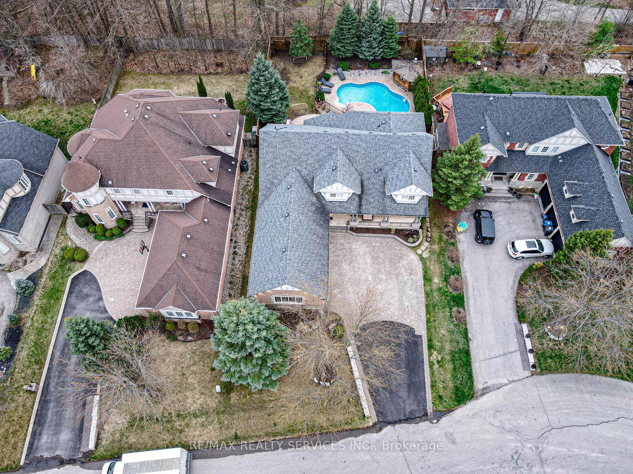
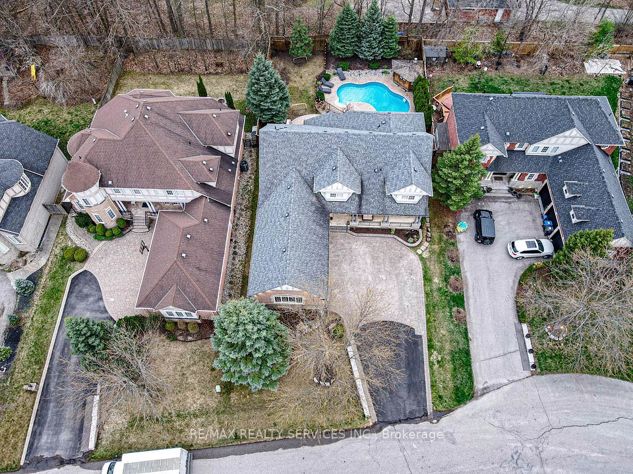
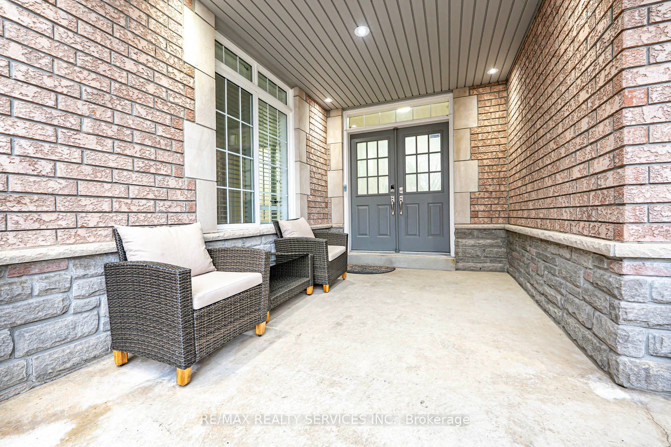
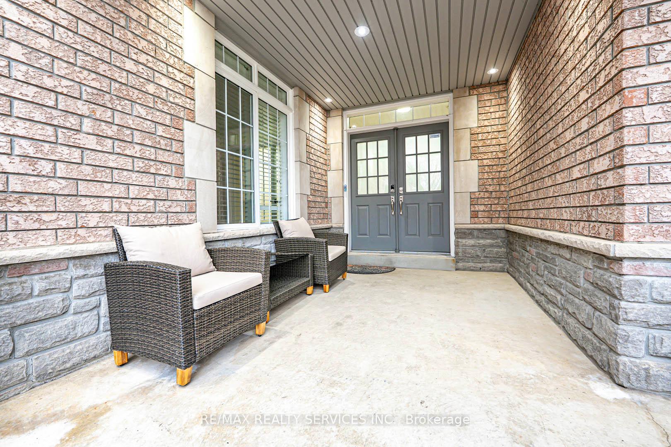
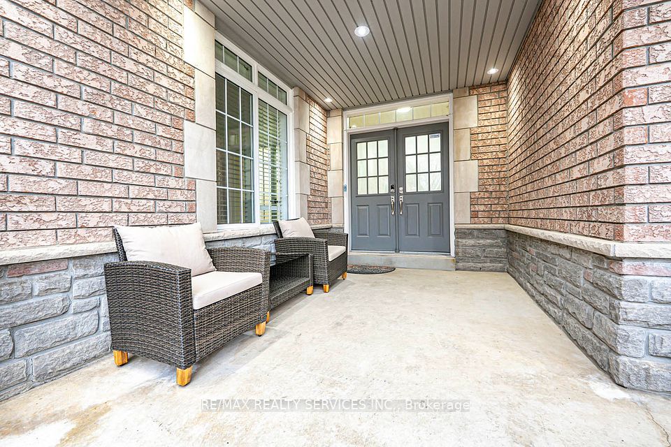
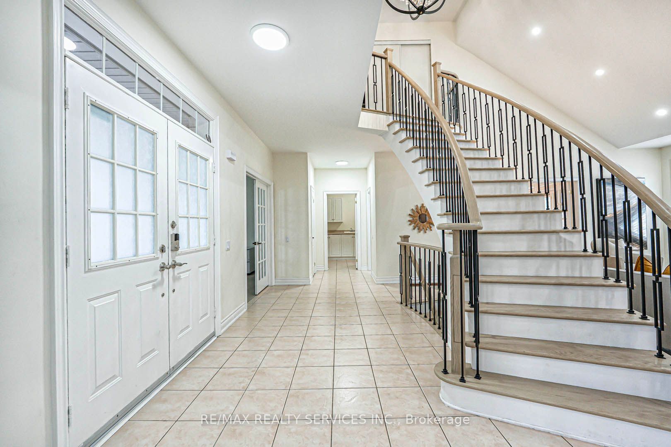
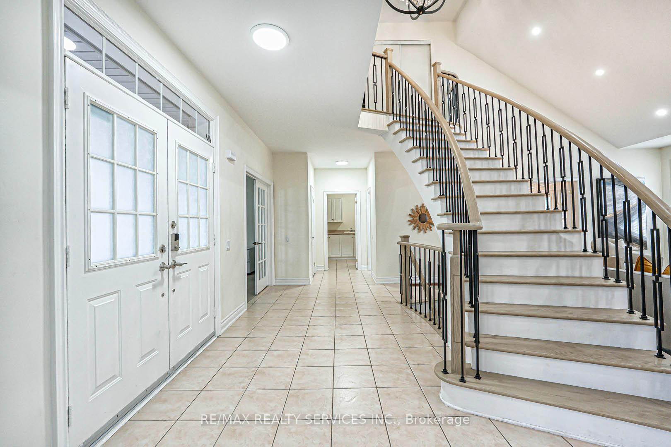
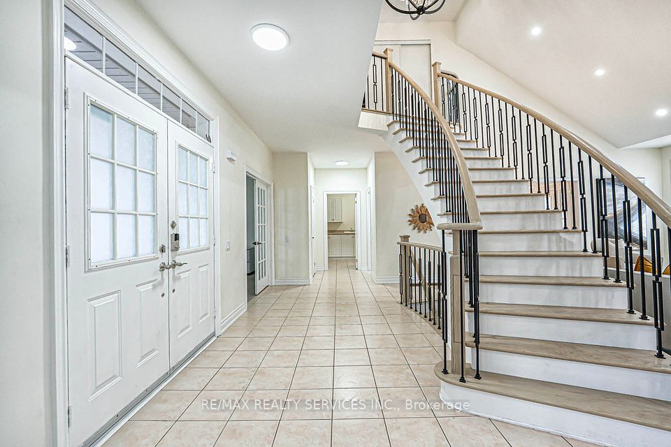
Exceptionally elegant architectural dream! Welcome to this gorgeous detached home featuring 4+2 bedrooms, 5+1 bathrooms, and 5 fireplaces, set on a grand lot perfect for a growing family, offering approximately 5,000 sq ft of luxurious living space. Step into a double door entry leading to rich 6 hardwood floors and California shutters throughout. The huge family room is a true centerpiece, boasting a vaulted ceiling and gas fireplace for cozy gatherings, while the ideally situated living room and spacious dining area, with another gas fireplace and front yard views, are perfect for entertaining. The chef-designed kitchen offers practical convenience, opening to a stunning patio ideal for meals and entertaining. Indulge in the luxury of an indoor hot tub, a delightful front sitting porch, an in-ground pool with a cabana house and cedar bathroom, an outdoor hot tub, and a large sunroom with a walkout to the backyard. A spacious office, a finished basement with a built-in gym, and a games room provide nonstop entertainment and functionality. Recent upgrades include a new fridge and dishwasher, updated cabinet hardware, installation of new 6 hardwood on the main and upper floors, refinished staircase with new pickets and handrails, removal of popcorn ceilings with fresh paint throughout, new smoke detectors, 170+ pot lights installed with permits, updated light fixtures and chandeliers, a fully renovated powder room, new toilets throughout, an electric car charger, and outdoor pot lights programmable via three different Wi-Fi switches.
Property Highlights
For Sale
MLS NO.
W12210410
Type
Residential Freehold
Sub Type
Detached
Bedrooms
6
Bathrooms
4
Parking
9.0
Garage
Yes
Complete Property Details
Property Type
Residential Freehold
Sub Type
Detached
Transaction Type
For Sale
Status
Cancelled
Contract Status
Unavailable
MLS® Number
W12210410
Living Area Range
3000-3500
Total Bedrooms
6
Bedrooms Above Grade
4
Bedrooms Below Grade
2
Total Bathrooms
4
Total Kitchens
13
Kitchens Above Grade
13
Rooms Above Grade
4
Rooms Below Grade
2
Interior Features
[Other]
Fireplace
Yes
Fireplace Features
[Rec Room, Natural Gas, Family Room]
Central Vacuum Yn
No
Construction
[Brick]
Roof
[Asphalt Shingle]
Lot Width
74.57
Parking Total
9.0
Covered Spaces
3.0
Garage Type
Built-In
Garage
Yes
Pool
[Inground]
Direction Facing
East
Cooling
[Central Air]
Heat Source
Gas
Heat Type
Forced Air
Internet Address Display Yn
Yes
Internet Entire Listing Display Yn
Yes
Full Address
63 Links Lane, Brampton, ON L6Y 5H2
City
Brampton
Neighbourhood
Credit Valley
County / Region
Peel
Province / State
ON
Postal Code
L6Y 5H2
Cross Street
Mississauga Rd & Queen St W
Directions
Mississauga Rd & Queen St W
Country
CA
List Price
$2,299,000
Annual Taxes
$11,666
Tax Year
2024
Legal Description
Plan M1379 Lot 22
Possession Type
60-89 days
Possession Details
TBA
Listing Office
RE/MAX REALTY SERVICES INC.
Board
Toronto Regional Real Estate Board
Original Entry
2025-06-10T17:55:02Z
Media Updated
2025-06-10T17:55:03Z
Photos Updated
2025-06-10T17:55:03Z
Last Modified
2025-07-03T22:18:42Z
System Modified
2025-10-12T10:18:00.223576Z
MLS Status
Terminated
Architectural Style
[2-Storey]
Basement
[Finished]
Ddfyn
Yes
Expiration Date
2025-08-29
Foundation Details
[Concrete]
Heat Source Multi
[Gas]
Heat Type Multi
[Forced Air]
Hstapplication
[Included In]
Link Yn
No
Occupant Type
Owner
Originating System Id
A00001796
Parcel Number
140870204
Parking Spaces
6
Property Features
[Public Transit, Hospital, Rec./Commun.Centre, Clear View, Park, Fenced Yard]
Public Remarks
Exceptionally elegant architectural dream! Welcome to this gorgeous detached home featuring 4+2 bedrooms, 5+1 bathrooms, and 5 fireplaces, set on a grand lot perfect for a growing family, offering approximately 5,000 sq ft of luxurious living space. Step into a double door entry leading to rich 6 hardwood floors and California shutters throughout. The huge family room is a true centerpiece, boasting a vaulted ceiling and gas fireplace for cozy gatherings, while the ideally situated living room and spacious dining area, with another gas fireplace and front yard views, are perfect for entertaining. The chef-designed kitchen offers practical convenience, opening to a stunning patio ideal for meals and entertaining. Indulge in the luxury of an indoor hot tub, a delightful front sitting porch, an in-ground pool with a cabana house and cedar bathroom, an outdoor hot tub, and a large sunroom with a walkout to the backyard. A spacious office, a finished basement with a built-in gym, and a games room provide nonstop entertainment and functionality. Recent upgrades include a new fridge and dishwasher, updated cabinet hardware, installation of new 6 hardwood on the main and upper floors, refinished staircase with new pickets and handrails, removal of popcorn ceilings with fresh paint throughout, new smoke detectors, 170+ pot lights installed with permits, updated light fixtures and chandeliers, a fully renovated powder room, new toilets throughout, an electric car charger, and outdoor pot lights programmable via three different Wi-Fi switches.