S a n d a l R e a l E s t a t e S e r v i c e s I n c , B r o k e r a g e

29 Walford Road, Toronto, ON M8X 2P2

29 Walford Road, Toronto, ON M8X 2P2

29 Walford Road, Toronto, ON M8X 2P2

$3,850,000

icon
29 Walford Road, Toronto, ON M8X 2P2, Toronto W08, ON

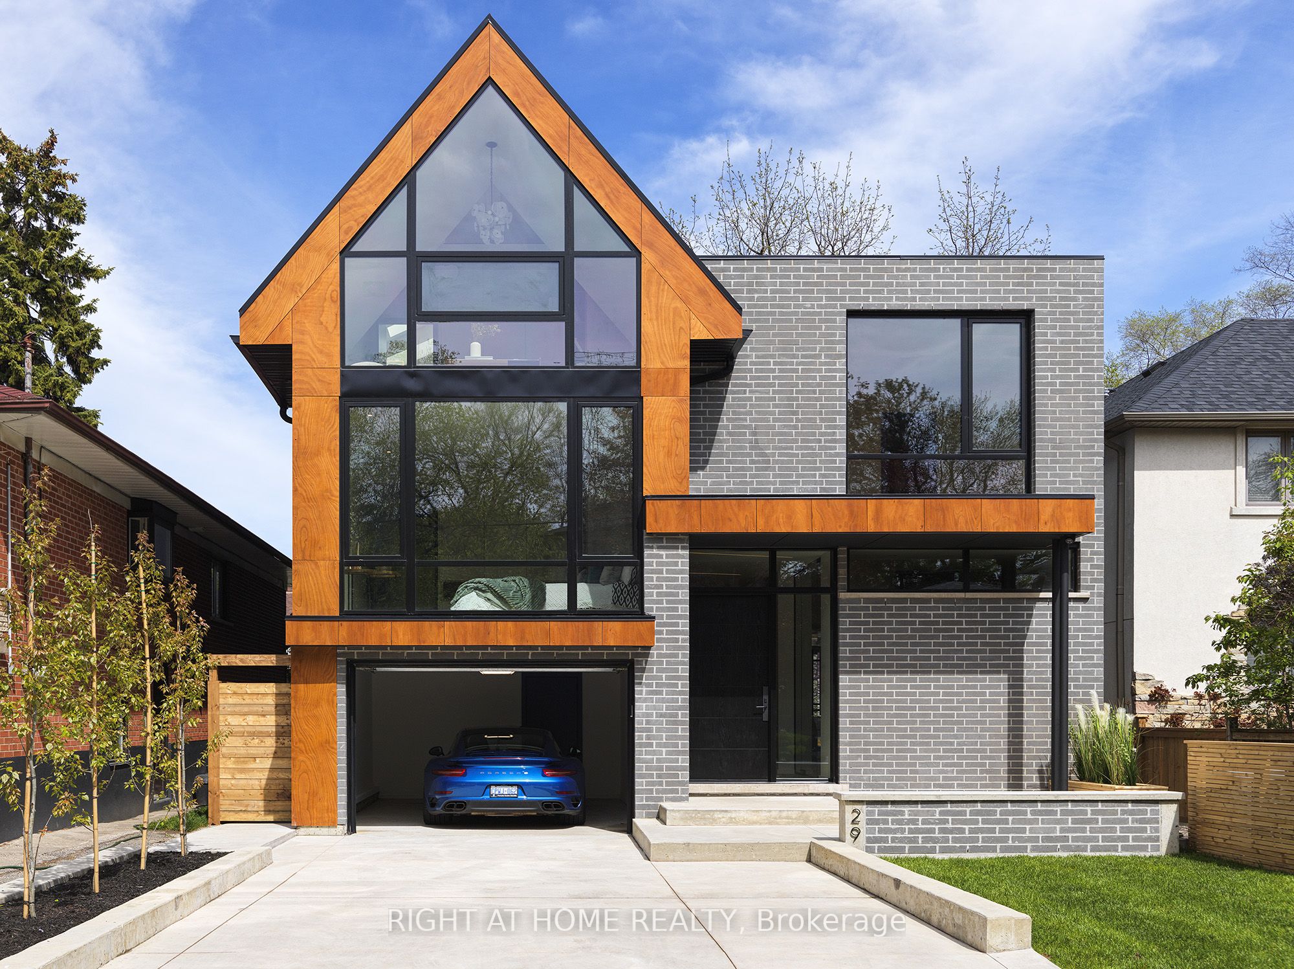
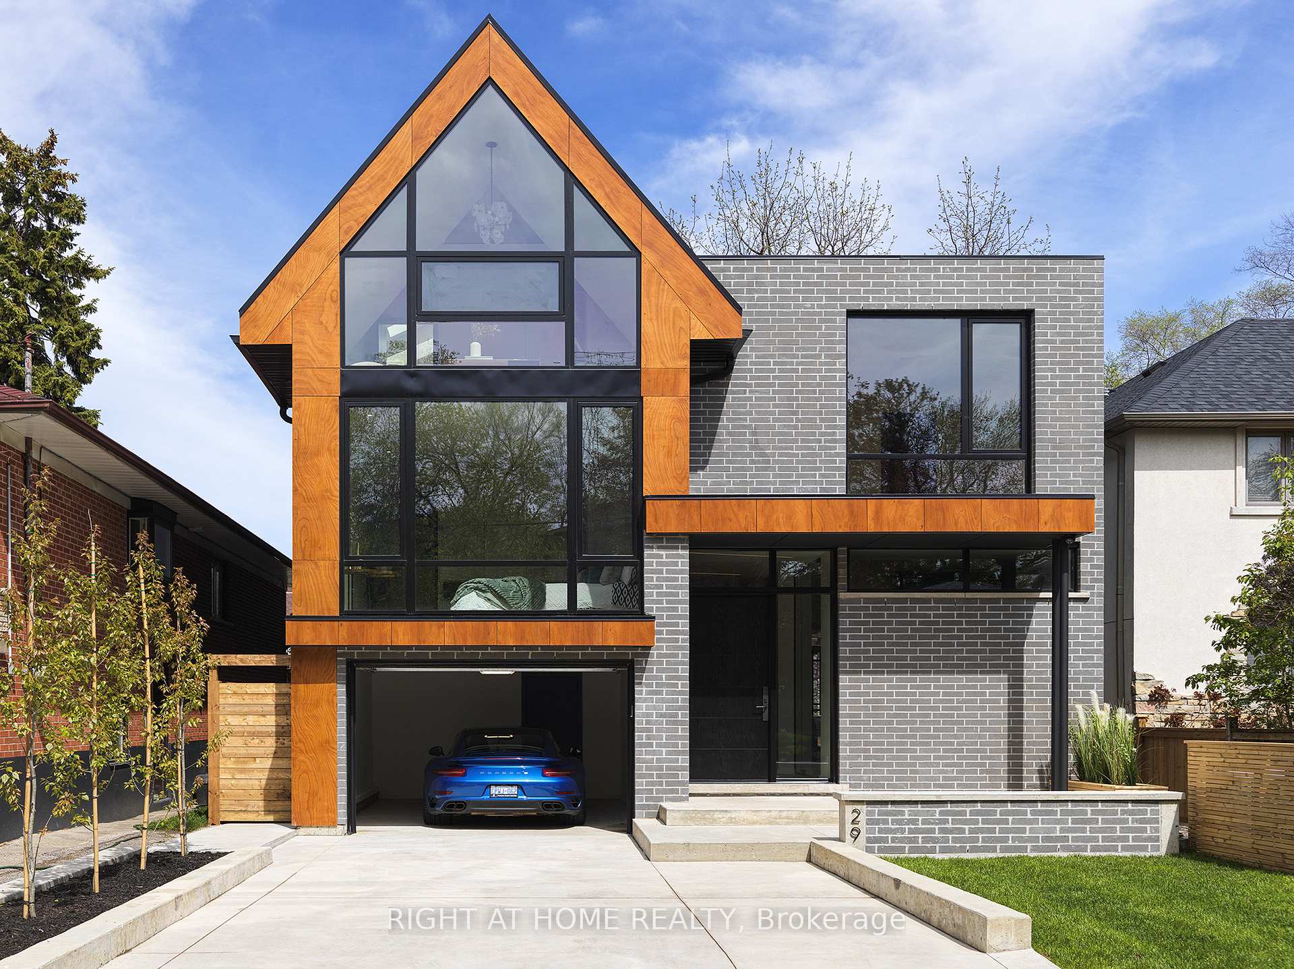
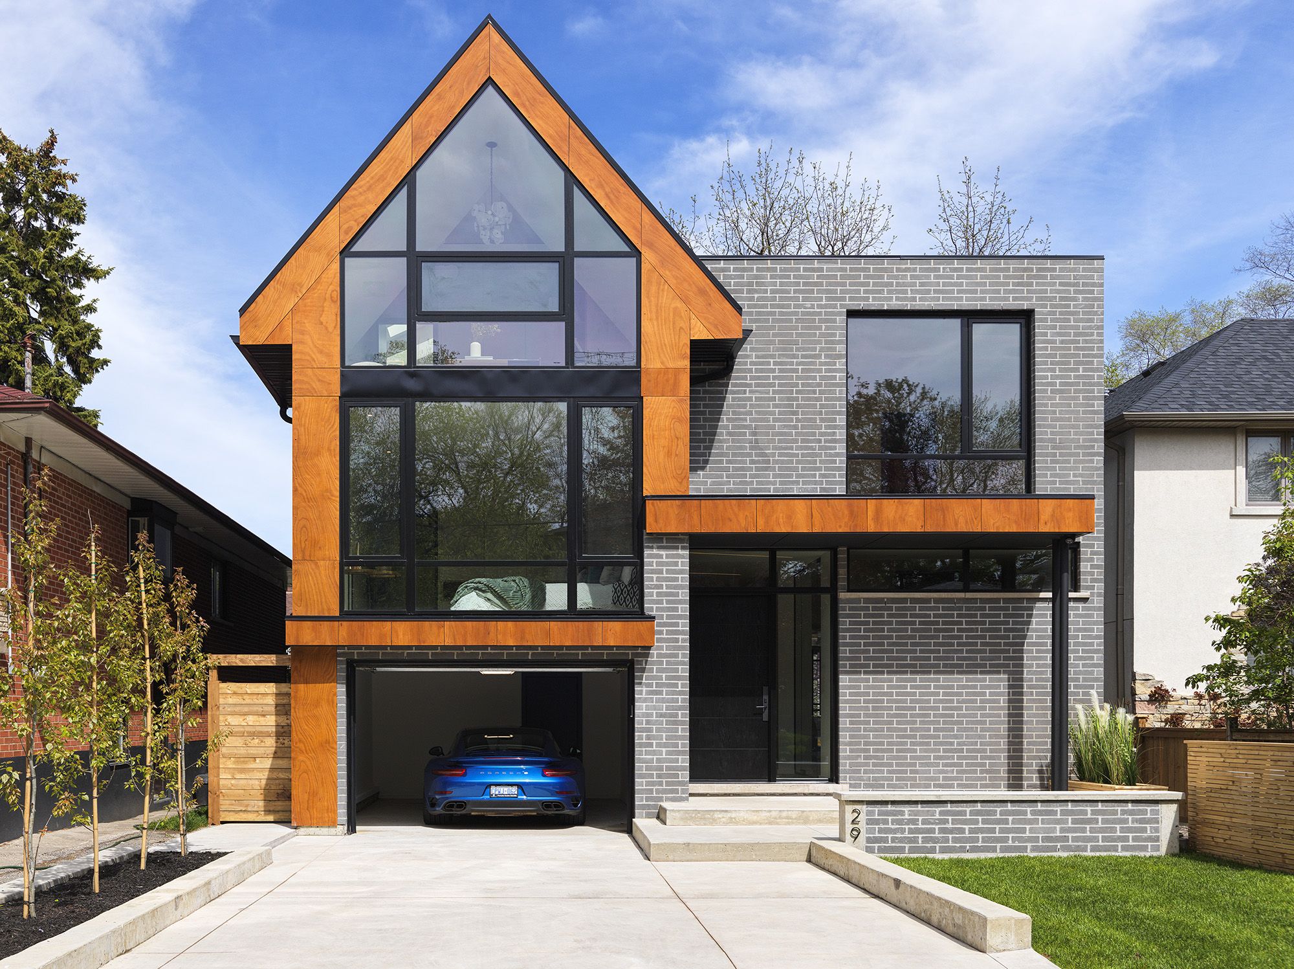
Stunning Contemporary Home in The Kingsway 29 Walford Rd, TorontoThis newly built, architecturally refined residence offers approx. 4,000 sq ft of luxurious living space on one of The Kingsways most desirable streets. Designed with exceptional attention to detail, this 4+1 bedroom, 6 bathroom home features top-tier finishes, modern automation, and sophisticated design throughout.The main level boasts a chefs kitchen with custom cabinetry, leathered stone countertops, and commercial-grade Bespoke Noir appliances, flowing seamlessly into an open-concept living and dining space. Elevator access to all floors, 7.5" European white oak hardwood flooring, and designer lighting add to the homes modern elegance.The primary suite includes dual walk-in closets, a 5-piece spa-inspired ensuite with heated porcelain floors, freestanding tub, and LED-lit mirrors. All bedrooms feature ensuite baths and custom built-ins. The lower level offers a full home gym with rubber floors, home theatre area, and a walk-out to the landscaped yard.Additional features include Control4 smart home automation, in-ceiling speakers, rough-in snow melt system, EV-ready garage, and a private backyard with cedar fencingideal for entertaining.Situated in a prestigious neighbourhood near top schools, Bloor St shops, restaurants, and TTC access.

Property Highlights

For Sale
  • icon

    MLS NO.

    W12210967

  • img

    Type

    Residential Freehold

  • img

    Sub Type

    Detached

  • img

    Bedrooms

    4

  • img

    Bathrooms

    6

  • img

    Parking

    3.0

  • img

    Garage

    Yes

Complete Property Details

Property Type Residential Freehold
Sub Type Detached
Transaction Type For Sale
Status Cancelled
Contract Status Unavailable
MLS® Number W12210967
Living Area Range 2500-3000
Total Bedrooms 4
Bedrooms Above Grade 4
Total Bathrooms 6
Total Kitchens 1
Kitchens Above Grade 1
Rooms Above Grade 8
Interior Features Auto Garage Door Remote, Carpet Free, Central Vacuum, Sump Pump, Upgraded Insulation
Fireplace Yes
Fireplace Features Electric
Central Vacuum Yn Yes
Security Features Alarm System, Carbon Monoxide Detectors, Smoke Detector
Construction Brick, Stucco (Plaster)
Roof Asphalt Rolled, Asphalt Shingle
Lot Width 40.0
Lot Size 4793.2
Parking Features Private Double
Parking Total 3.0
Covered Spaces 1.0
Garage Type Built-In
Garage Yes
Pool None
Direction Facing East
Cooling Central Air
Heat Source Gas
Heat Type Forced Air
Internet Address Display Yn Yes
Internet Entire Listing Display Yn Yes
Full Address 29 Walford Road, Toronto, ON M8X 2P2
City Toronto W08
Neighbourhood Kingsway South
County / Region Toronto
Province / State ON
Postal Code M8X 2P2
Cross Street Kingsway South/Royal York Rd
Directions North of Bloor St/South of Dundas W
Country CA
List Price $3,850,000
Annual Taxes $16,022
Tax Year 2024
Legal Description PT LT 10, PL 531 , AS IN EB337725
Possession Type Flexible
Listing Office RIGHT AT HOME REALTY
Board Toronto Regional Real Estate Board
Original Entry 2025-06-10T20:15:49Z
Media Updated 2025-08-26T15:10:21Z
Photos Updated 2025-08-26T15:10:21Z
Last Modified 2025-09-24T02:34:52Z
System Modified 2025-10-12T10:17:52.897606Z
MLS Status Terminated
Architectural Style 2 1/2 Storey
Basement Finished with Walk-Out
Ddfyn Yes
Expiration Date 2025-09-30
Foundation Details Concrete
Heat Source Multi Gas
Heat Type Multi Forced Air
Hstapplication Included In
Link Yn No
Occupant Type Vacant
Originating System Id A00001796
Parcel Number 074950127
Parking Spaces 2
Property Features Electric Car Charger, Fenced Yard, Hospital, Public Transit, School, Park
Public Remarks Stunning Contemporary Home in The Kingsway 29 Walford Rd, TorontoThis newly built, architecturally refined residence offers approx. 4,000 sq ft of luxurious living space on one of The Kingsways most desirable streets. Designed with exceptional attention to detail, this 4+1 bedroom, 6 bathroom home features top-tier finishes, modern automation, and sophisticated design throughout.The main level boasts a chefs kitchen with custom cabinetry, leathered stone countertops, and commercial-grade Bespoke Noir appliances, flowing seamlessly into an open-concept living and dining space. Elevator access to all floors, 7.5" European white oak hardwood flooring, and designer lighting add to the homes modern elegance.The primary suite includes dual walk-in closets, a 5-piece spa-inspired ensuite with heated porcelain floors, freestanding tub, and LED-lit mirrors. All bedrooms feature ensuite baths and custom built-ins. The lower level offers a full home gym with rubber floors, home theatre area, and a walk-out to the landscaped yard.Additional features include Control4 smart home automation, in-ceiling speakers, rough-in snow melt system, EV-ready garage, and a private backyard with cedar fencingideal for entertaining.Situated in a prestigious neighbourhood near top schools, Bloor St shops, restaurants, and TTC access.
Showing Requirements Go Direct, List Salesperson
Street Name Walford
Street Number 29
Street Suffix Road
Vendor Property Info Statement No
Washrooms Type1 1
Washrooms Type1 Level Third
Washrooms Type1 Pcs 4
Washrooms Type2 2
Washrooms Type2 Level Second
Washrooms Type2 Pcs 4
Washrooms Type3 1
Washrooms Type3 Level Second
Washrooms Type3 Pcs 5
Washrooms Type4 1
Washrooms Type4 Level Main
Washrooms Type4 Pcs 2
Washrooms Type5 1
Washrooms Type5 Level Lower
Washrooms Type5 Pcs 4