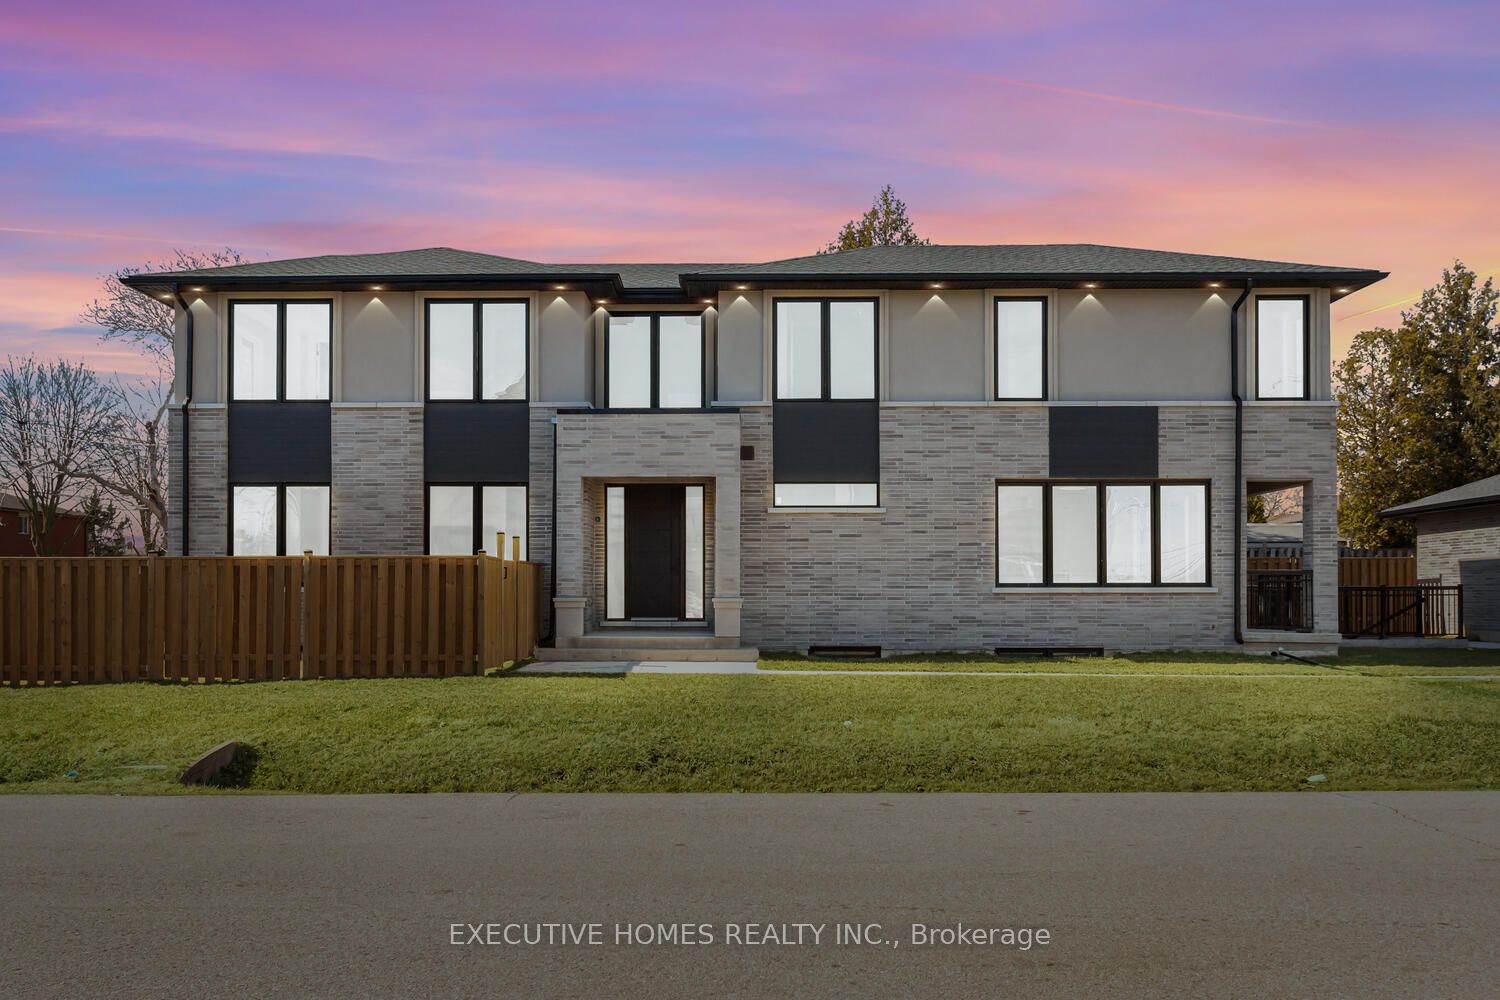
797 First Street, Mississauga, ON L5E 1A3, Mississauga, ON
Bed 5
Bath 5
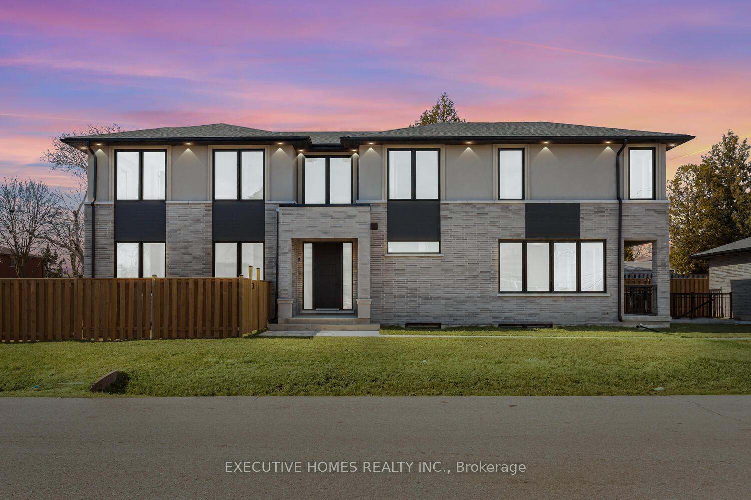
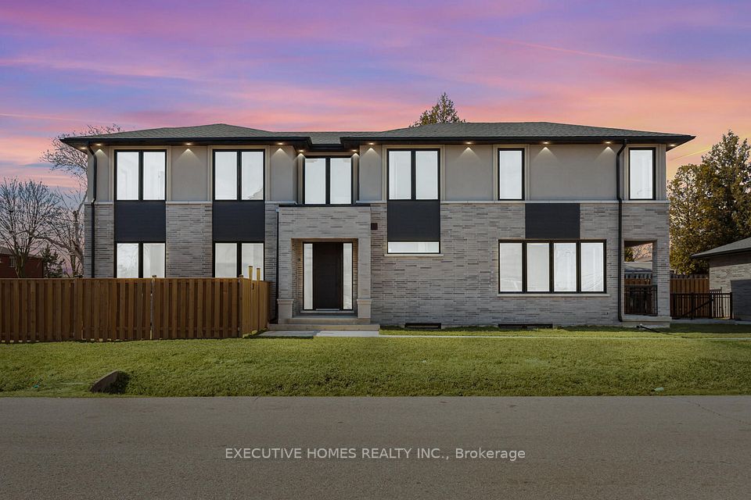
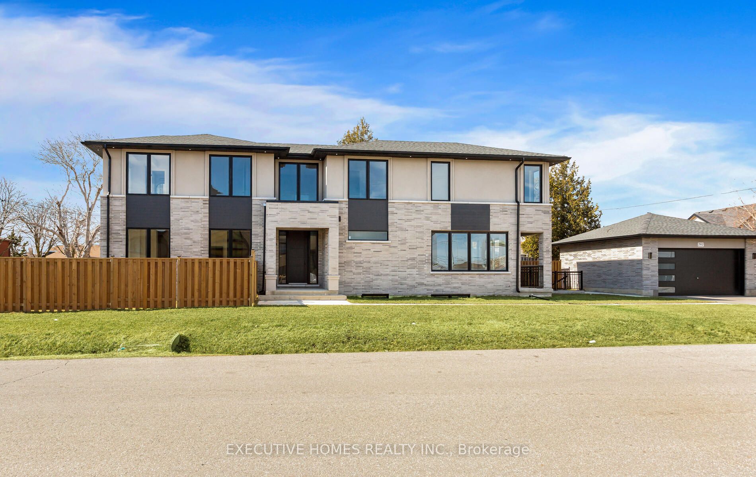
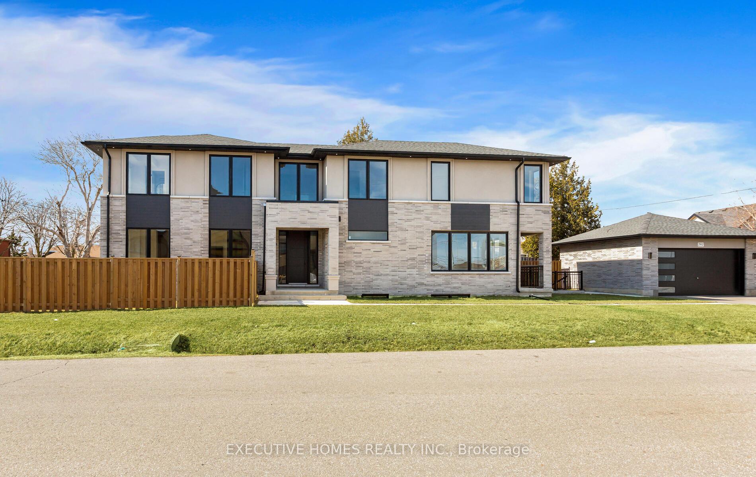
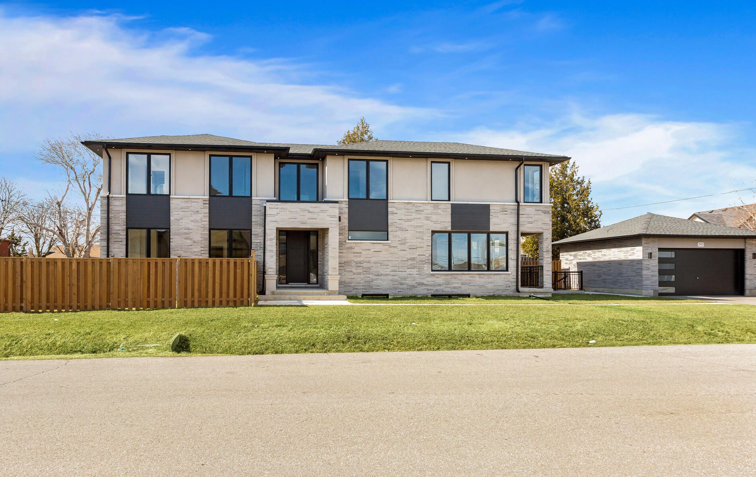
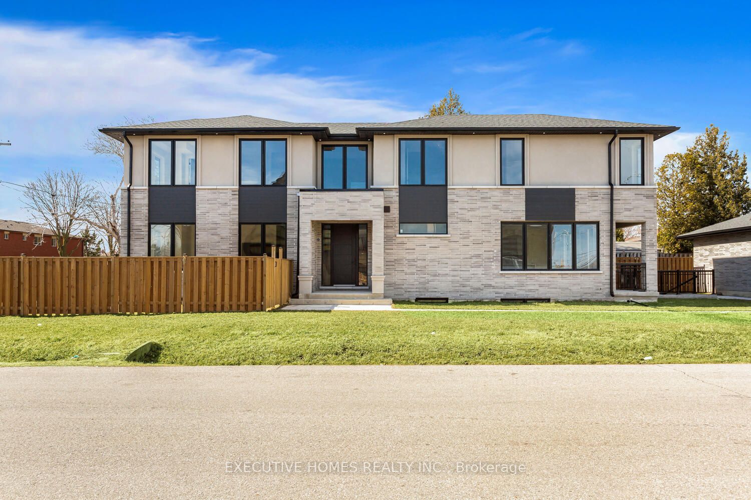
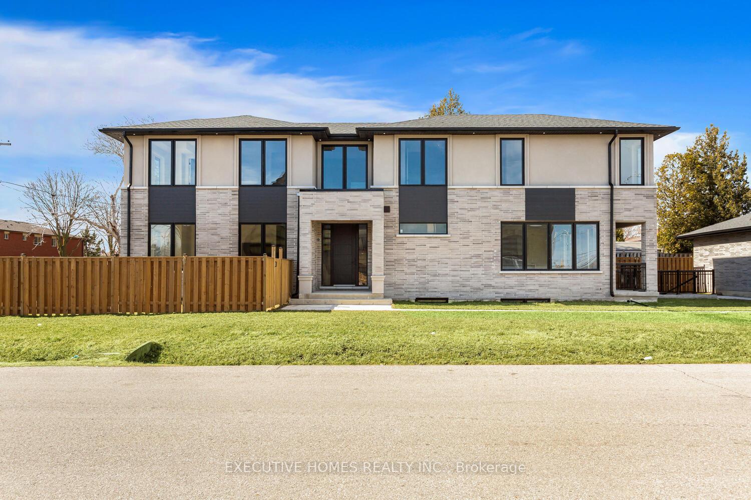

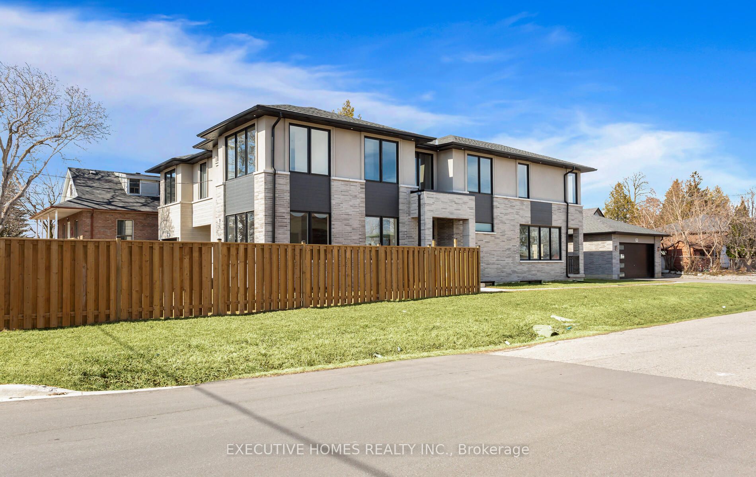
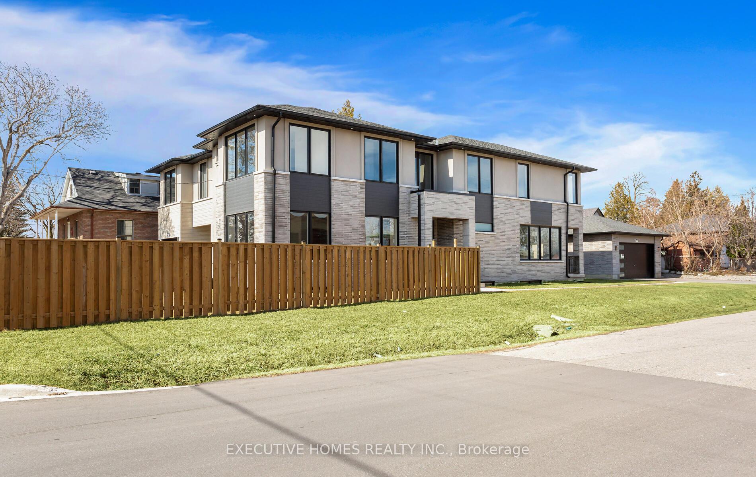
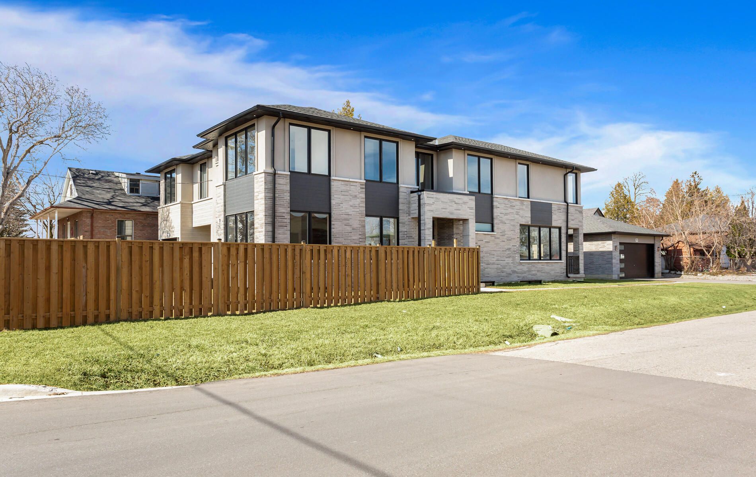
This newly built custom home by a Tarion registered builder in Lakeview features a bright foyer with open stairs and a glass railing, a main floor office, and a built-in closet. The spacious great room includes a gas fireplace with built-in shelving, while the stylish kitchen is equipped with stainless steel appliances, a beverage fridge, and elegant quartz countertops, providing a perfect setting for entertaining. The primary suite offers a custom walk-in closet and a luxurious five-piece ensuite with a soaker tub. Upstairs are three additional bedrooms, one with a three-piece ensuite, a laundry room, and custom-built closets. The finished lower level includes a living room, a fifth bedroom, a kitchen (without appliances), and a private walk-up entrance, ideal for extended family or a nanny. The home features 10-foot ceilings on the main floor and 9-foot ceilings on the upper and lower levels.
Property Highlights
For Sale
MLS NO.
W12213433
Type
Residential Freehold
Sub Type
Detached
Bedrooms
5
Bathrooms
5
Parking
6.0
Garage
Yes
Complete Property Details
Property Type
Residential Freehold
Sub Type
Detached
Transaction Type
For Sale
Status
Cancelled
Contract Status
Unavailable
MLS® Number
W12213433
Living Area Range
2500-3000
Total Bedrooms
5
Bedrooms Above Grade
4
Bedrooms Below Grade
1
Total Bathrooms
5
Total Kitchens
2
Kitchens Above Grade
1
Kitchens Below Grade
1
Rooms Above Grade
8
Rooms Below Grade
2
Interior Features
Other
Fireplace
Yes
Central Vacuum Yn
No
Construction
Brick, Stucco (Plaster)
Roof
Other
Lot Width
137.24
Parking Features
Private
Parking Total
6.0
Covered Spaces
2.0
Garage Type
Detached
Garage
Yes
Pool
None
Direction Facing
East
Cooling
Central Air
Heat Source
Gas
Heat Type
Forced Air
Internet Address Display Yn
Yes
Internet Entire Listing Display Yn
Yes
Full Address
797 First Street, Mississauga, ON L5E 1A3
City
Mississauga
Neighbourhood
Lakeview
County / Region
Peel
Province / State
ON
Postal Code
L5E 1A3
Cross Street
First Street & Greaves Ave
Directions
First Street & Greaves Ave
List Price
$2,199,999
Annual Taxes
$13,309
Tax Year
2024
Legal Description
PT LT 35 & PT LT 22, PL C23, PT 2 ON 43R-39704;
Possession Type
Immediate
Listing Office
EXECUTIVE HOMES REALTY INC.
Board
Toronto Regional Real Estate Board
Original Entry
2025-06-11T17:48:28Z
Media Updated
2025-06-11T17:48:29Z
Photos Updated
2025-06-11T17:48:29Z
Last Modified
2025-07-28T16:27:03Z
System Modified
2025-10-12T10:19:14.645323Z
MLS Status
Terminated
Architectural Style
2-Storey
Basement
Finished, Walk-Up
Ddfyn
Yes
Expiration Date
2025-09-10
Foundation Details
Other
Heat Source Multi
Gas
Heat Type Multi
Forced Air
Hstapplication
Included In
Link Yn
No
Occupant Type
Vacant
Originating System Id
A00001796
Parking Spaces
4
Property Features
Golf, Lake/Pond, Marina, Place Of Worship, Public Transit, Rec./Commun.Centre
Public Remarks
This newly built custom home by a Tarion registered builder in Lakeview features a bright foyer with open stairs and a glass railing, a main floor office, and a built-in closet. The spacious great room includes a gas fireplace with built-in shelving, while the stylish kitchen is equipped with stainless steel appliances, a beverage fridge, and elegant quartz countertops, providing a perfect setting for entertaining. The primary suite offers a custom walk-in closet and a luxurious five-piece ensuite with a soaker tub. Upstairs are three additional bedrooms, one with a three-piece ensuite, a laundry room, and custom-built closets. The finished lower level includes a living room, a fifth bedroom, a kitchen (without appliances), and a private walk-up entrance, ideal for extended family or a nanny. The home features 10-foot ceilings on the main floor and 9-foot ceilings on the upper and lower levels.