123 Maurice Drive 201, Oakville, ON L6K 2W6, Oakville, ON
Bed 4
Bath 4
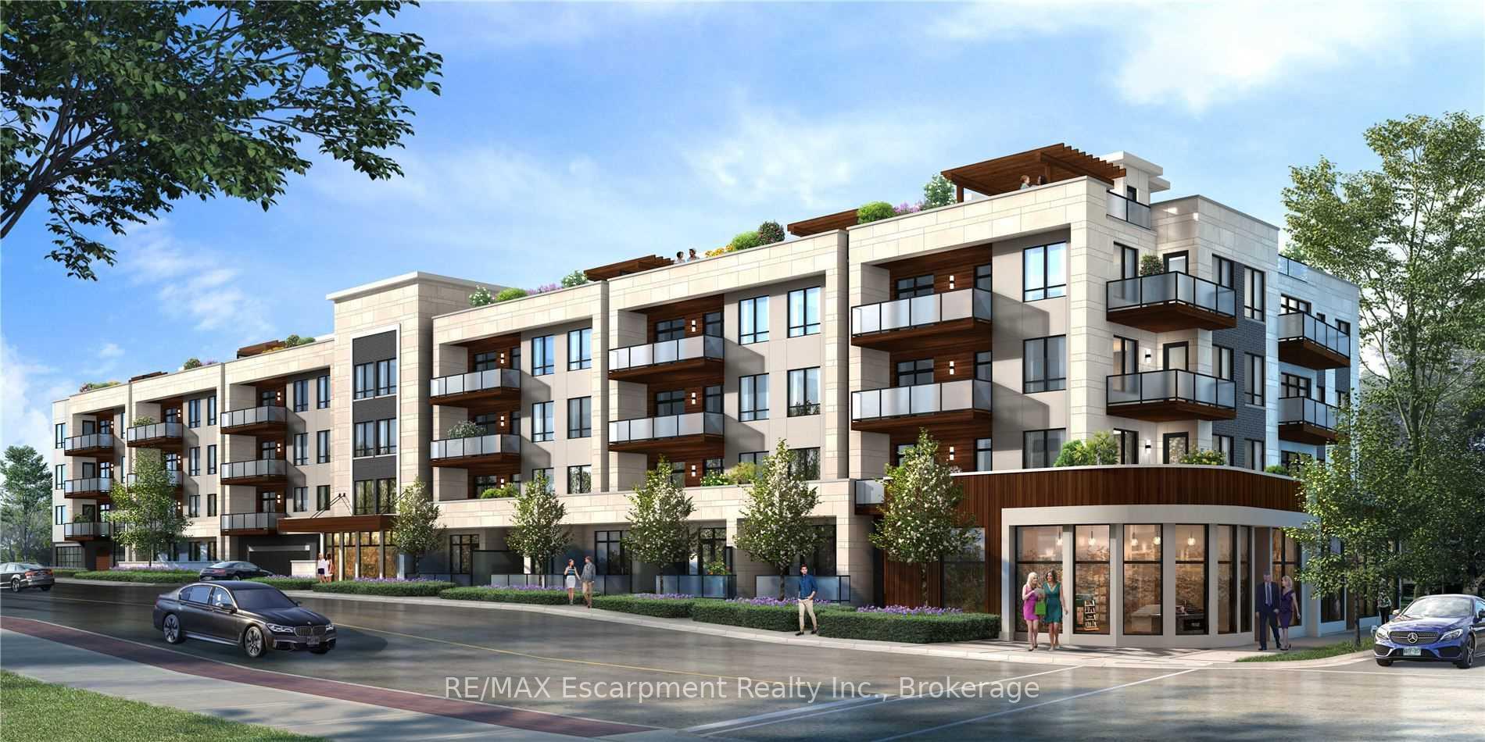
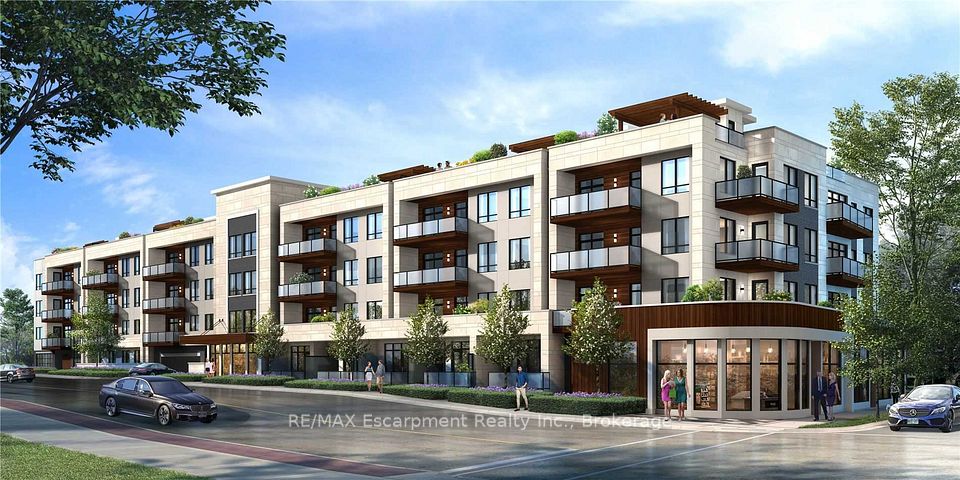
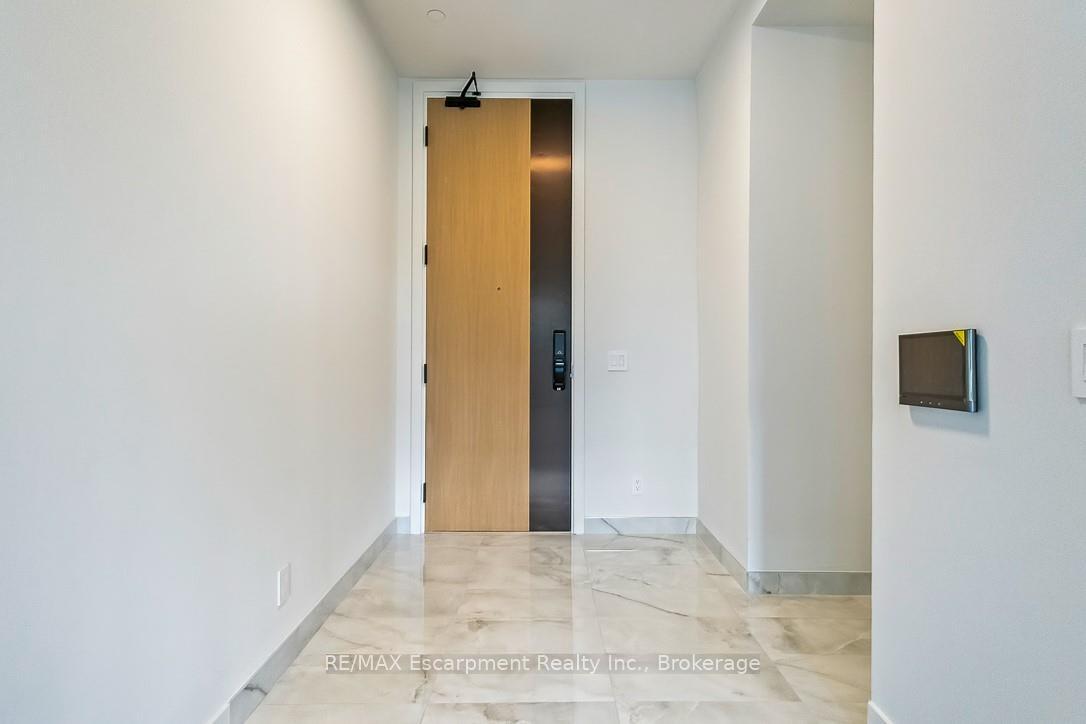
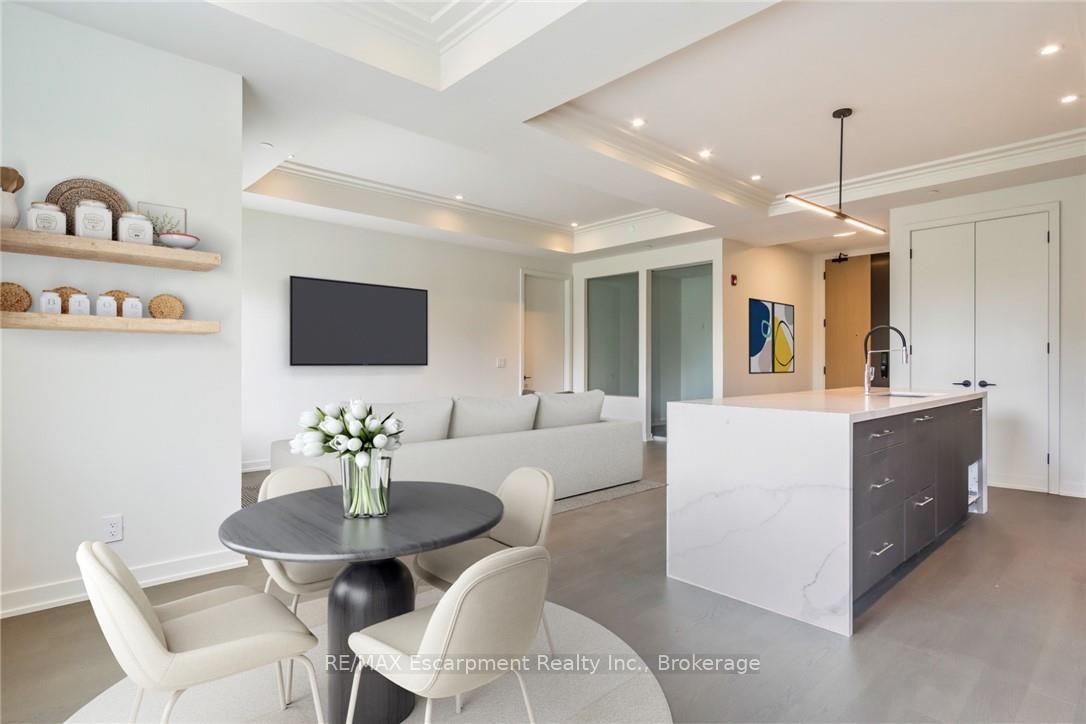
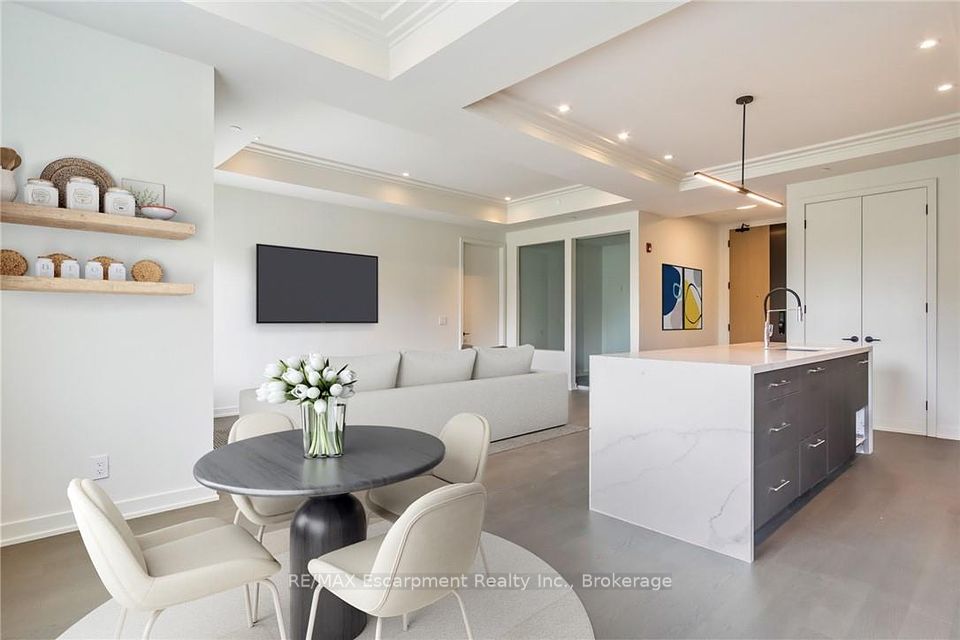
LIVE IN SOUTH OAKVILLE's NEWEST LUXURY BUILDING, THE BERKSHIRE.ONLY 7 REMAINING SUITES AVAILABLE. First class amenities including Concierge, Roof Top Oasis, Party Room, Gym with state of the art equipment, Visitor Parking. Indulge in sophisticated living with this 3-bedroom + den suite at The Berkshire Residences, offering an expansive 2,099 sq. ft. of beautifully designed space. Featuring a 168 sq. ft. balcony, this home seamlessly blends indoor and outdoor living for the ultimate comfort and style. The suite is designed with exceptional attention to detail, including 10-foot ceilings, bespoke soft-close cabinetry, and porcelain slab countertops with matching backsplash. The modern kitchen is equipped with extended-height cabinets, a stunning waterfall edge island, and a complete 6-piece appliance package. Luxurious touches continue throughout, with heated bathroom floors and premium hardwood flooring. The bathrooms feature upgraded vanities and high-end tiles, ensuring both functionality and elegance. With the added convenience of 2 parking spaces and a locker, this suite offers everything you need for an upscale lifestyle at The Berkshire Residences. Condo Fees approximate. Steps to Lake Ontario, waterfront promenades and downtown Oakville's finest shops and restaurants. IMMEDIATE OCCUPANCY AVAILABLE. no development charges
Property Highlights
For Sale
MLS NO.
W12213868
Type
Residential Condo & Other
Sub Type
Condo Apartment
Bedrooms
4
Bathrooms
4
Parking
2.0
Garage
Yes
Complete Property Details
Property Type
Residential Condo & Other
Sub Type
Condo Apartment
Transaction Type
For Sale
Status
Expired
Contract Status
Unavailable
MLS® Number
W12213868
Living Area Range
2000-2249
Total Bedrooms
4
Bedrooms Above Grade
3
Bedrooms Below Grade
1
Total Bathrooms
4
Total Kitchens
1
Kitchens Above Grade
1
Rooms Above Grade
7
Interior Features
Carpet Free, Intercom, Primary Bedroom - Main Floor
Fireplace
No
Central Vacuum Yn
No
Construction
Brick, Stone
Parking Features
Surface
Parking Total
2.0
Covered Spaces
2.0
Garage Type
Underground
Garage
Yes
Cooling
Central Air
Heat Source
Gas
Heat Type
Forced Air
Internet Address Display Yn
Yes
Internet Entire Listing Display Yn
Yes
Full Address
123 Maurice Drive 201, Oakville, ON L6K 2W6
City
Oakville
Neighbourhood
1002 - CO Central
County / Region
Halton
Province / State
ON
Postal Code
L6K 2W6
Cross Street
-
Directions
Lakeshore / Maurice
Country
CA
List Price
$2,550,990
Annual Taxes
$0
Tax Year
2024
Possession Type
30-59 days
Listing Office
RE/MAX Escarpment Realty Inc., Brokerage
Board
Oakville, Milton & District Real Estate Board
Original Entry
2025-06-11T19:26:42Z
Media Updated
2025-07-07T23:37:28Z
Photos Updated
2025-07-07T23:37:28Z
Last Modified
2025-10-05T05:15:40Z
System Modified
2025-10-12T10:12:32.008909Z
MLS Status
Expired
Architectural Style
1 Storey/Apt
Basement
None
Co List Office Name
RE/MAX Escarpment Realty Inc., Brokerage
Ddfyn
Yes
Expiration Date
2025-10-04
Heat Source Multi
Gas
Heat Type Multi
Forced Air
Hstapplication
Included In
Occupant Type
Vacant
Originating System Id
A00001796
Parcel Number
248210236
Parking Spaces
0
Public Remarks
LIVE IN SOUTH OAKVILLE's NEWEST LUXURY BUILDING, THE BERKSHIRE.ONLY 7 REMAINING SUITES AVAILABLE. First class amenities including Concierge, Roof Top Oasis, Party Room, Gym with state of the art equipment, Visitor Parking. Indulge in sophisticated living with this 3-bedroom + den suite at The Berkshire Residences, offering an expansive 2,099 sq. ft. of beautifully designed space. Featuring a 168 sq. ft. balcony, this home seamlessly blends indoor and outdoor living for the ultimate comfort and style. The suite is designed with exceptional attention to detail, including 10-foot ceilings, bespoke soft-close cabinetry, and porcelain slab countertops with matching backsplash. The modern kitchen is equipped with extended-height cabinets, a stunning waterfall edge island, and a complete 6-piece appliance package. Luxurious touches continue throughout, with heated bathroom floors and premium hardwood flooring. The bathrooms feature upgraded vanities and high-end tiles, ensuring both functionality and elegance. With the added convenience of 2 parking spaces and a locker, this suite offers everything you need for an upscale lifestyle at The Berkshire Residences. Condo Fees approximate. Steps to Lake Ontario, waterfront promenades and downtown Oakville's finest shops and restaurants. IMMEDIATE OCCUPANCY AVAILABLE. no development charges