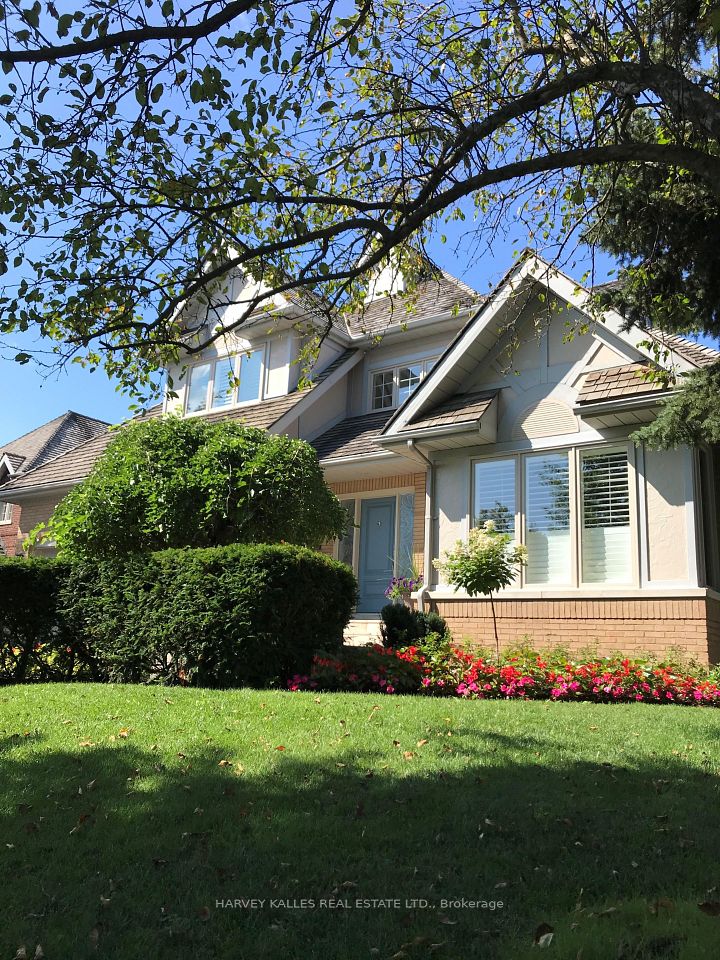
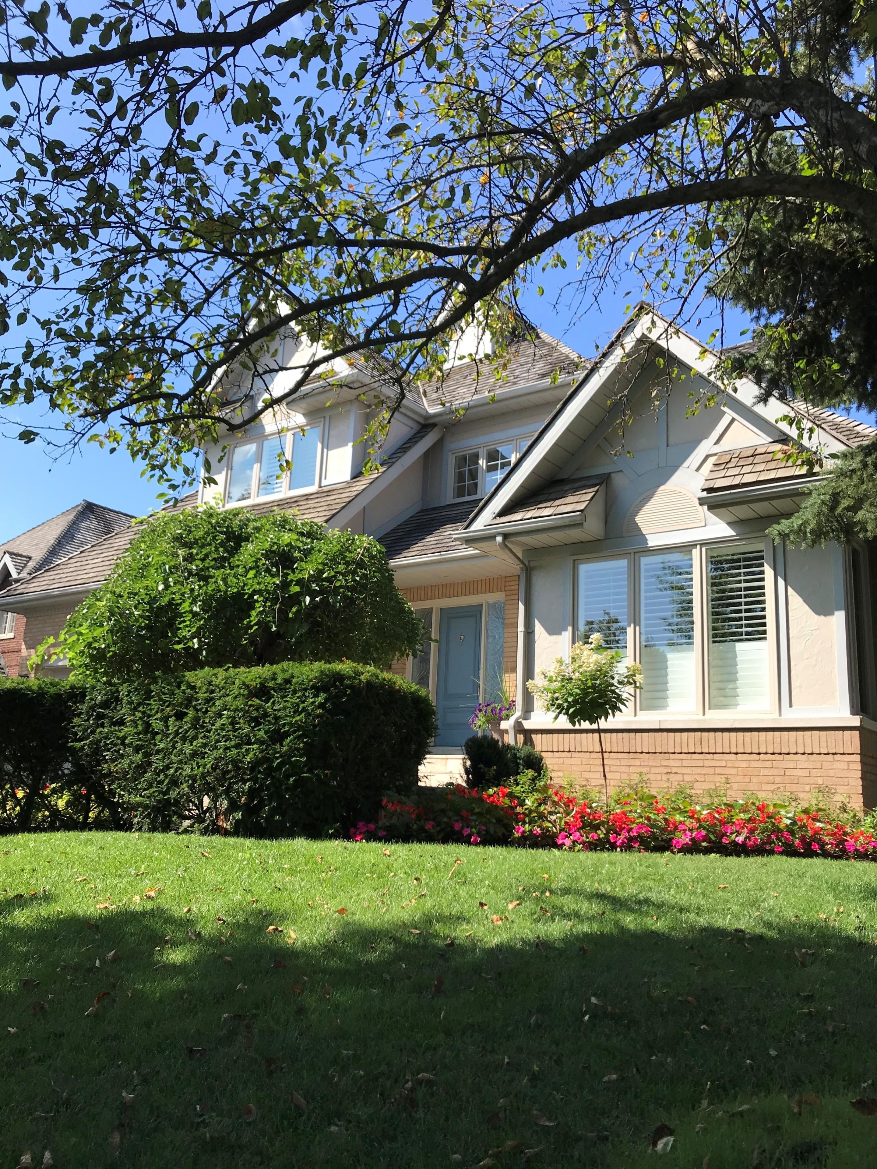
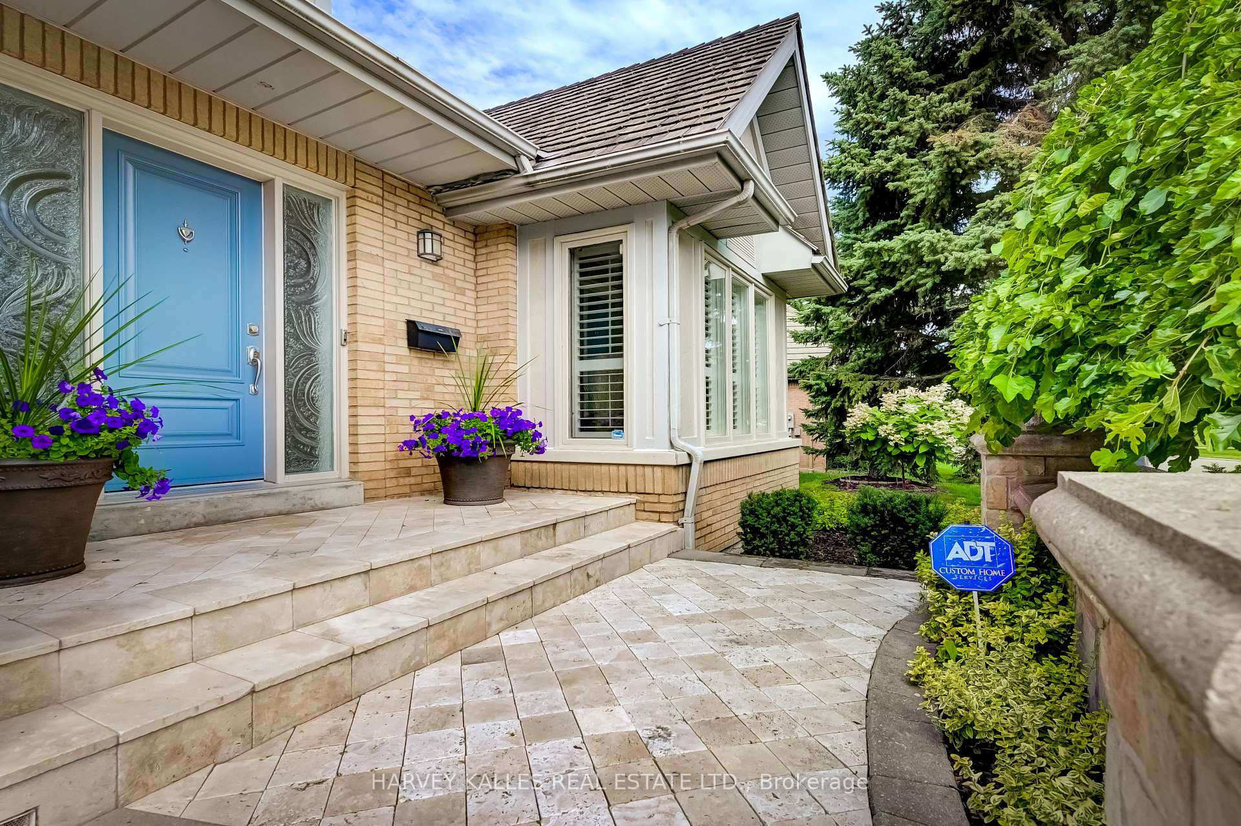
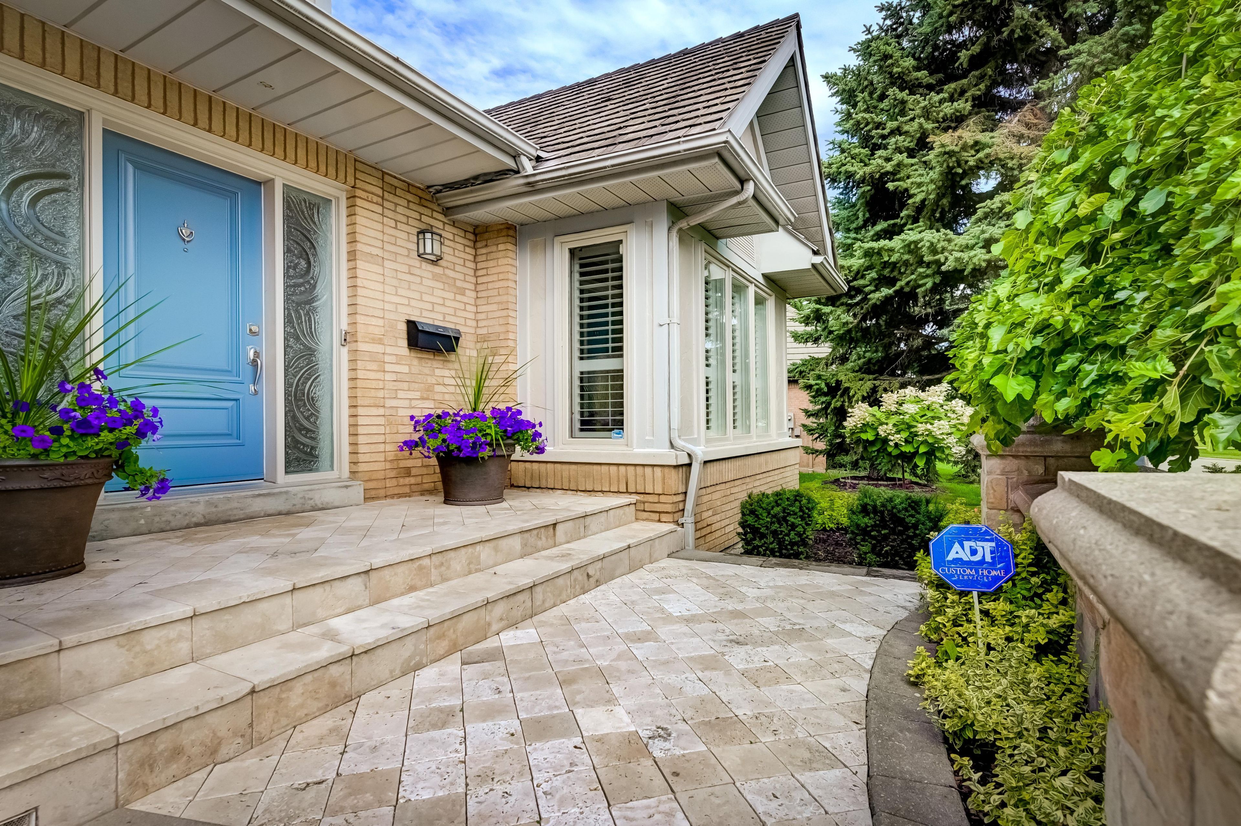
5108 Forest Hill Drive, Mississauga, ON L5M 5A3, Mississauga, ON
Bed 4
Bath 5
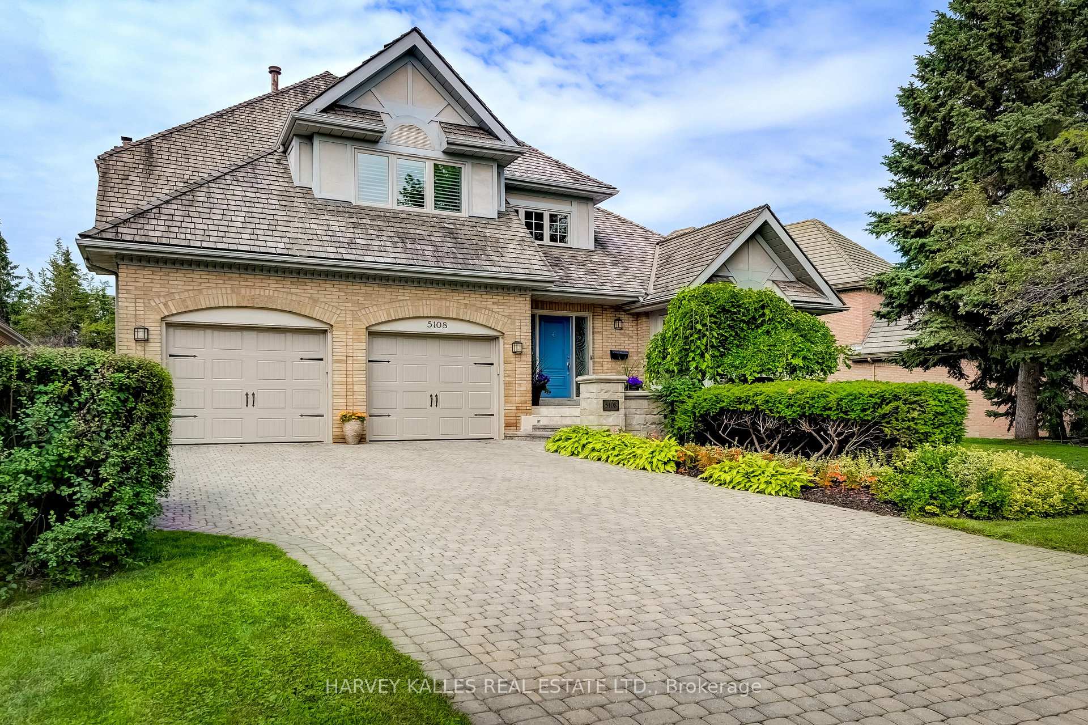
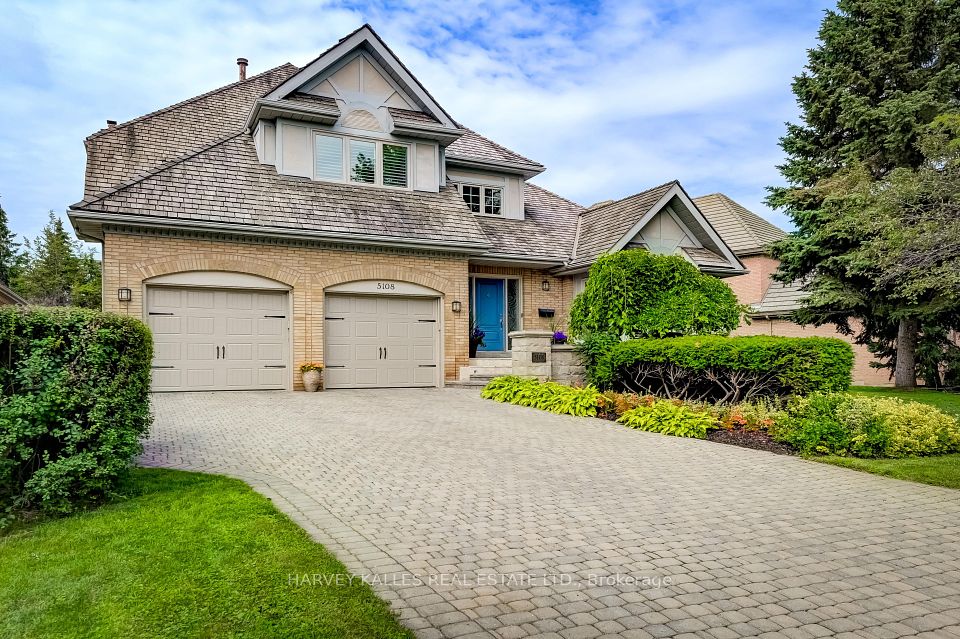
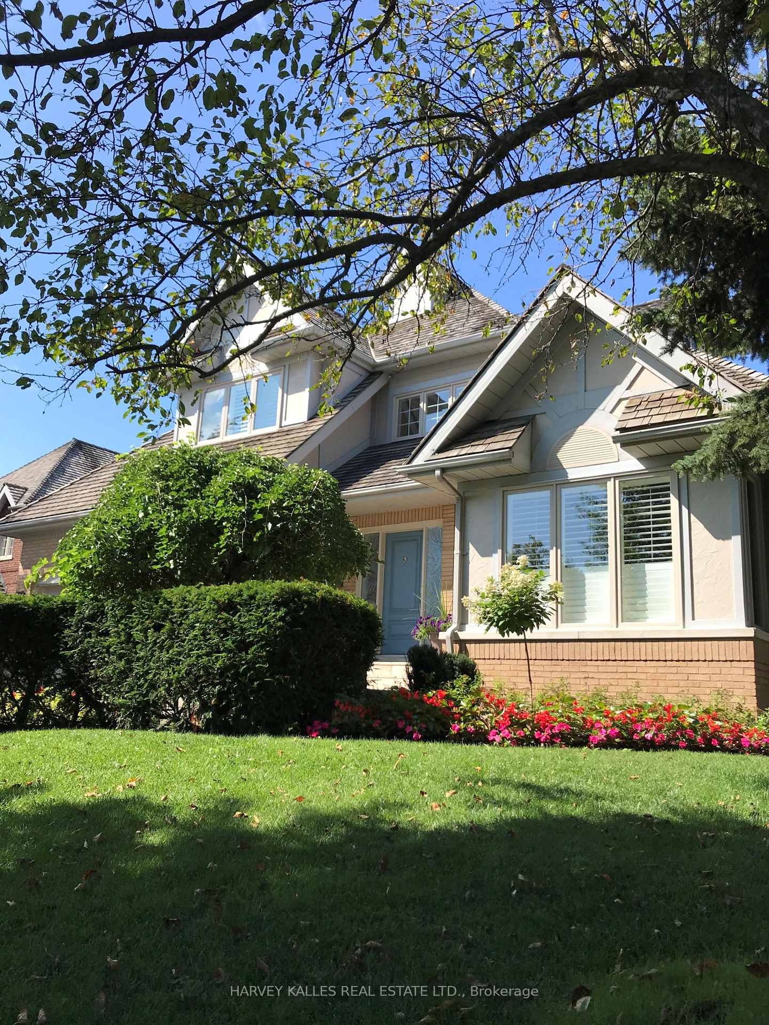
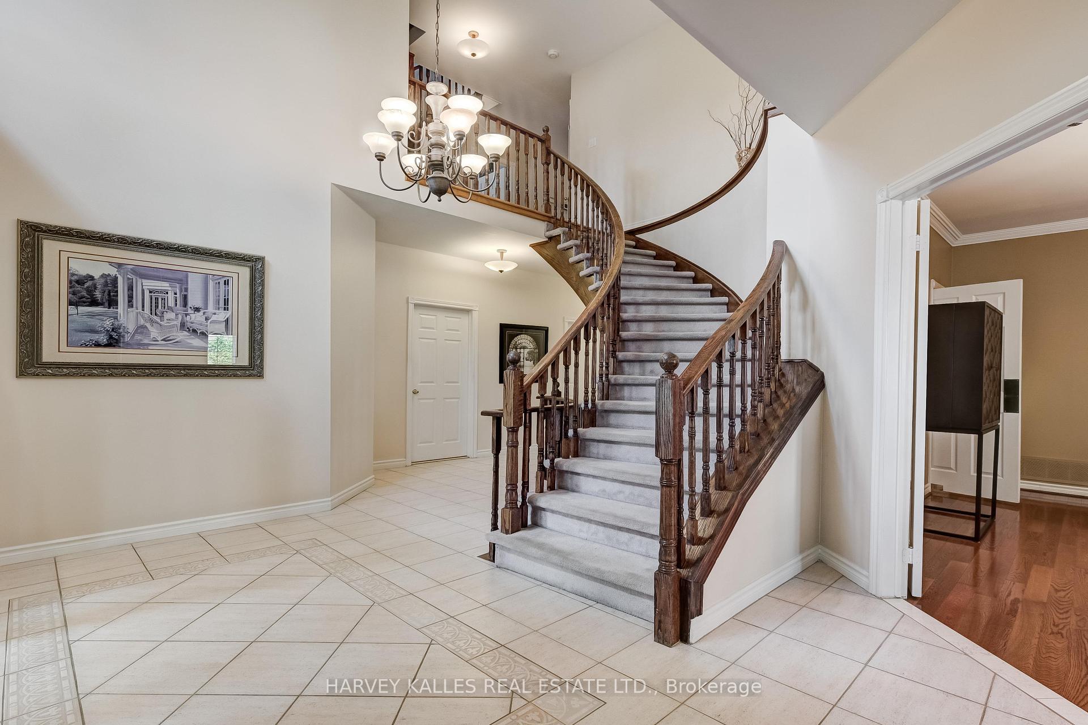
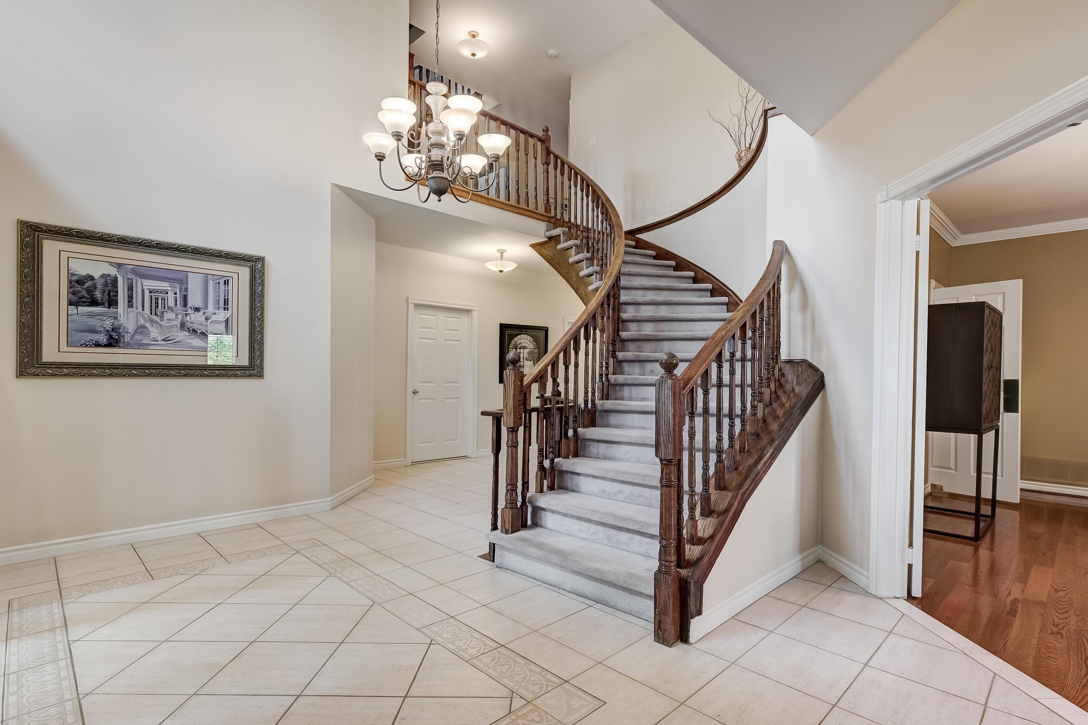
Immaculate, well-maintained Daniels home in Prestigious Credit Mills on Premium lot.Sun-filled home with warm south-west exposure. Approx. 4,500+ sq ft above grade (per MPAC) living space, with large principal rooms, open concept ideal for entertaining, large windows with wooden Californian shutters and hardwood floors throughout the home. 9+ ft ceilings on main level, with oversized custom-built kitchen, high-end appliances. Custom stone fireplace in sunken family room, skylight in second family room, bright living room, impressive dining room for large family gatherings, and large laundry room and separate storage room complete the massive main floor. Two separate staircases to second floor. Master bedroom retreat with step-down sitting/office area, balcony overlooking backyard, 5-piece ensuite, laundry chute to laundry room, and massive 27-foot walk-in dressing room/closet...must be seen to appreciate. Other bedrooms have own ensuite bath, plus a second laundry chute complete the second floor. Oversized recreational/games room on third floor loft. Partially finished basement with cedar sauna, new furnaces and air conditioner (2024). Backyard SW exposure with heated saltwater pool (new pool liner in 2025), landscaping and beautiful Travatine marble tile patio. 3 car tandem garage, inground sprinkler system, home alarm, and central vac. Prime location with easy access to HWY 403/401, nearby GO stations, close to coveted top-rated schools (John Fraser SS, Aloysisus Gonzaga CSS), UTM, Credit Valley Hospital, and much more. Make this magnificenthome your dream home.
Property Highlights
For Sale
MLS NO.
W12215032
Type
Residential Freehold
Sub Type
Detached
Bedrooms
4
Bathrooms
5
Parking
7.0
Garage
Yes
Complete Property Details
Property Type
Residential Freehold
Sub Type
Detached
Transaction Type
For Sale
Status
Cancelled
Contract Status
Unavailable
MLS® Number
W12215032
Living Area Range
3500-5000
Total Bedrooms
4
Bedrooms Above Grade
4
Total Bathrooms
5
Total Kitchens
1
Kitchens Above Grade
1
Rooms Above Grade
13
Rooms Below Grade
1
Interior Features
Bar Fridge, Central Vacuum, Floor Drain, Sauna, Water Meter, Storage
Fireplace
Yes
Fireplace Features
Natural Gas
Central Vacuum Yn
Yes
Security Features
Alarm System, Carbon Monoxide Detectors
Construction
Brick, Stucco (Plaster)
Roof
Cedar
Lot Width
76.74
Parking Features
Private
Parking Total
7.0
Covered Spaces
3.0
Garage Type
Built-In
Garage
Yes
Pool
Inground
Direction Facing
East
Cooling
Central Air
Heat Source
Gas
Heat Type
Forced Air
Internet Address Display Yn
Yes
Internet Entire Listing Display Yn
Yes
Full Address
5108 Forest Hill Drive, Mississauga, ON L5M 5A3
City
Mississauga
Neighbourhood
Central Erin Mills
County / Region
Peel
Province / State
ON
Postal Code
L5M 5A3
Cross Street
Eglinton & Mississauga Rd
Directions
Eglinton & Mississauga Rd
List Price
$2,700,000
Annual Taxes
$13,906
Tax Year
2024
Legal Description
PCL 34-1, SEC 43M855 ; LT 34, PL 43M855 ; T/W PT LT 2, REGISTRAR'S COMPILED PLAN 1003, PT 20, 43R10557 AS IN RO551159 ; S/T LT1050481,LT1053820 MISSISSAUGA
Possession Type
90+ days
Possession Details
TBA
Listing Office
HARVEY KALLES REAL ESTATE LTD.
Board
Toronto Regional Real Estate Board
Original Entry
2025-06-12T13:10:47Z
Media Updated
2025-06-16T22:34:15Z
Photos Updated
2025-06-16T22:34:15Z
Last Modified
2025-07-07T13:13:09Z
System Modified
2025-10-12T10:18:38.002762Z
MLS Status
Terminated
Architectural Style
2 1/2 Storey
Basement
Full, Unfinished
Ddfyn
Yes
Expiration Date
2025-09-10
Foundation Details
Poured Concrete
Heat Source Multi
Gas
Heat Type Multi
Forced Air
Hstapplication
Included In
Link Yn
No
Occupant Type
Owner
Originating System Id
A00001796
Parcel Number
131330119
Parking Spaces
4
Property Features
Fenced Yard, Hospital, Park, Place Of Worship, Public Transit, School
Public Remarks
Immaculate, well-maintained Daniels home in Prestigious Credit Mills on Premium lot.Sun-filled home with warm south-west exposure. Approx. 4,500+ sq ft above grade (per MPAC) living space, with large principal rooms, open concept ideal for entertaining, large windows with wooden Californian shutters and hardwood floors throughout the home. 9+ ft ceilings on main level, with oversized custom-built kitchen, high-end appliances. Custom stone fireplace in sunken family room, skylight in second family room, bright living room, impressive dining room for large family gatherings, and large laundry room and separate storage room complete the massive main floor. Two separate staircases to second floor. Master bedroom retreat with step-down sitting/office area, balcony overlooking backyard, 5-piece ensuite, laundry chute to laundry room, and massive 27-foot walk-in dressing room/closet...must be seen to appreciate. Other bedrooms have own ensuite bath, plus a second laundry chute complete the second floor. Oversized recreational/games room on third floor loft. Partially finished basement with cedar sauna, new furnaces and air conditioner (2024). Backyard SW exposure with heated saltwater pool (new pool liner in 2025), landscaping and beautiful Travatine marble tile patio. 3 car tandem garage, inground sprinkler system, home alarm, and central vac. Prime location with easy access to HWY 403/401, nearby GO stations, close to coveted top-rated schools (John Fraser SS, Aloysisus Gonzaga CSS), UTM, Credit Valley Hospital, and much more. Make this magnificenthome your dream home.