1792 Grosvenor Place, Mississauga, ON L5L 3V8, Mississauga, ON
Bed 5
Bath 4
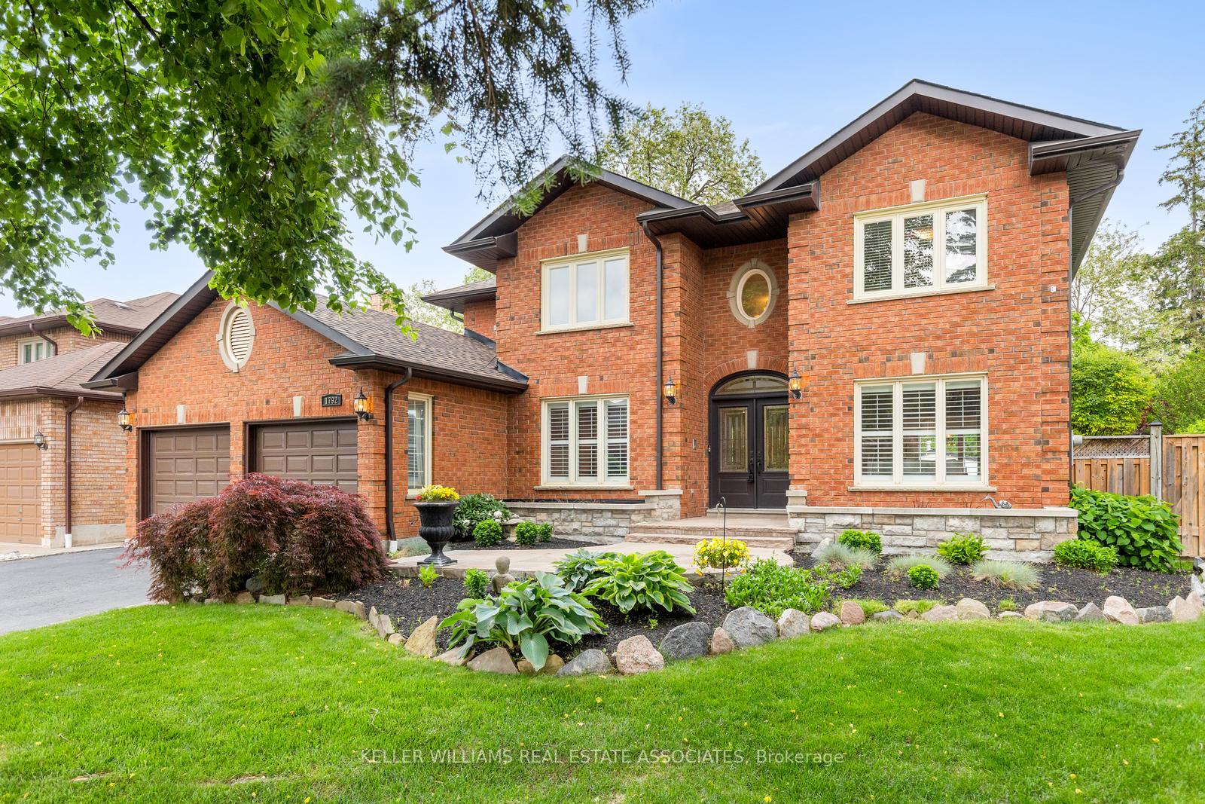
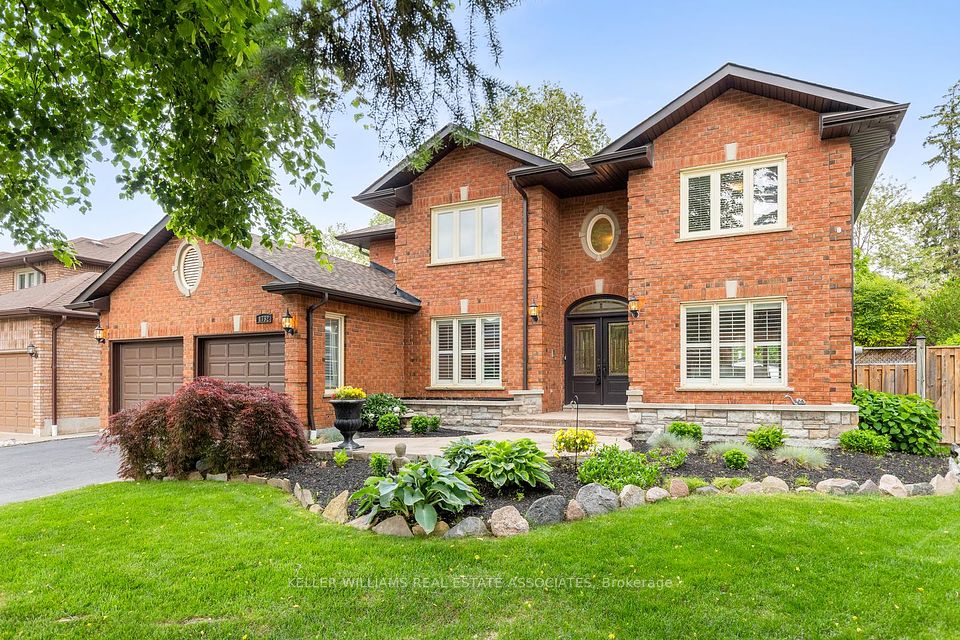
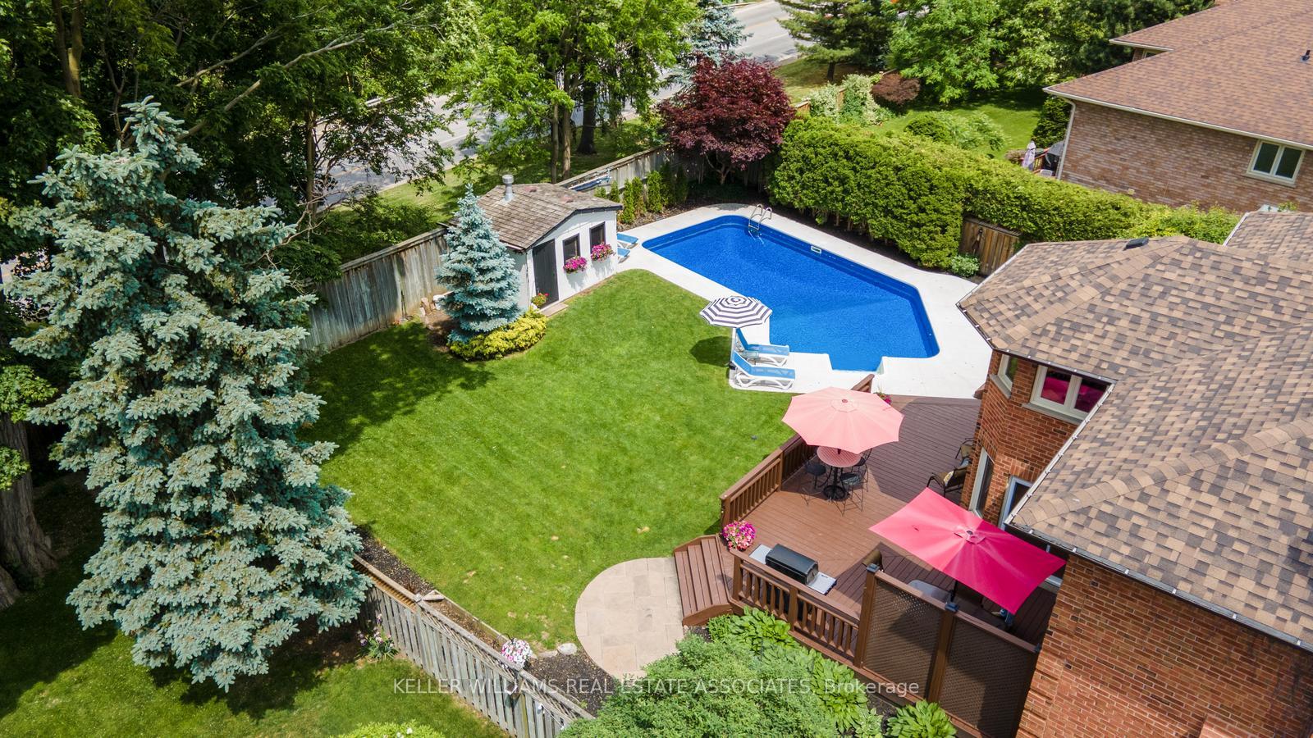
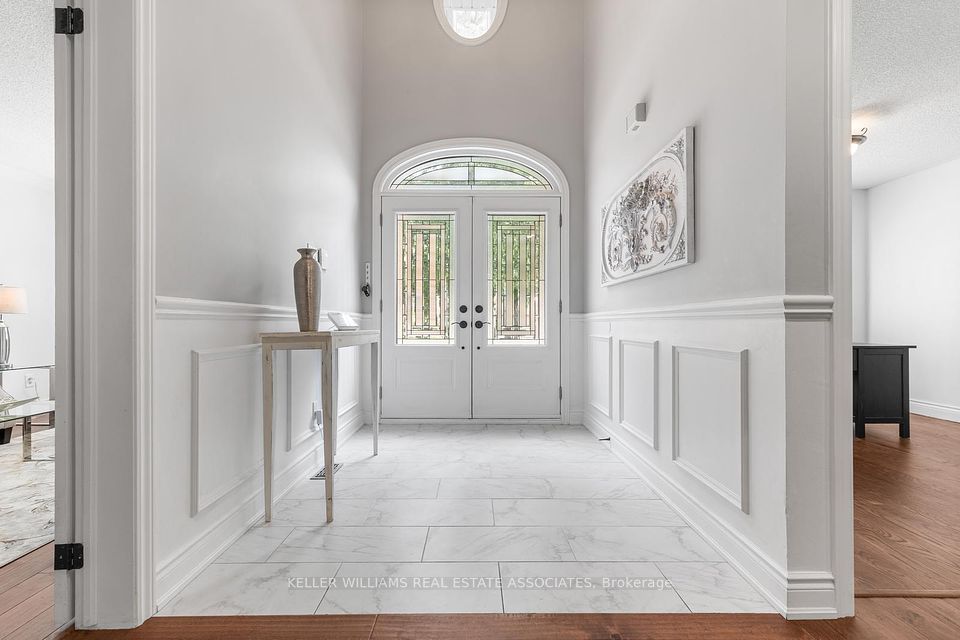
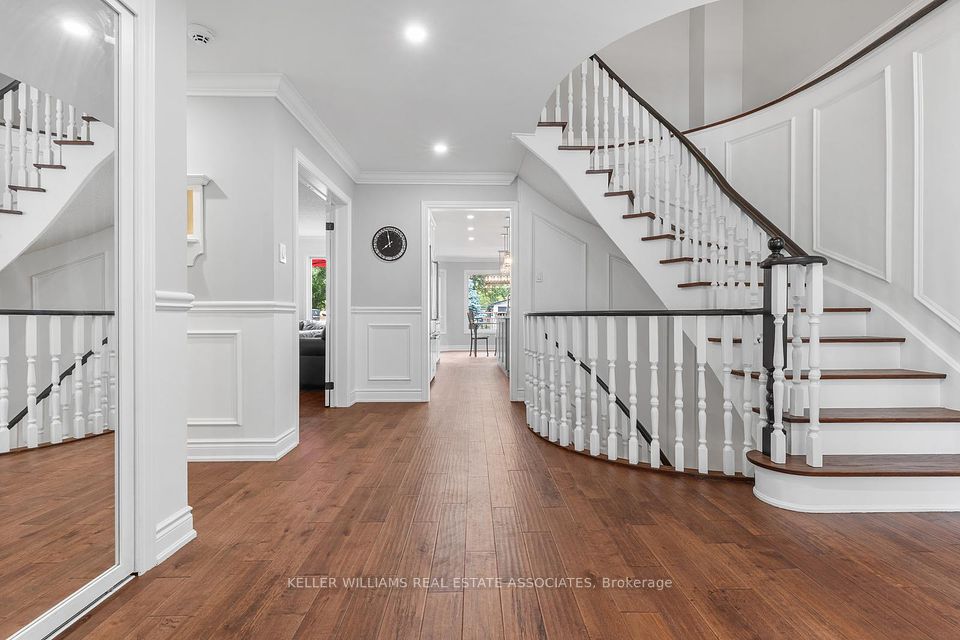
Absolute GEM!! This stunning 4+1 bedroom family home is nestled on a premium 54'x147' lot in Erin Mills with almost 3500 sq.ft.! Mature landscaping with an irrigation system set on a quiet court. Loads of updates throughout! Fantastic floor plan including a grand foyer entrance, main floor family room, eat-in kitchen, formal living/dining rooms, main floor office and laundry as well as dual staircase access to the fully finished lower level. Spacious bedrooms, new flooring on the main level and the staircase has been redone. Expand your options in the fully finished lower level complete with in-law capability, 5th bedroom, recreation/media room, gym area, 3 pc bath, den and kitchenette with a separate entrance to the garage and laundry room with side door. A bonus workshop includes the fridge & work bench. If all of this isn't enough just check out the amazing backyard with an expansive deck, inground salt water pool & hot tub. Perfect for entertaining all of your family & friends! The gym area is roughed-in for a wet bar. Water proofed cold room. Shingles May'25, Main floor hardwood and staircases & railing sanded/stained May'25, Hot water tank'25, bedroom carpets'25, Pool liner, plumbing and pool deck rebuilt 2022. Steps to schools, transit, parks & trails. Close to Erin Mills Town Centre, Credit Valley Hospital, UTM Mississauga Campus & Erindale Go. Easy access to highways 403 & 407.
Property Highlights
For Sale
MLS NO.
W12215659
Type
Residential Freehold
Sub Type
Detached
Bedrooms
5
Bathrooms
4
Parking
6.0
Garage
Yes
Complete Property Details
Property Type
Residential Freehold
Sub Type
Detached
Transaction Type
For Sale
Status
Closed
Contract Status
Unavailable
MLS® Number
W12215659
Living Area Range
3000-3500
Total Bedrooms
5
Bedrooms Above Grade
4
Bedrooms Below Grade
1
Total Bathrooms
4
Total Kitchens
1
Kitchens Above Grade
1
Rooms Above Grade
10
Rooms Below Grade
3
Interior Features
Garburator, In-Law Capability
Fireplace
Yes
Central Vacuum Yn
No
Construction
Brick
Roof
Asphalt Shingle
Lot Width
54.33
Lot Size
8026.71
Parking Features
Private Double
Parking Total
6.0
Covered Spaces
2.0
Garage Type
Attached
Garage
Yes
Pool
Inground
Direction Facing
East
Cooling
Central Air
Heat Source
Gas
Heat Type
Forced Air
Internet Address Display Yn
Yes
Internet Entire Listing Display Yn
Yes
Full Address
1792 Grosvenor Place, Mississauga, ON L5L 3V8
City
Mississauga
Neighbourhood
Erin Mills
County / Region
Peel
Province / State
ON
Postal Code
L5L 3V8
Cross Street
Burnhamthorpe Rd. W & Mississauga Rd.
Directions
North of Burnhamthorpe off of Sawmill Valley
Country
CA
List Price
$2,199,900
Annual Taxes
$11,643
Tax Year
2025
Legal Description
PCL 34-1, SEC 43M736 ; LT 34, PL 43M736 , T/W PT LT 19, REGISTRAR'S COMPILED PLAN 1003, PTS 26 & 32, 43R5606 AS IN 153219VS; T/W PT LTS 29 & 32, REGISTRAR'S COMPILED PLAN 1003, PTS 27, 28, 29, 30, 31, 33, 34, 35, 36, 37 & 38, 43R5606 AS IN 371576VS ; S/T LT732826 CITY OF MISSISSAUGA
Possession Type
30-59 days
Possession Details
30-60 Days
Listing Office
KELLER WILLIAMS REAL ESTATE ASSOCIATES
Board
Toronto Regional Real Estate Board
Original Entry
2025-06-12T15:01:40Z
Media Updated
2025-08-20T17:30:23Z
Photos Updated
2025-08-20T17:30:22Z
Last Modified
2025-11-05T08:59:57Z
System Modified
2025-11-05T08:59:57.745531Z
MLS Status
Sold
Architectural Style
2-Storey
Basement
Full, Finished
Co List Office Name
KELLER WILLIAMS REAL ESTATE ASSOCIATES
Ddfyn
Yes
Expiration Date
2025-10-12
Foundation Details
Concrete
Heat Source Multi
Gas
Heat Type Multi
Forced Air
Hstapplication
Included In
Link Yn
No
Occupant Type
Owner
Originating System Id
A00001796
Parcel Number
133860907
Parking Spaces
4
Property Features
Hospital, Park, Public Transit, School
Public Remarks
Absolute GEM!! This stunning 4+1 bedroom family home is nestled on a premium 54'x147' lot in Erin Mills with almost 3500 sq.ft.! Mature landscaping with an irrigation system set on a quiet court. Loads of updates throughout! Fantastic floor plan including a grand foyer entrance, main floor family room, eat-in kitchen, formal living/dining rooms, main floor office and laundry as well as dual staircase access to the fully finished lower level. Spacious bedrooms, new flooring on the main level and the staircase has been redone. Expand your options in the fully finished lower level complete with in-law capability, 5th bedroom, recreation/media room, gym area, 3 pc bath, den and kitchenette with a separate entrance to the garage and laundry room with side door. A bonus workshop includes the fridge & work bench. If all of this isn't enough just check out the amazing backyard with an expansive deck, inground salt water pool & hot tub. Perfect for entertaining all of your family & friends! The gym area is roughed-in for a wet bar. Water proofed cold room. Shingles May'25, Main floor hardwood and staircases & railing sanded/stained May'25, Hot water tank'25, bedroom carpets'25, Pool liner, plumbing and pool deck rebuilt 2022. Steps to schools, transit, parks & trails. Close to Erin Mills Town Centre, Credit Valley Hospital, UTM Mississauga Campus & Erindale Go. Easy access to highways 403 & 407.