521 Vanessa Crescent, Mississauga, ON L5H 2N4, Mississauga, ON
Bed 4
Bath 3
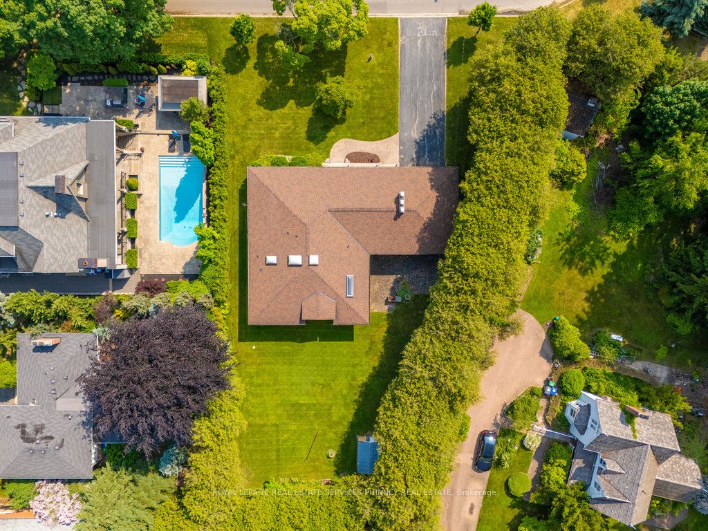
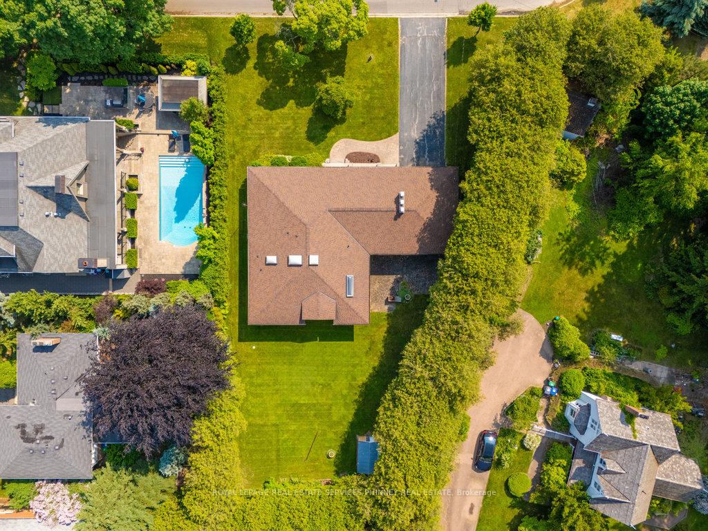
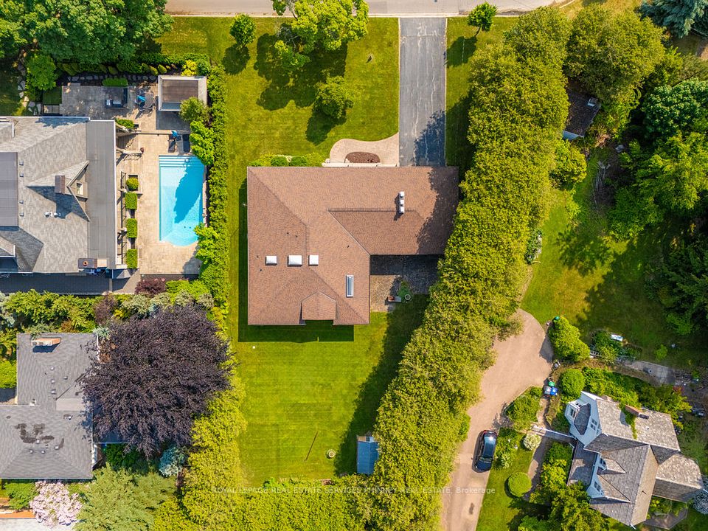
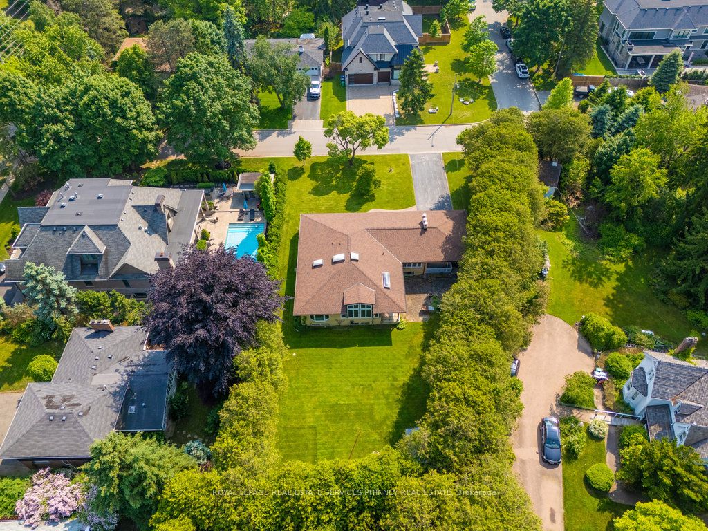
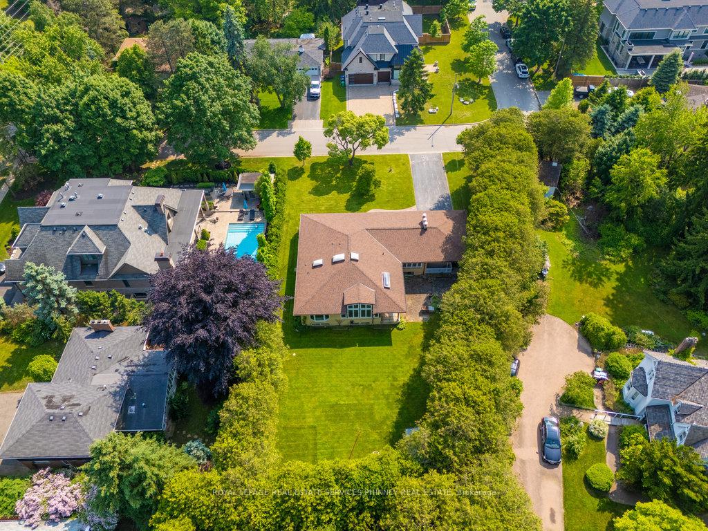
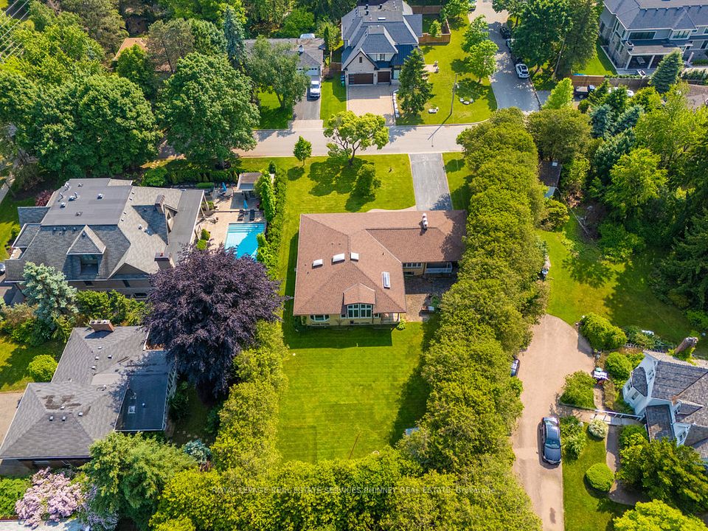
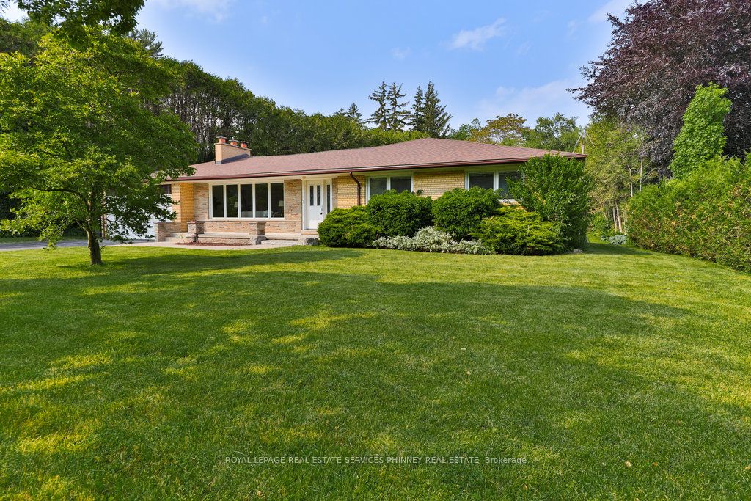
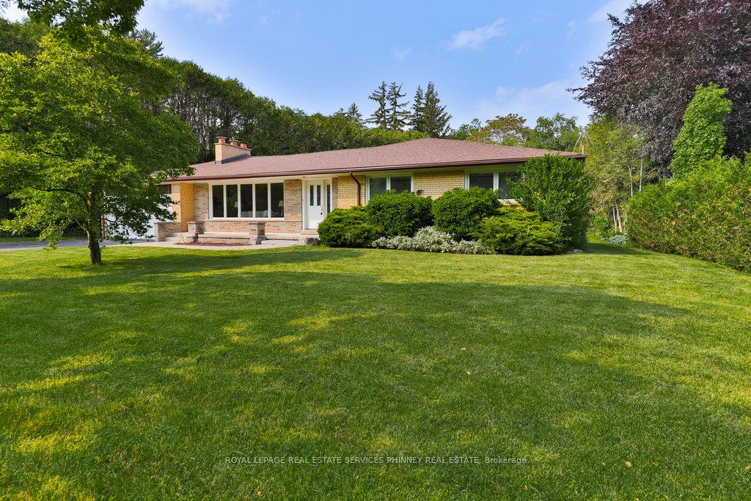
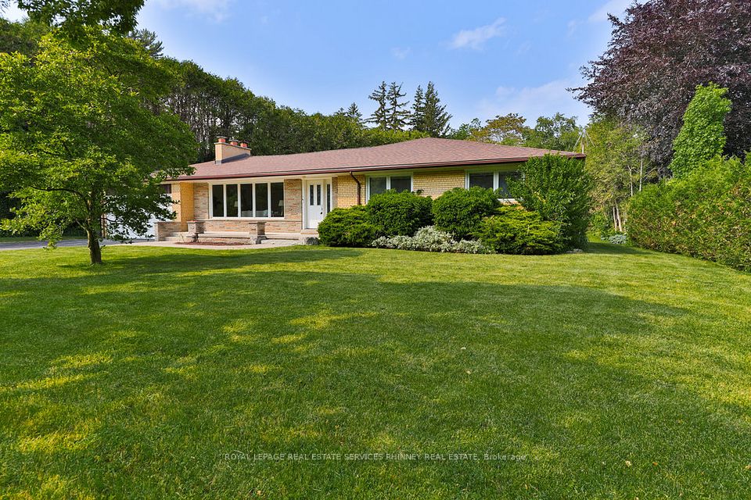
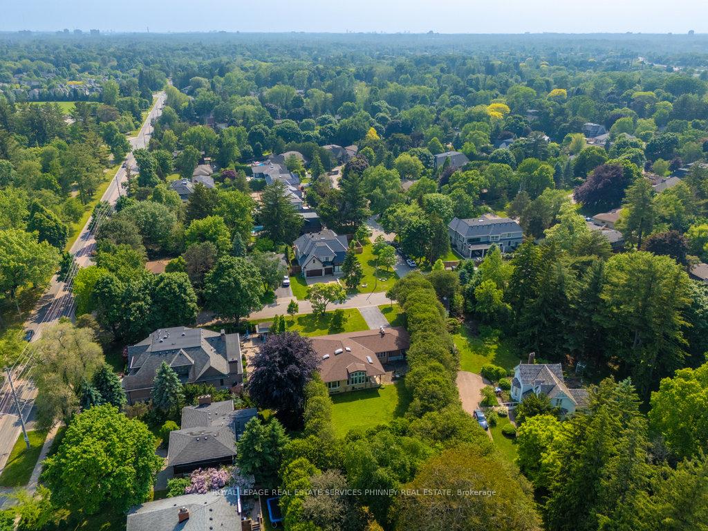
This is an extraordinary opportunity to own a sprawling bungalow with over 3,800 sq ft of living space, with sizeable addition at the back of the property adding a main floor family room and primary bedroom ensuite, on a magnificent 118 x 170 ft privately-hedged property. One of the larger sized frontages and depths available in Lorne Park. Whether you're dreaming of customizing a timeless residence, or building a breathtaking new estate as many neighbours have done, this property offers unmatched potential! Set within the highly sought-after Tecumseh and Lorne Park school district, renowned for its top-rated schools, this home is ideal for families seeking both location and lifestyle. Inside, you'll find 4 spacious bedrooms and 3 full bathrooms, thoughtfully laid out to maximize comfort and functionality. Soaring vaulted ceilings in the family room create an airy, grand ambiance, while skylights bathe the home in natural light. Enjoy a spacious open-concept living and dining areas. Generously sized principal rooms provide plenty of space for relaxing and entertaining. A walk-up basement offers added flexibility perfect for an in-law suite, guest retreat, or future income potential. Step outside into your own private oasis. The cedar-lined backyard ensures total seclusion, creating the ideal space to unwind, entertain, or soak up the sun! With limitless opportunity in one of Mississaugas most desirable neighbourhoods, this property is truly a rare find! Don't miss your chance to make it yours! Conveniently located close to walking trails, parks, Mississauga Golf Club, to Port Credit restaurants & shops! Close to the Lake & convenient to highways and Go Train for travel.
Property Highlights
For Sale
MLS NO.
W12216233
Type
Residential Freehold
Sub Type
Detached
Bedrooms
4
Bathrooms
3
Parking
6.0
Garage
Yes
Complete Property Details
Property Type
Residential Freehold
Sub Type
Detached
Transaction Type
For Sale
Status
Expired
Contract Status
Unavailable
MLS® Number
W12216233
Living Area Range
2000-2500
Total Bedrooms
4
Bedrooms Above Grade
4
Total Bathrooms
3
Total Kitchens
1
Kitchens Above Grade
1
Rooms Above Grade
8
Rooms Below Grade
2
Interior Features
Water Heater
Fireplace
Yes
Central Vacuum Yn
No
Construction
Brick
Roof
Asphalt Shingle
Lot Width
118.06
Parking Features
Private Double
Parking Total
6.0
Covered Spaces
2.0
Garage Type
Attached
Garage
Yes
Pool
None
Direction Facing
East
Cooling
Central Air
Heat Source
Gas
Heat Type
Forced Air
Internet Address Display Yn
Yes
Internet Entire Listing Display Yn
Yes
Full Address
521 Vanessa Crescent, Mississauga, ON L5H 2N4
City
Mississauga
Neighbourhood
Lorne Park
County / Region
Peel
Province / State
ON
Postal Code
L5H 2N4
Cross Street
Indian Rd & Mississauga Rd
Directions
Indian Rd & Mississauga Rd
Country
CA
List Price
$2,398,000
Annual Taxes
$13,295
Tax Year
2025
Legal Description
LT 53, PL 599 ; S/T TT112681 MISSISSAUGA
Possession Type
Flexible
Possession Details
TBD
Listing Office
ROYAL LEPAGE REAL ESTATE SERVICES PHINNEY REAL ESTATE
Board
Toronto Regional Real Estate Board
Original Entry
2025-06-12T16:50:48Z
Media Updated
2025-08-11T22:41:51Z
Photos Updated
2025-08-11T22:41:51Z
Last Modified
2025-09-01T05:20:22Z
System Modified
2025-10-12T10:14:30.819384Z
MLS Status
Expired
Architectural Style
Bungalow
Basement
Full
Co List Office Name
ROYAL LEPAGE REAL ESTATE SERVICES PHINNEY REAL ESTATE
Ddfyn
Yes
Expiration Date
2025-08-31
Foundation Details
Concrete Block
Heat Source Multi
Gas
Heat Type Multi
Forced Air
Hstapplication
Included In
Link Yn
No
Occupant Type
Owner
Originating System Id
A00001796
Parcel Number
134550158
Parking Spaces
4
Public Remarks
This is an extraordinary opportunity to own a sprawling bungalow with over 3,800 sq ft of living space, with sizeable addition at the back of the property adding a main floor family room and primary bedroom ensuite, on a magnificent 118 x 170 ft privately-hedged property. One of the larger sized frontages and depths available in Lorne Park. Whether you're dreaming of customizing a timeless residence, or building a breathtaking new estate as many neighbours have done, this property offers unmatched potential! Set within the highly sought-after Tecumseh and Lorne Park school district, renowned for its top-rated schools, this home is ideal for families seeking both location and lifestyle. Inside, you'll find 4 spacious bedrooms and 3 full bathrooms, thoughtfully laid out to maximize comfort and functionality. Soaring vaulted ceilings in the family room create an airy, grand ambiance, while skylights bathe the home in natural light. Enjoy a spacious open-concept living and dining areas. Generously sized principal rooms provide plenty of space for relaxing and entertaining. A walk-up basement offers added flexibility perfect for an in-law suite, guest retreat, or future income potential. Step outside into your own private oasis. The cedar-lined backyard ensures total seclusion, creating the ideal space to unwind, entertain, or soak up the sun! With limitless opportunity in one of Mississaugas most desirable neighbourhoods, this property is truly a rare find! Don't miss your chance to make it yours! Conveniently located close to walking trails, parks, Mississauga Golf Club, to Port Credit restaurants & shops! Close to the Lake & convenient to highways and Go Train for travel.