5199 Broughton Crescent, Burlington, ON L7L 3C1, Burlington, ON
Bed 4
Bath 4
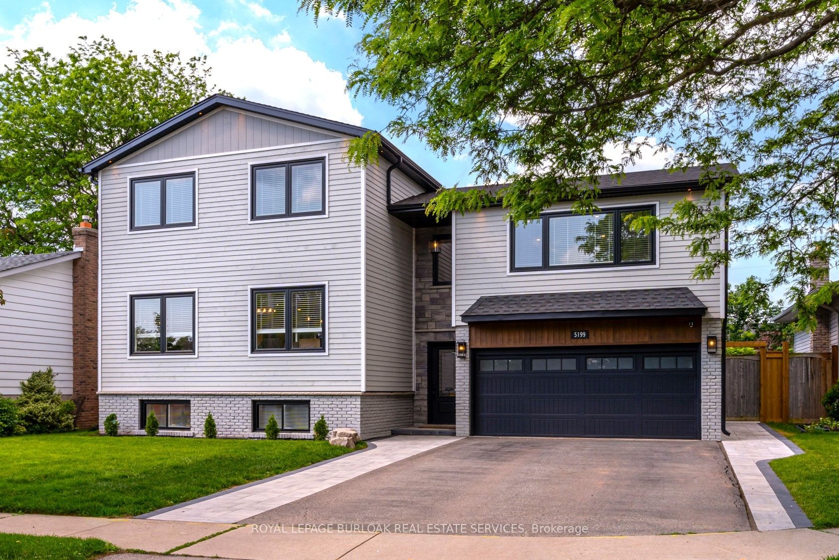
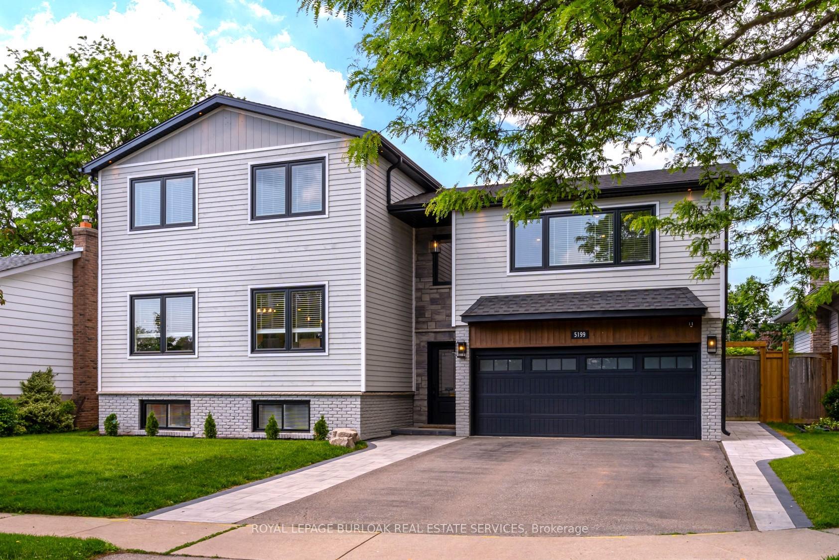
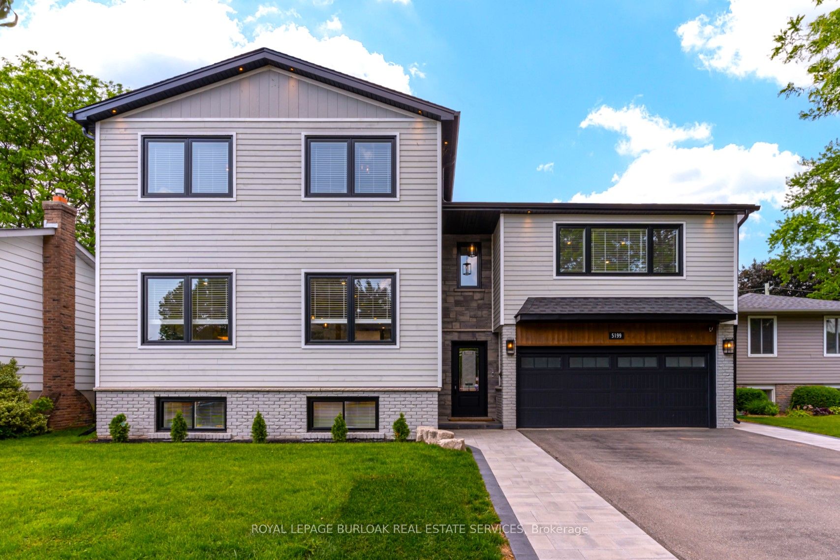
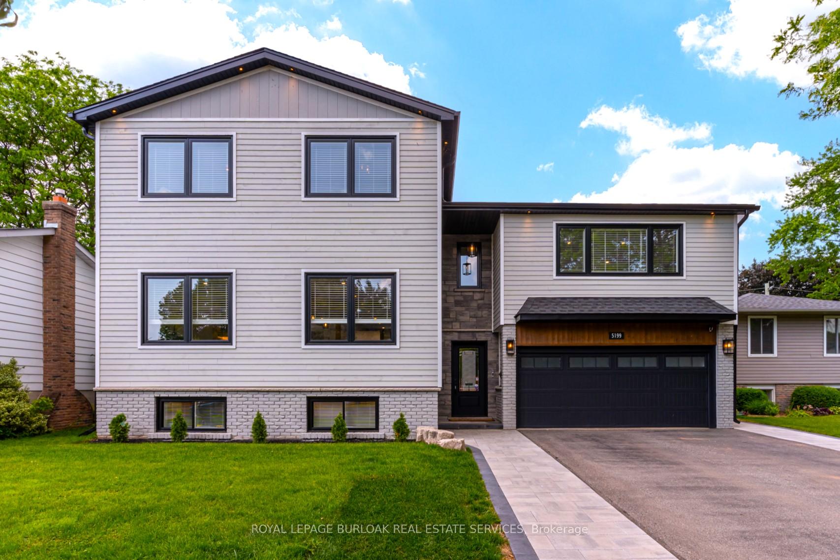
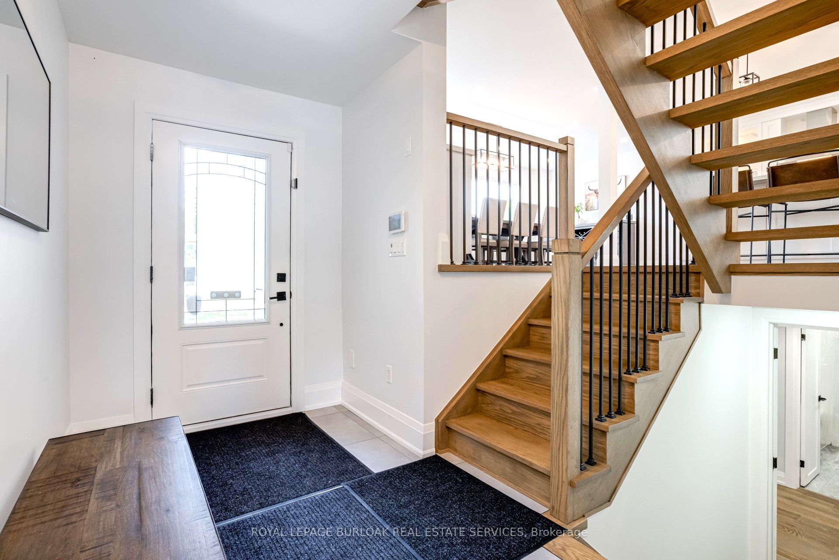
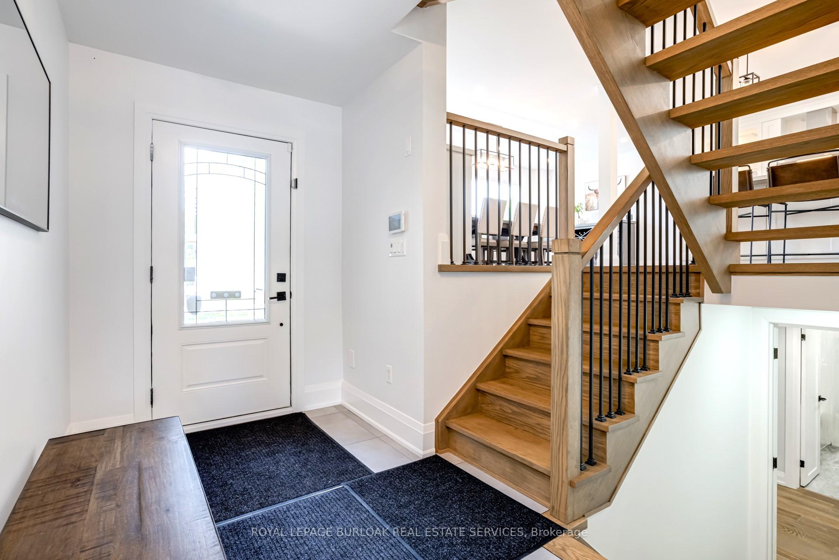
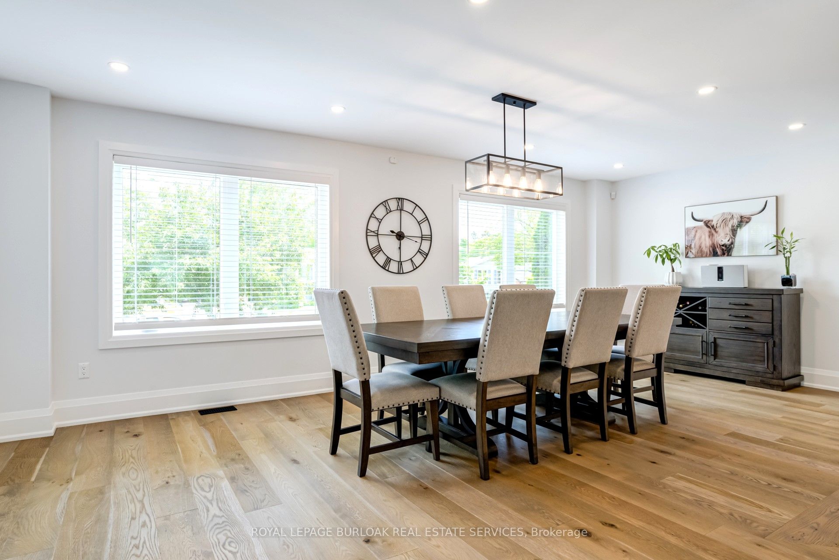
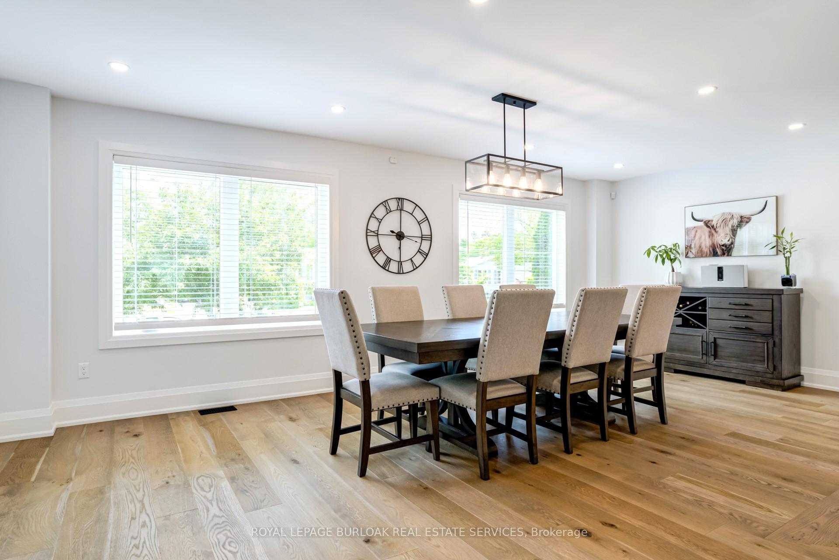
Unmatched Luxury & Scale A Rare Gem. At nearly double the size of the average area home, this custom 2023 rebuild offers 3,500 sqft of total finished space (2,740 above grade + finished basement). Every detail is brand new: plumbing, 200-amp electrical, roof, windows, insulation, HVAC, and more. The main level stuns with oak floors, open riser stairs, and a chefs kitchen with 10-ft quartz island, pot filler, coffee bar, double ovens, open shelving, and designer finishes. The 550 sqft family room is a show stopper its own level with custom built-ins, huge windows, and space to host or unwind. Upstairs, the primary suite is a true retreat with a large walk-in closet and spa-style ensuite featuring double vanities, soaker tub, and walk-in shower. Two more oversized bedrooms, a high-end full bath, and convenient laundry complete the top floor. The basement in-law suite includes a bedroom, full kitchen, living room, laundry, bath, and storage. Outside, enjoy the saltwater pool oasis with all-new liner, pump, heater, and filter, plus a 350 sqft covered porch with cedar accents, fans, lighting, and sun shades. Finished with Fraser Wood siding, a double drive, and set on a quiet street with a waterproofed foundation (2021).
Property Highlights
For Sale
MLS NO.
W12217524
Type
Residential Freehold
Sub Type
Detached
Bedrooms
4
Bathrooms
4
Parking
6.0
Garage
Yes
Complete Property Details
Property Type
Residential Freehold
Sub Type
Detached
Transaction Type
For Sale
Status
Cancelled
Contract Status
Unavailable
MLS® Number
W12217524
Living Area Range
2500-3000
Total Bedrooms
4
Bedrooms Above Grade
3
Bedrooms Below Grade
1
Total Bathrooms
4
Total Kitchens
2
Kitchens Above Grade
2
Rooms Above Grade
14
Interior Features
Auto Garage Door Remote, Carpet Free, Central Vacuum, In-Law Suite
Fireplace
No
Central Vacuum Yn
Yes
Security Features
Alarm System
Construction
Wood
Roof
Asphalt Shingle
Lot Width
65.0
Parking Features
Front Yard Parking
Parking Total
6.0
Covered Spaces
2.0
Garage Type
Attached
Garage
Yes
Pool
Inground
Direction Facing
East
Cooling
Central Air
Heat Source
Gas
Heat Type
Forced Air
Internet Address Display Yn
Yes
Internet Entire Listing Display Yn
Yes
Full Address
5199 Broughton Crescent, Burlington, ON L7L 3C1
City
Burlington
Neighbourhood
Appleby
County / Region
Halton
Province / State
ON
Postal Code
L7L 3C1
Cross Street
Appleby/Lakeshore
Directions
Appleby/Lakeshore
Country
CA
List Price
$2,289,000
Annual Taxes
$8,195
Tax Year
2025
Legal Description
LT 23 , PL 1514 , S/T 341147 PARTIALLY RELEASED BY 813552 ; BURLINGTON
Possession Type
Flexible
Possession Details
Flexible
Listing Office
ROYAL LEPAGE BURLOAK REAL ESTATE SERVICES
Board
Toronto Regional Real Estate Board
Original Entry
2025-06-12T22:30:28Z
Media Updated
2025-08-08T16:43:02Z
Photos Updated
2025-08-08T16:43:02Z
Last Modified
2025-09-19T16:48:33Z
System Modified
2025-10-12T10:20:13.206517Z
MLS Status
Terminated
Architectural Style
2-Storey
Basement
Full, Finished
Ddfyn
Yes
Expiration Date
2025-12-12
Foundation Details
Block
Heat Source Multi
Gas
Heat Type Multi
Forced Air
Hstapplication
Included In
Link Yn
No
Occupant Type
Owner
Originating System Id
A00001796
Parcel Number
070020250
Parking Spaces
4
Public Remarks
Unmatched Luxury & Scale A Rare Gem. At nearly double the size of the average area home, this custom 2023 rebuild offers 3,500 sqft of total finished space (2,740 above grade + finished basement). Every detail is brand new: plumbing, 200-amp electrical, roof, windows, insulation, HVAC, and more. The main level stuns with oak floors, open riser stairs, and a chefs kitchen with 10-ft quartz island, pot filler, coffee bar, double ovens, open shelving, and designer finishes. The 550 sqft family room is a show stopper its own level with custom built-ins, huge windows, and space to host or unwind. Upstairs, the primary suite is a true retreat with a large walk-in closet and spa-style ensuite featuring double vanities, soaker tub, and walk-in shower. Two more oversized bedrooms, a high-end full bath, and convenient laundry complete the top floor. The basement in-law suite includes a bedroom, full kitchen, living room, laundry, bath, and storage. Outside, enjoy the saltwater pool oasis with all-new liner, pump, heater, and filter, plus a 350 sqft covered porch with cedar accents, fans, lighting, and sun shades. Finished with Fraser Wood siding, a double drive, and set on a quiet street with a waterproofed foundation (2021).