S a n d a l R e a l E s t a t e S e r v i c e s I n c , B r o k e r a g e

113 Royal West Drive, Brampton, ON L6X 0V4

113 Royal West Drive, Brampton, ON L6X 0V4

113 Royal West Drive, Brampton, ON L6X 0V4

$2,249,000

icon
113 Royal West Drive, Brampton, ON L6X 0V4, Brampton, ON

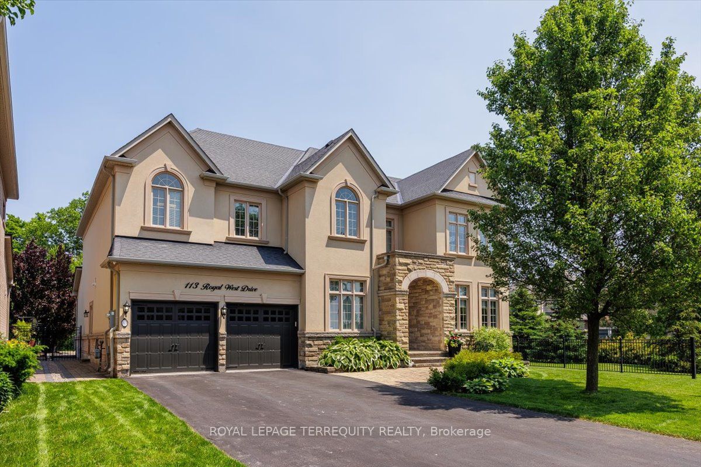
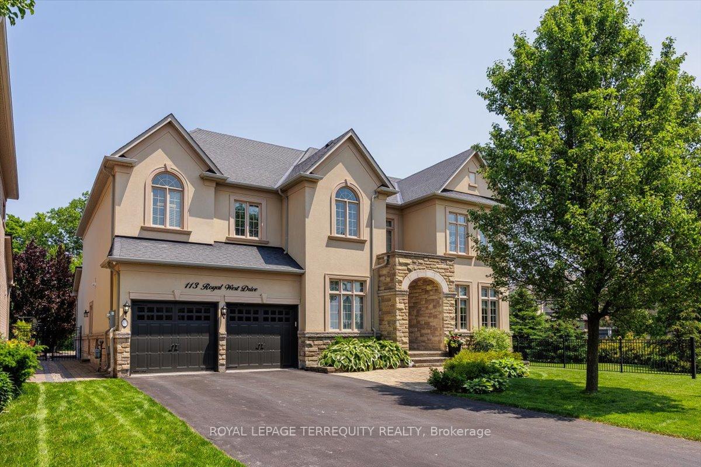
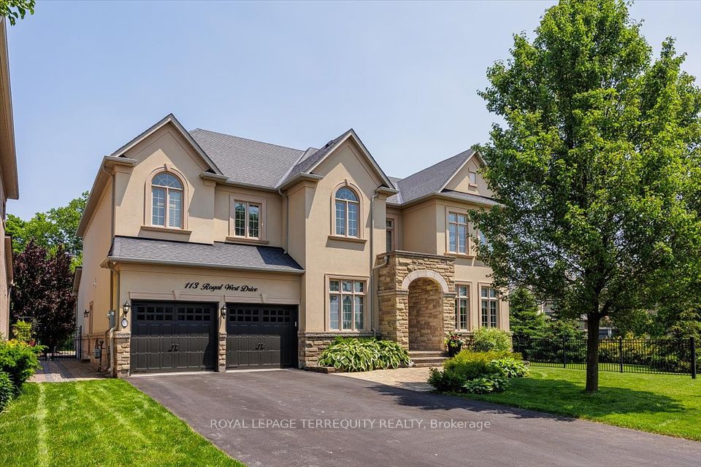
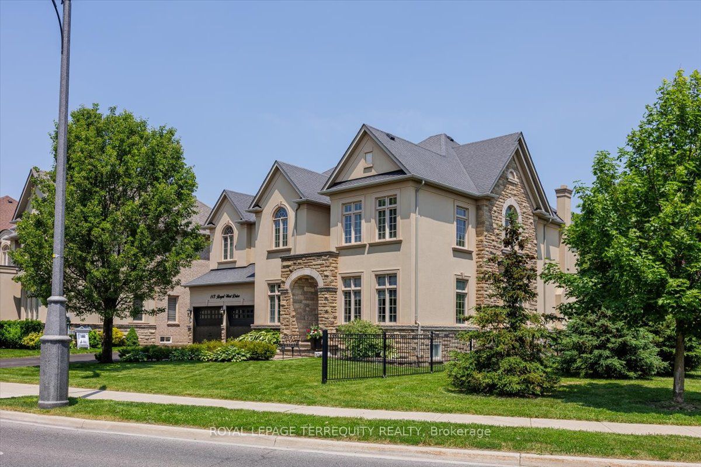
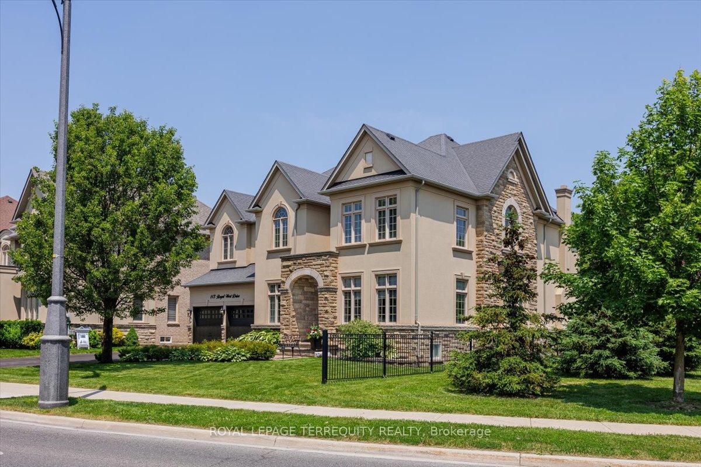
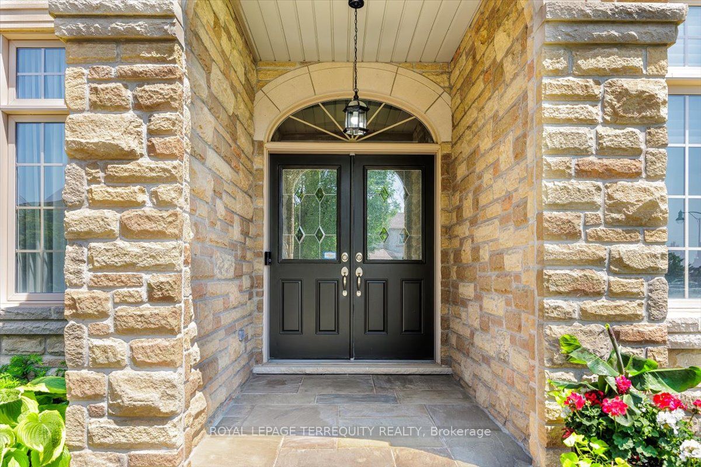
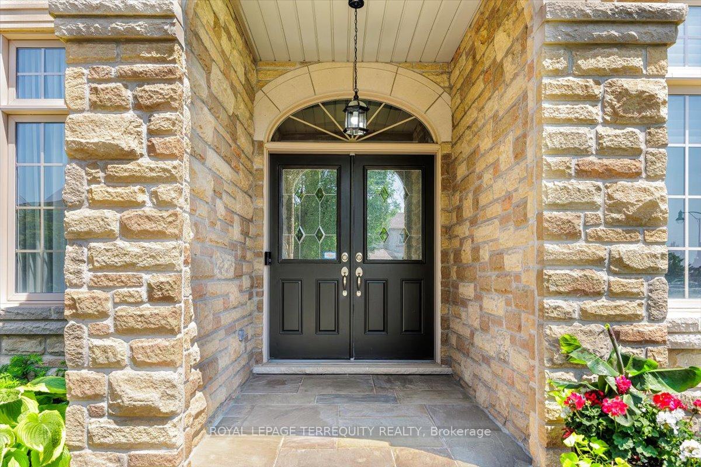
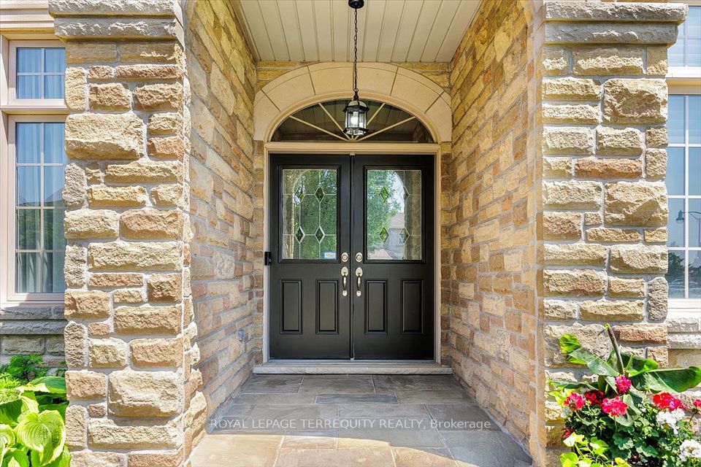
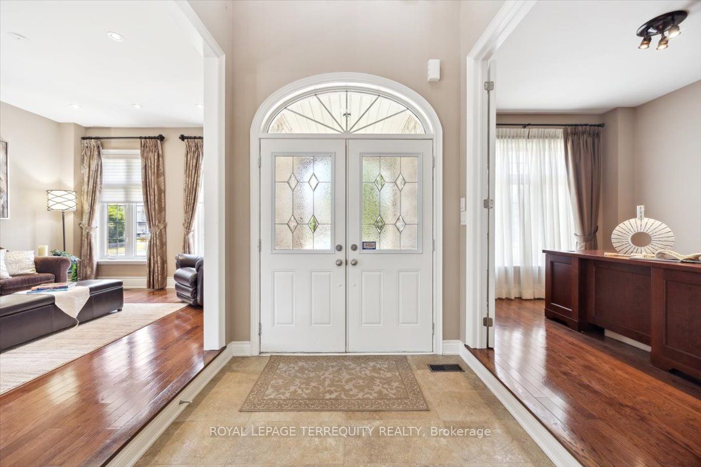
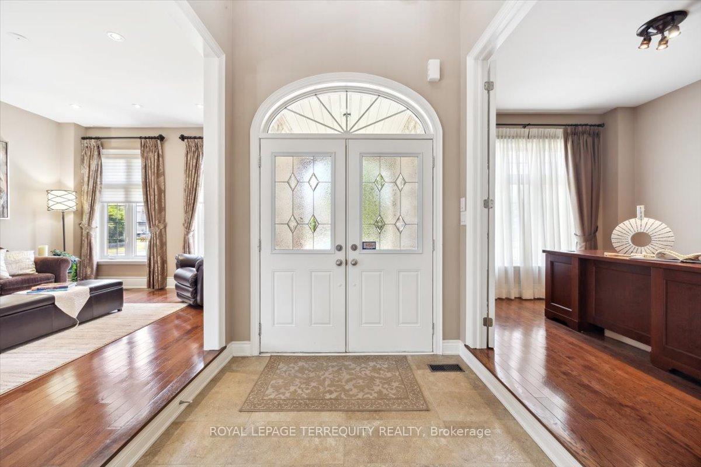
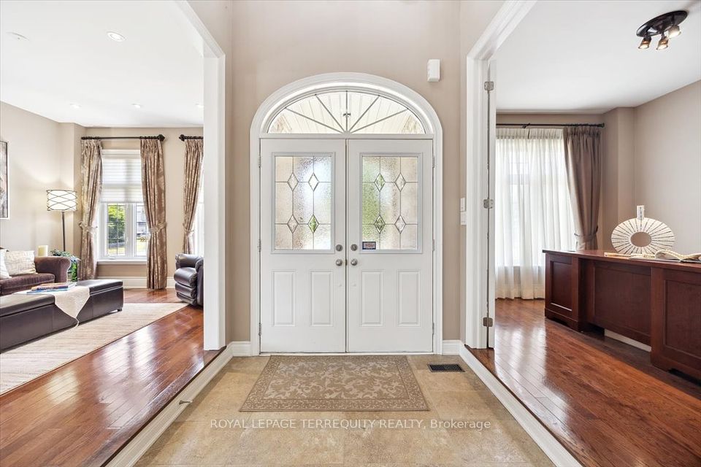
Welcome to this corner & ravine lot home on an exquisite residence nestled in the prestigious Credit Valley community. This impressive 2-storey estate, boasting a rare 3-car tandem garage, is perfectly situated on a sprawling 61 ft by 180 ft ravine lot, offering approximately 4,500 sq ft of refined living space. Proudly occupied by its original owner, this home has been meticulously maintained and thoughtfully cared for. Inside, discover four spacious bedrooms and five luxurious bathrooms designed for comfort and elegance. The main floor features a grand family room centered around a cozy gas fireplace, expansive living and dining areas ideal for both intimate gatherings and large celebrations, plus a private library for work or quiet reflection. The heart of the home is the stunning open-concept kitchen, outfitted with high-end built-in stainless steel appliances including dual ovens, stove, fridge, and dishwasher and enhanced by upgraded extended cabinetry for abundant storage and style. Upstairs, the primary suite is a true sanctuary, complete with dual his and hers walk-in closets and a generously sized 5-piece ensuite bath that epitomizes luxury. The partially finished basement offers a versatile recreation room, a custom 3-piece bath, convenient walk up access to the garage, and ample opportunity to customize and expand according to your vision. Step outside to your private backyard oasis, an entertainers paradise featuring a large inground pool embraced by the tranquil beauty of the Credit River ravine a perfect setting for relaxing or hosting unforgettable gatherings. Close To All Amenities: Walmart, School, Home Depot, Transportation, Parks, Golf course, Easy access to Hwy 401, 410 and 407. This exceptional property harmonizes nature, space, and sophistication, truly a place to call home.

Property Highlights

For Sale
  • icon

    MLS NO.

    W12218530

  • img

    Type

    Residential Freehold

  • img

    Sub Type

    Detached

  • img

    Bedrooms

    4

  • img

    Bathrooms

    5

  • img

    Parking

    9.0

  • img

    Garage

    Yes

Complete Property Details

Property Type Residential Freehold
Sub Type Detached
Transaction Type For Sale
Status Cancelled
Contract Status Unavailable
MLS® Number W12218530
Living Area Range 3500-5000
Total Bedrooms 4
Bedrooms Above Grade 4
Total Bathrooms 5
Total Kitchens 1
Kitchens Above Grade 1
Rooms Above Grade 10
Rooms Below Grade 3
Interior Features Built-In Oven, Central Vacuum, Countertop Range
Fireplace Yes
Fireplace Features Electric
Central Vacuum Yn Yes
Security Features Alarm System, Carbon Monoxide Detectors, Smoke Detector
Construction Brick, Stone
Roof Asphalt Shingle
Lot Width 61.76
Parking Features Private, Tandem
Parking Total 9.0
Covered Spaces 3.0
Garage Type Built-In
Garage Yes
Pool Outdoor
Direction Facing East
Cooling Central Air
Heat Source Gas
Heat Type Forced Air
Internet Address Display Yn Yes
Internet Entire Listing Display Yn Yes
Full Address 113 Royal West Drive, Brampton, ON L6X 0V4
City Brampton
Neighbourhood Credit Valley
County / Region Peel
Province / State ON
Postal Code L6X 0V4
Cross Street Mississauga Road/Queens St. W/William Pkwy W
Directions Mississauga Road & Queens St. W/William Pkwy W
List Price $2,249,000
Annual Taxes $13,075
Tax Year 2025
Legal Description LOT 159, PLAN 43M1815 CITY OF BRAMPTON
Possession Type 30-59 days
Possession Details 60 days
Listing Office ROYAL LEPAGE TERREQUITY REALTY
Board Toronto Regional Real Estate Board
Original Entry 2025-06-13T14:07:13Z
Media Updated 2025-06-13T14:07:13Z
Photos Updated 2025-06-13T14:07:13Z
Last Modified 2025-08-15T13:25:04Z
System Modified 2025-10-12T10:17:44.326643Z
MLS Status Terminated
Architectural Style 2-Storey
Basement Separate Entrance, Walk-Up
Co List Office Name ROYAL LEPAGE TERREQUITY REALTY
Ddfyn Yes
Expiration Date 2025-11-13
Foundation Details Concrete
Heat Source Multi Gas
Heat Type Multi Forced Air
Hstapplication Included In
Link Yn No
Occupant Type Owner
Originating System Id A00001796
Parcel Number 140931118
Parking Spaces 6
Property Features Fenced Yard, Golf, Greenbelt/Conservation, Library, Public Transit, Ravine
Public Remarks Welcome to this corner & ravine lot home on an exquisite residence nestled in the prestigious Credit Valley community. This impressive 2-storey estate, boasting a rare 3-car tandem garage, is perfectly situated on a sprawling 61 ft by 180 ft ravine lot, offering approximately 4,500 sq ft of refined living space. Proudly occupied by its original owner, this home has been meticulously maintained and thoughtfully cared for. Inside, discover four spacious bedrooms and five luxurious bathrooms designed for comfort and elegance. The main floor features a grand family room centered around a cozy gas fireplace, expansive living and dining areas ideal for both intimate gatherings and large celebrations, plus a private library for work or quiet reflection. The heart of the home is the stunning open-concept kitchen, outfitted with high-end built-in stainless steel appliances including dual ovens, stove, fridge, and dishwasher and enhanced by upgraded extended cabinetry for abundant storage and style. Upstairs, the primary suite is a true sanctuary, complete with dual his and hers walk-in closets and a generously sized 5-piece ensuite bath that epitomizes luxury. The partially finished basement offers a versatile recreation room, a custom 3-piece bath, convenient walk up access to the garage, and ample opportunity to customize and expand according to your vision. Step outside to your private backyard oasis, an entertainers paradise featuring a large inground pool embraced by the tranquil beauty of the Credit River ravine a perfect setting for relaxing or hosting unforgettable gatherings. Close To All Amenities: Walmart, School, Home Depot, Transportation, Parks, Golf course, Easy access to Hwy 401, 410 and 407. This exceptional property harmonizes nature, space, and sophistication, truly a place to call home.
Showing Requirements Lockbox
Street Name Royal West
Street Number 113
Street Suffix Drive
Vendor Property Info Statement No
Virtual Tour Urlunbranded https://listings.larostudio.ca/113-Royal-W-Dr/idx
Washrooms Type1 1
Washrooms Type1 Level Main
Washrooms Type1 Pcs 2
Washrooms Type2 1
Washrooms Type2 Level Second
Washrooms Type2 Pcs 5
Washrooms Type3 1
Washrooms Type3 Level Second
Washrooms Type3 Pcs 3
Washrooms Type4 1
Washrooms Type4 Level Second
Washrooms Type4 Pcs 5
Washrooms Type5 1
Washrooms Type5 Level Basement
Washrooms Type5 Pcs 3