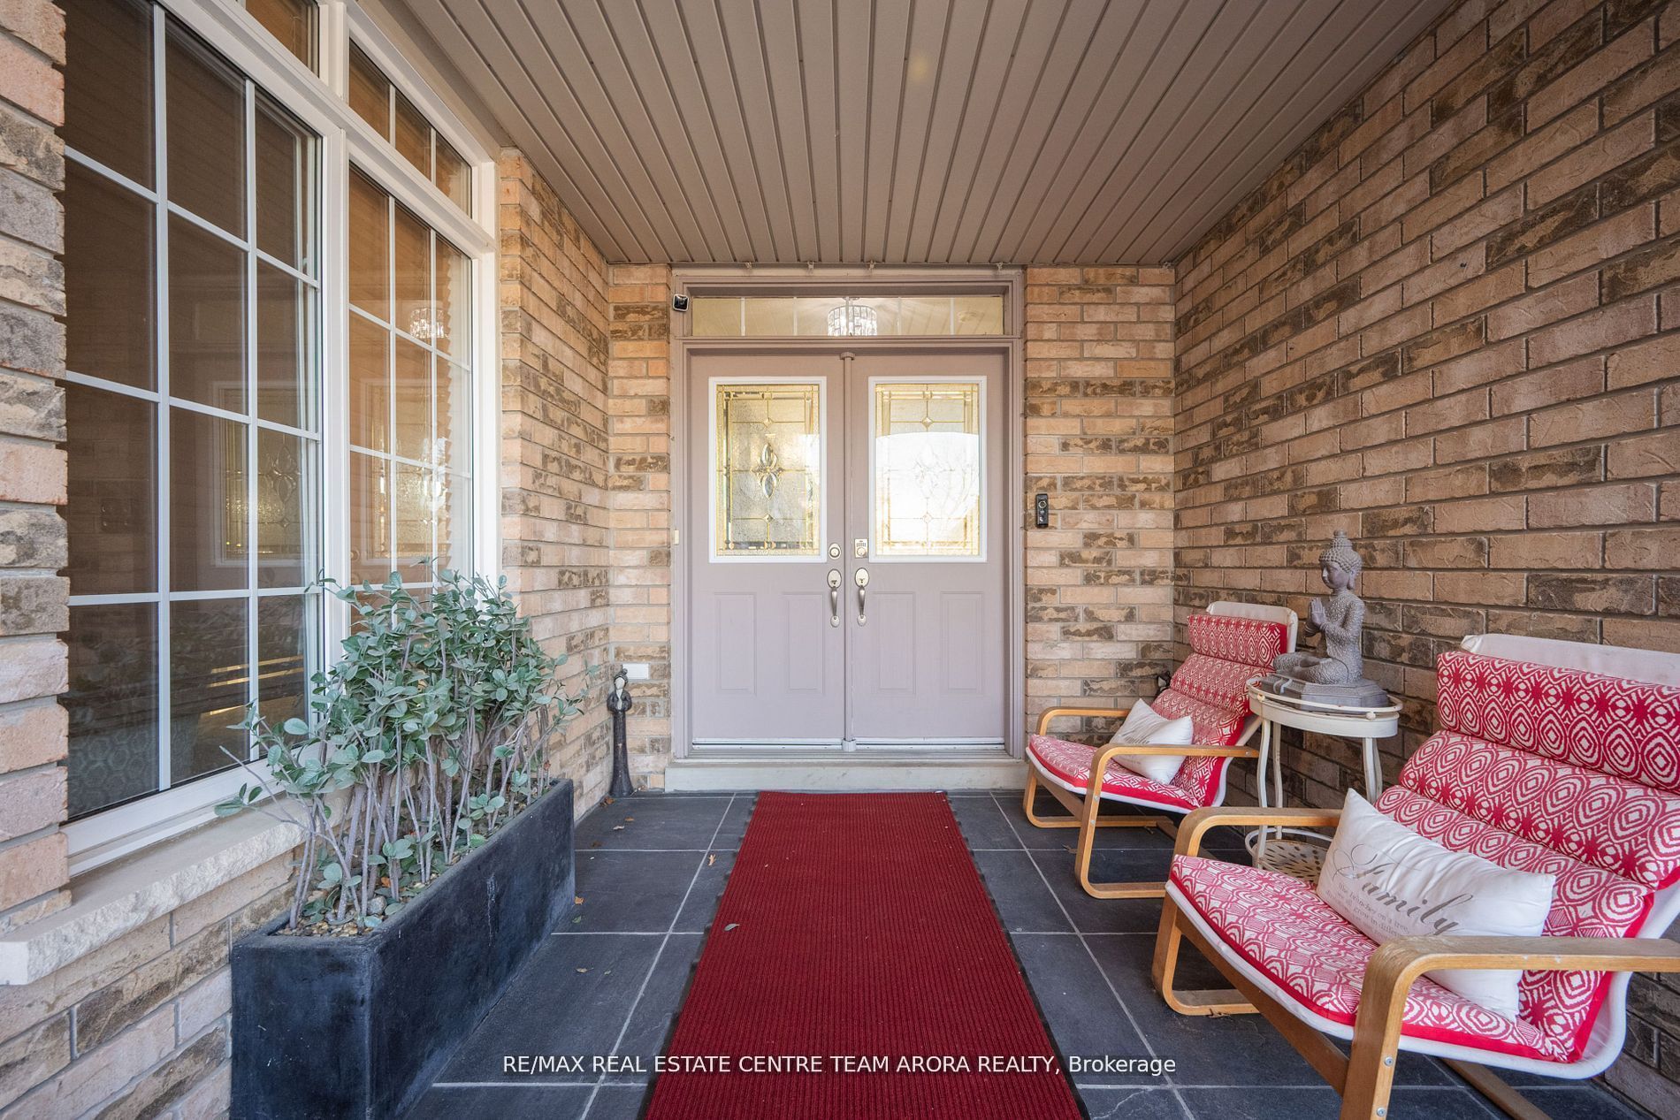
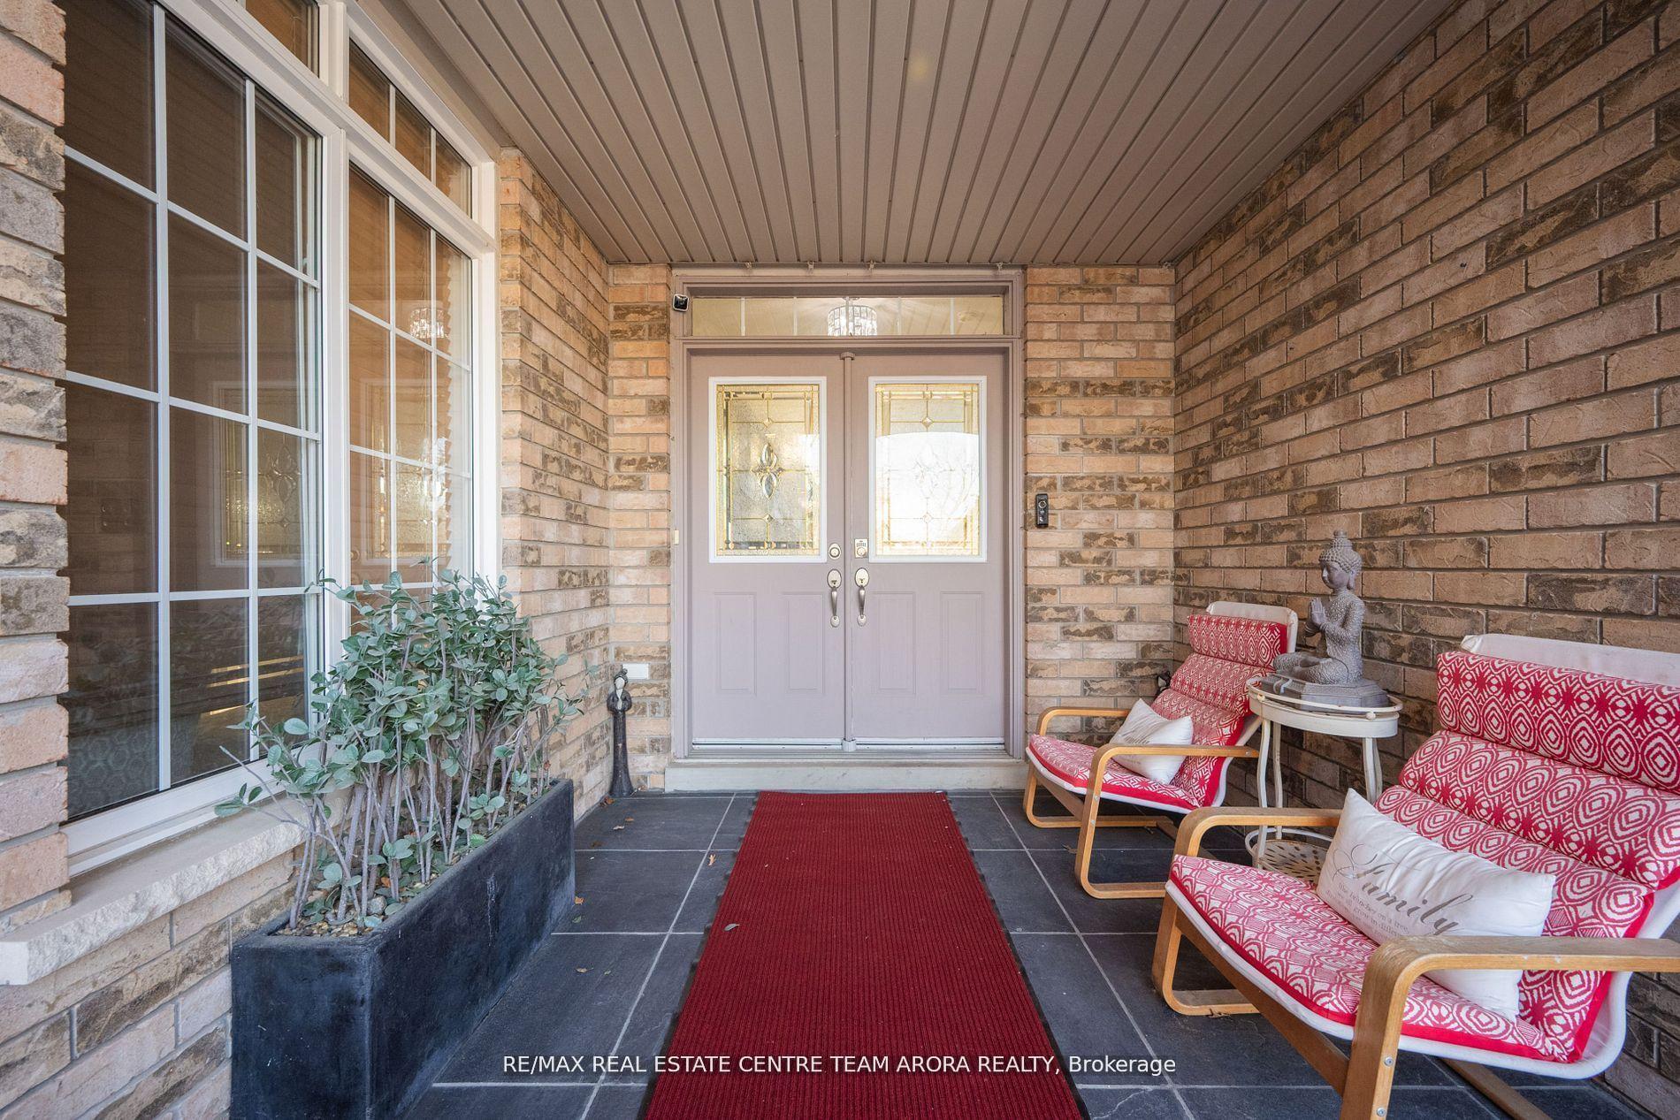
4 Champion Court, Brampton, ON L6Y 5G9, Brampton, ON
Bed 6
Bath 5
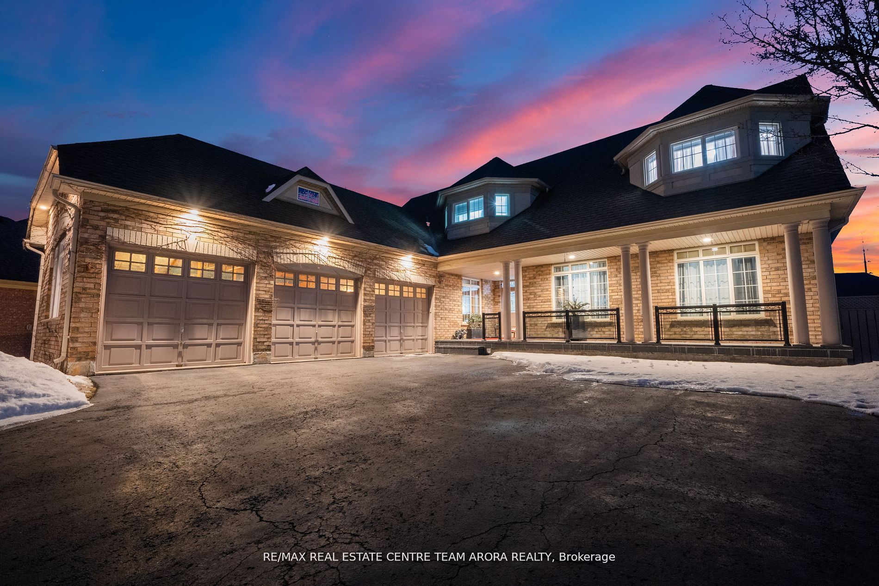
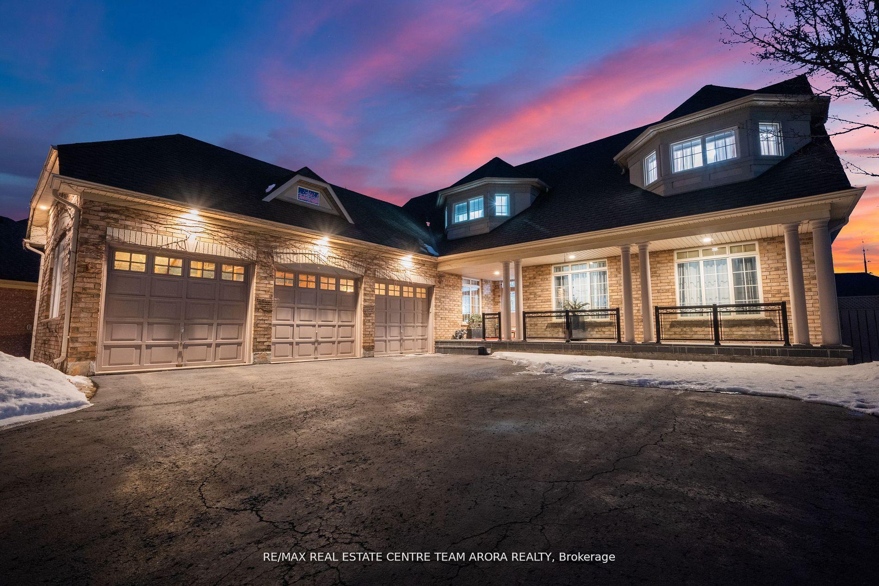
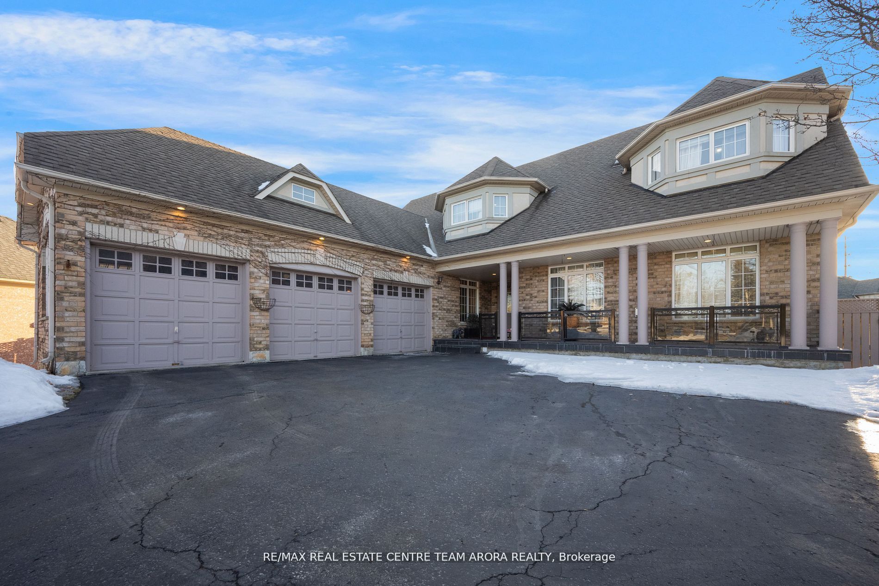
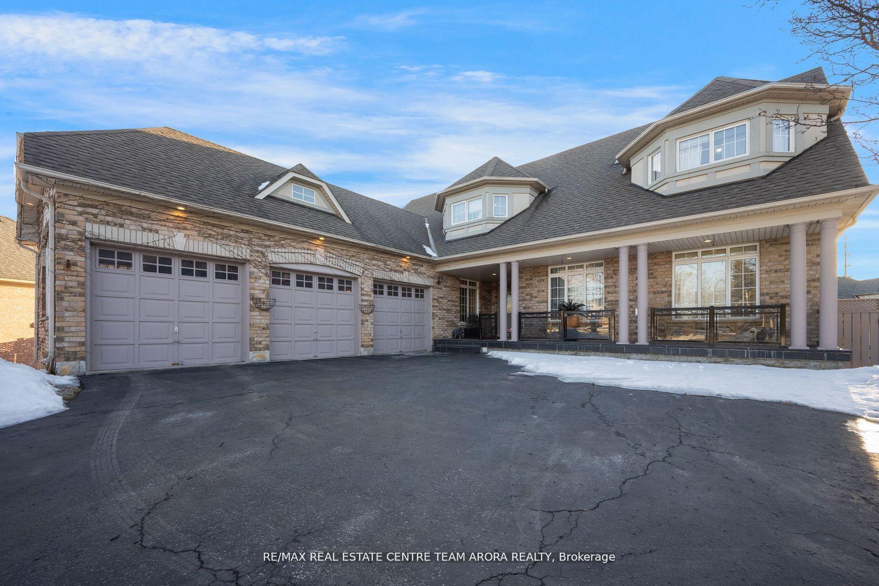
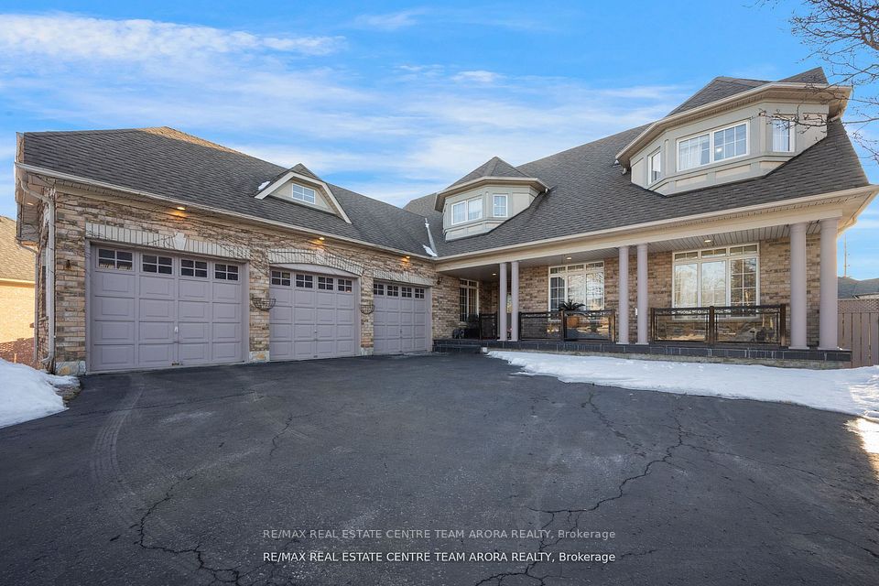
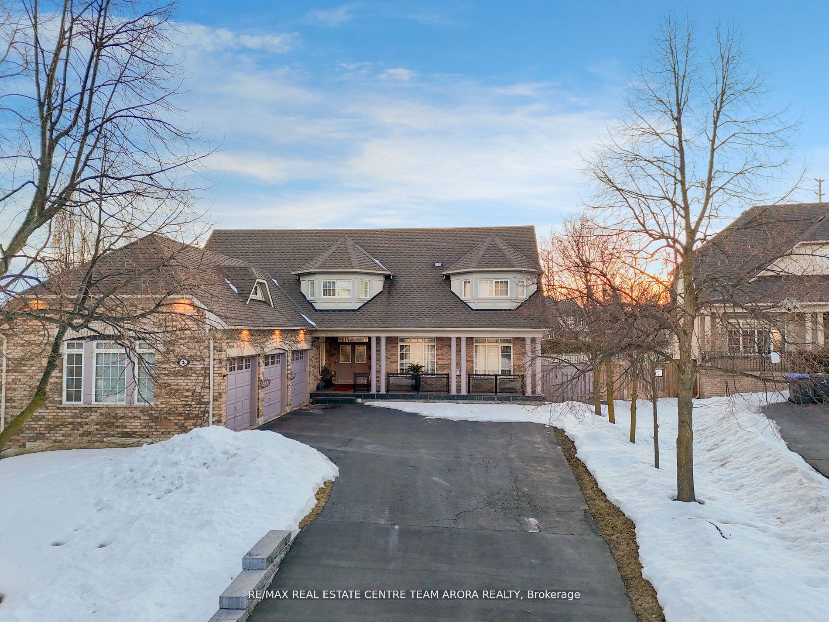
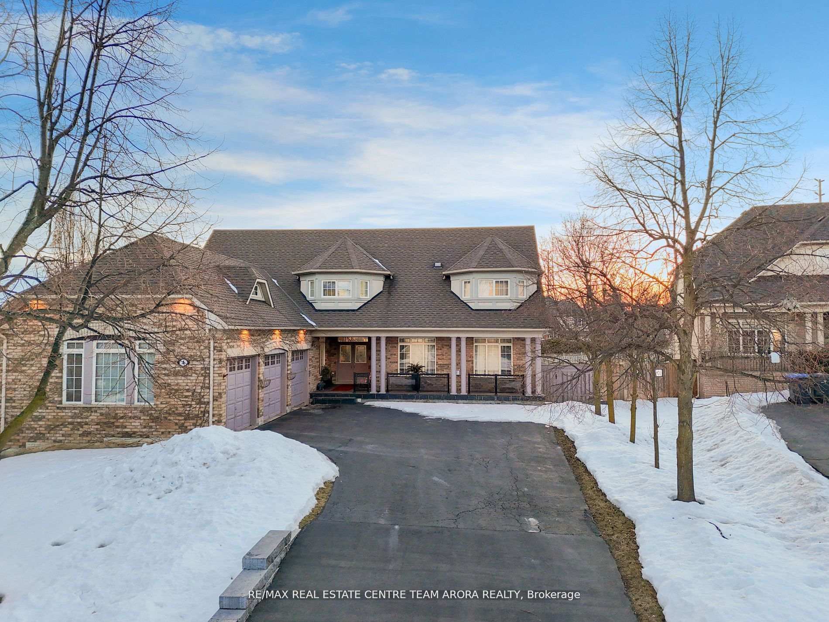
Welcome to 4 Champion Court, a stunning luxury residence in Brampton's prestigious Credit Valley community. Approximate 5000 Sq.ft of living space. This elegant 2-storey detached home sits on a sprawling lot, featuring a beautifully landscaped exterior with a deck, patio, and an inground pool, perfect for outdoor entertaining. Boasting 4+2 spacious bedrooms, 6 well-appointed washrooms, and a thoughtfully designed interior, this home offers an exceptional blend of comfort and sophistication. The open-concept kitchen features a center island and a breakfast area, while the sunroom and family room offer serene garden and pool views. The finished Walk out basement apartment with a separate entrance and second kitchen provides additional living space, ideal for extended family or rental potential. With a total of 13 parking spaces, including a detached 3-car garage, and situated on a quiet cul-de-sac near top-rated schools, parks, and public transit, this is a rare opportunity to own a dream home in a prime location!
Property Highlights
For Sale
MLS NO.
W12219373
Type
Residential Freehold
Sub Type
Detached
Bedrooms
6
Bathrooms
5
Parking
15.0
Garage
Yes
Complete Property Details
Property Type
Residential Freehold
Sub Type
Detached
Transaction Type
For Sale
Status
Cancelled
Contract Status
Unavailable
MLS® Number
W12219373
Living Area Range
3000-3500
Total Bedrooms
6
Bedrooms Above Grade
4
Bedrooms Below Grade
2
Total Bathrooms
5
Total Kitchens
2
Kitchens Above Grade
1
Kitchens Below Grade
1
Rooms Above Grade
11
Rooms Below Grade
5
Interior Features
Auto Garage Door Remote, Carpet Free, Central Vacuum
Fireplace
Yes
Central Vacuum Yn
Yes
Construction
Brick
Roof
Asphalt Shingle
Lot Width
61.12
Parking Features
Private
Parking Total
15.0
Covered Spaces
3.0
Garage Type
Detached
Garage
Yes
Pool
Inground
Direction Facing
West
Cooling
Central Air
Cooling Installed
Yes
Heat Source
Gas
Heat Type
Forced Air
Internet Address Display Yn
Yes
Internet Entire Listing Display Yn
Yes
Full Address
4 Champion Court, Brampton, ON L6Y 5G9
City
Brampton
Neighbourhood
Credit Valley
County / Region
Peel
Province / State
ON
Postal Code
L6Y 5G9
Cross Street
Queen St W/ Creditview Rd
Directions
Off to Links lane from Queens St W and then turn left on Classic Dr
Country
CA
List Price
$2,499,999
Annual Taxes
$11,532
Tax Year
2024
Legal Description
Lot 60, Plan 43M1379 ; T/W Pt Lt 5, Con 4 Whs(Chin
Possession Type
Flexible
Possession Details
TBA
Listing Office
RE/MAX REAL ESTATE CENTRE TEAM ARORA REALTY
Board
Toronto Regional Real Estate Board
Original Entry
2025-06-13T16:57:53Z
Media Updated
2025-06-13T16:57:53Z
Photos Updated
2025-06-13T16:57:53Z
Last Modified
2025-07-21T21:41:03Z
System Modified
2025-10-12T10:21:04.381399Z
MLS Status
Terminated
Architectural Style
2-Storey
Basement
Finished with Walk-Out
Board Property Type
Free
Co List Office Name
RE/MAX REAL ESTATE CENTRE TEAM ARORA REALTY
Ddfyn
Yes
Expiration Date
2025-08-30
Foundation Details
Concrete
Heat Source Multi
Gas
Heat Type Multi
Forced Air
Heating Yn
Yes
Hstapplication
Included In
Link Yn
No
Occupant Type
Owner
Originating System Id
A00001796
Parcel Number
140870242
Parking Spaces
12
Property Features
Cul de Sac/Dead End, Fenced Yard, Park, Public Transit, School
Public Remarks
Welcome to 4 Champion Court, a stunning luxury residence in Brampton's prestigious Credit Valley community. Approximate 5000 Sq.ft of living space. This elegant 2-storey detached home sits on a sprawling lot, featuring a beautifully landscaped exterior with a deck, patio, and an inground pool, perfect for outdoor entertaining. Boasting 4+2 spacious bedrooms, 6 well-appointed washrooms, and a thoughtfully designed interior, this home offers an exceptional blend of comfort and sophistication. The open-concept kitchen features a center island and a breakfast area, while the sunroom and family room offer serene garden and pool views. The finished Walk out basement apartment with a separate entrance and second kitchen provides additional living space, ideal for extended family or rental potential. With a total of 13 parking spaces, including a detached 3-car garage, and situated on a quiet cul-de-sac near top-rated schools, parks, and public transit, this is a rare opportunity to own a dream home in a prime location!