1882 Sherwood Forrest Circle, Mississauga, ON L5K 2E7
$2,399,000
1882 Sherwood Forrest Circle, Mississauga, ON L5K 2E7, Mississauga, ON
Bed 6
Bath 5
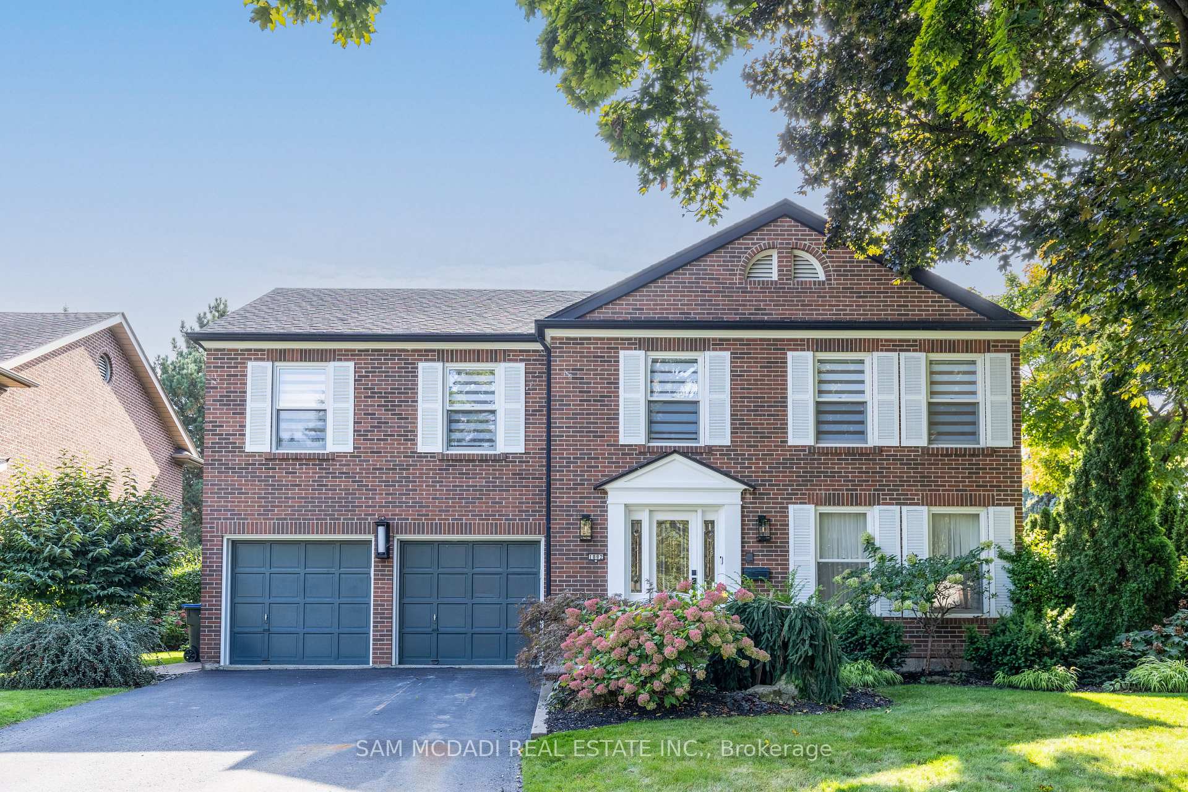
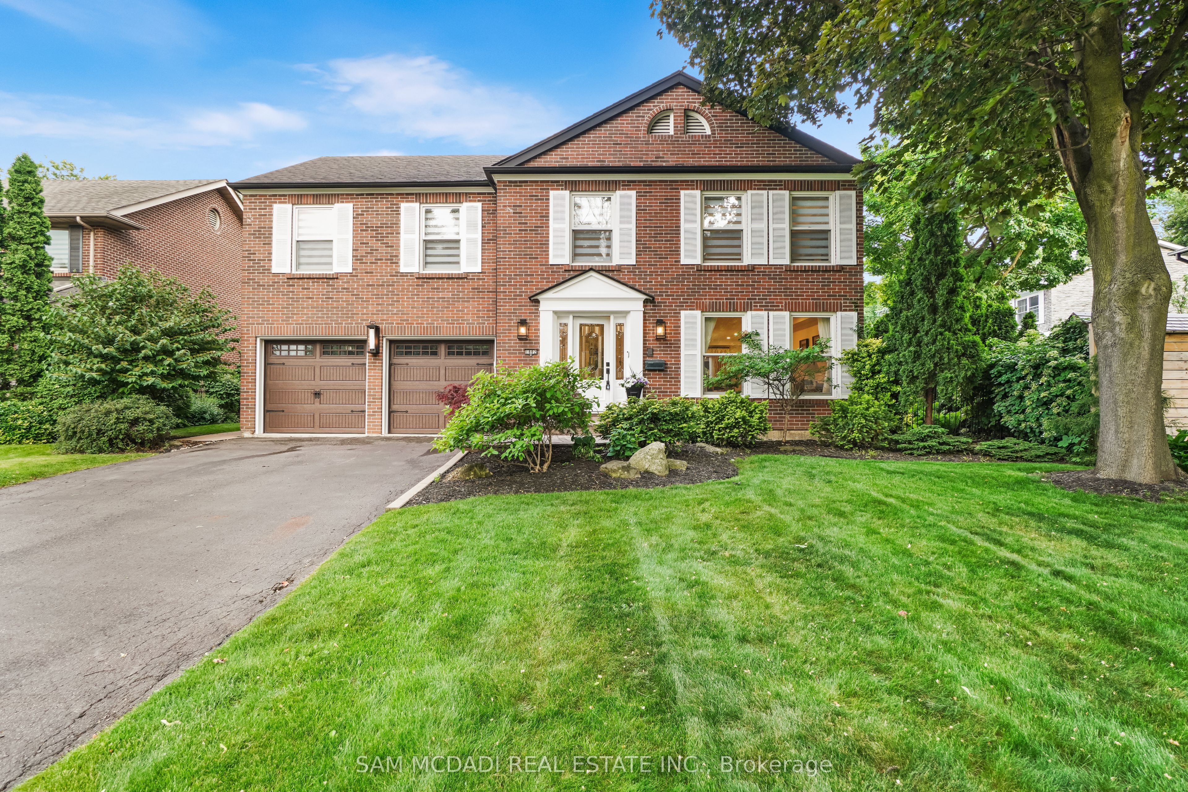
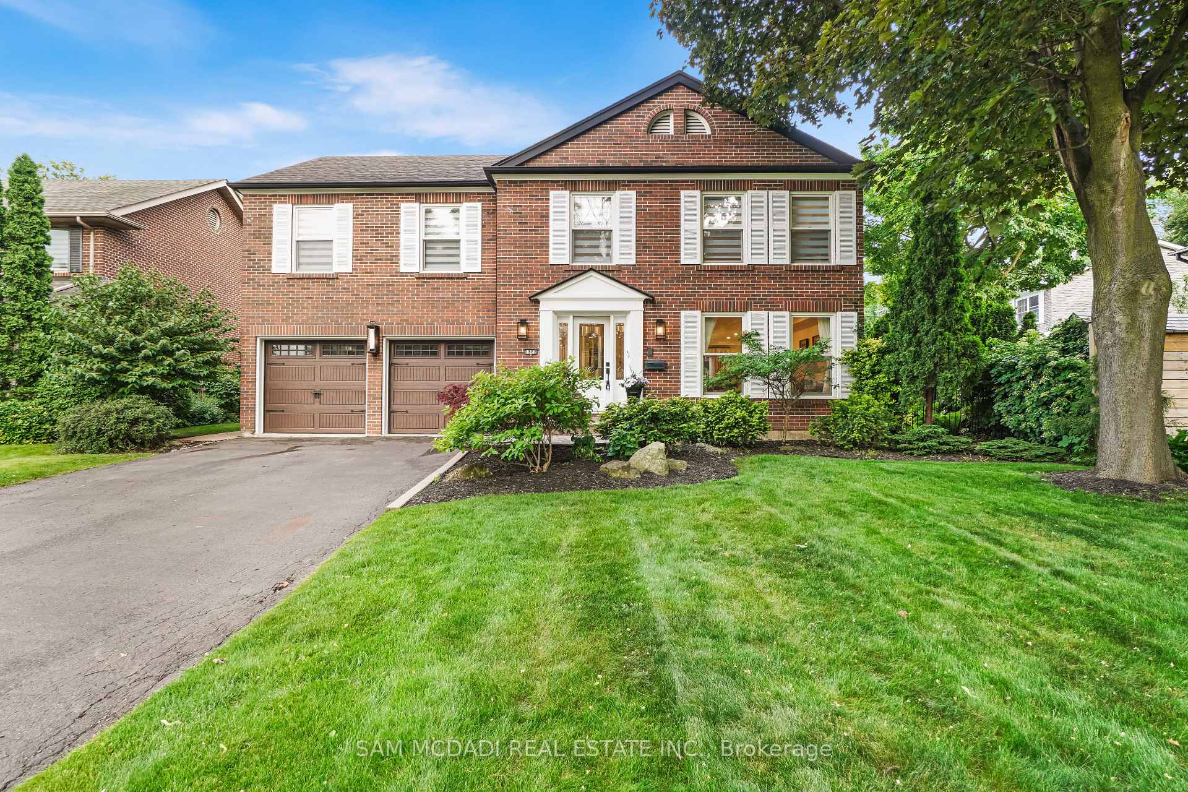

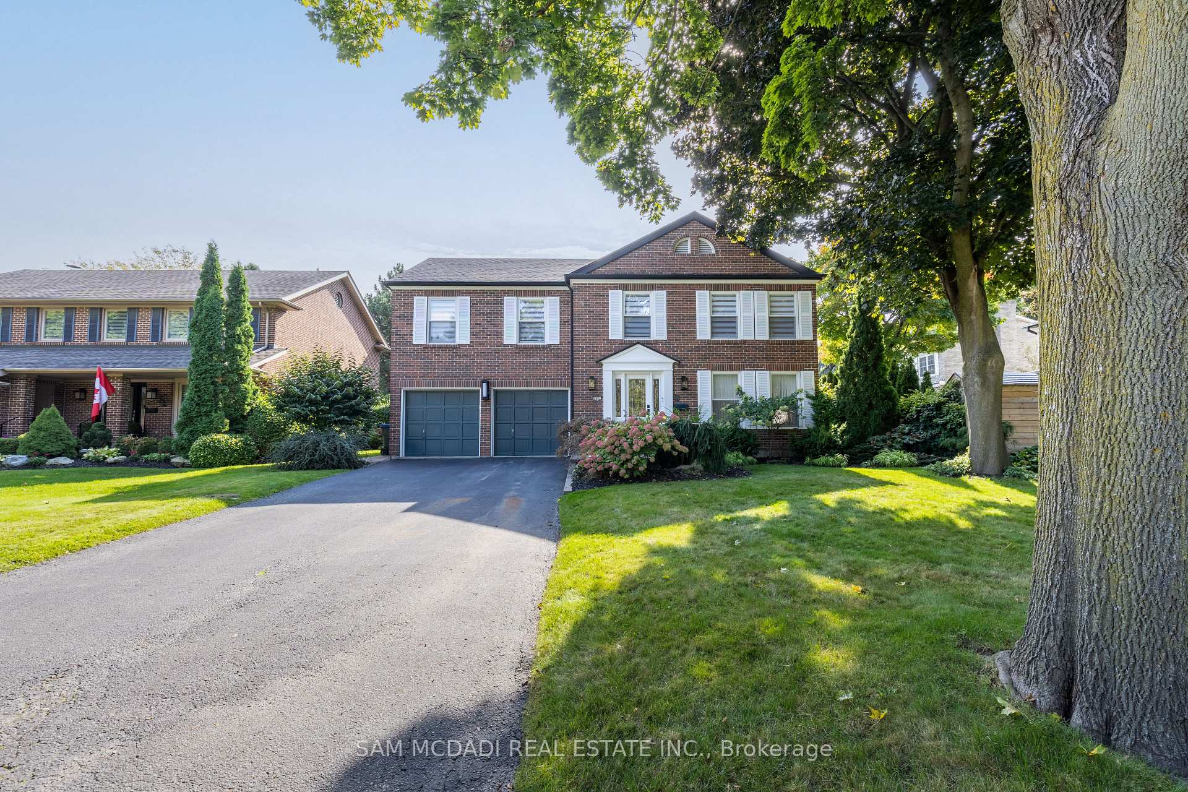
Welcome to this meticulously maintained and fully upgraded 5+1 bedroom, 5-bathroom home, nestled on a quiet, tree-lined street in the highly sought-after Sherwood Forest. With more than $500k spent in premium upgrades, this extraordinary home exudes refined elegance while offering the comfort and practicality of modern living. Abundant natural light enhances this inviting space. The combined living and dining room boasts built-in shelves, a cozy fireplace, and a walkout to the patio ideal for entertaining. The thoughtfully planned laundry area adds convenience to daily living. The five generously sized bedrooms include a primary suite with a luxurious 4-piece ensuite and a walk-in closet, all flooded with natural light from large windows. The fully finished basement provides even more living space, complete with a large open-concept recreation room, wet bar, pot lights, a cold room, an additional bedroom with a closet, and extensive storage options. Step outside to your own private retreat with a sparkling pool, surrounded by professionally landscaped grounds. Enjoy the tranquility and privacy of the fenced yard, perfect for family gatherings and entertaining. Relax on the large deck with a canopy while soaking in the serene outdoor setting. With eight total parking spaces for your convenience, this executive home is perfect for those seeking luxury, space, and tranquility. Don't miss the opportunity to make this beautiful property your new home!
Property Highlights
For Sale
MLS NO.
W12220341
Type
Residential Freehold
Sub Type
Detached
Bedrooms
6
Bathrooms
5
Parking
8.0
Garage
Yes
Complete Property Details
Property Type
Residential Freehold
Sub Type
Detached
Transaction Type
For Sale
Status
Cancelled
Contract Status
Unavailable
MLS® Number
W12220341
Living Area Range
2500-3000
Total Bedrooms
6
Bedrooms Above Grade
5
Bedrooms Below Grade
1
Total Bathrooms
5
Total Kitchens
1
Kitchens Above Grade
1
Rooms Above Grade
11
Interior Features
Carpet Free
Fireplace
Yes
Central Vacuum Yn
No
Construction
Brick
Roof
Shingles
Lot Width
60.1
Parking Features
Available
Parking Total
8.0
Covered Spaces
2.0
Garage Type
Attached
Garage
Yes
Pool
Inground
Direction Facing
North
Cooling
Central Air
Heat Source
Gas
Heat Type
Forced Air
Internet Address Display Yn
Yes
Internet Entire Listing Display Yn
Yes
Full Address
1882 Sherwood Forrest Circle, Mississauga, ON L5K 2E7
City
Mississauga
Neighbourhood
Sheridan
County / Region
Peel
Province / State
ON
Postal Code
L5K 2E7
Cross Street
Erin Mills/ Dundas St W
Directions
LBX
Country
CA
List Price
$2,399,000
Annual Taxes
$12,282
Tax Year
2025
Legal Description
PCL 116-1 SEC M115; LT 116 PL M115 ; MISSISSAUGA
Possession Type
60-89 days
Possession Details
TBA
Listing Office
SAM MCDADI REAL ESTATE INC.
Board
Toronto Regional Real Estate Board
Original Entry
2025-06-13T21:01:16Z
Media Updated
2025-08-08T17:54:13Z
Photos Updated
2025-08-08T17:54:13Z
Last Modified
2025-08-12T18:42:53Z
System Modified
2025-10-12T10:04:37.320185Z
MLS Status
Terminated
Architectural Style
2-Storey
Basement
Finished
Co List Office Name
SAM MCDADI REAL ESTATE INC.
Ddfyn
Yes
Expiration Date
2025-09-30
Foundation Details
Poured Concrete
Heat Source Multi
Gas
Heat Type Multi
Forced Air
Hstapplication
Included In
Link Yn
No
Occupant Type
Owner
Originating System Id
A00001796
Parcel Number
134400067
Parking Spaces
6
Public Remarks
Welcome to this meticulously maintained and fully upgraded 5+1 bedroom, 5-bathroom home, nestled on a quiet, tree-lined street in the highly sought-after Sherwood Forest. With more than $500k spent in premium upgrades, this extraordinary home exudes refined elegance while offering the comfort and practicality of modern living. Abundant natural light enhances this inviting space. The combined living and dining room boasts built-in shelves, a cozy fireplace, and a walkout to the patio ideal for entertaining. The thoughtfully planned laundry area adds convenience to daily living. The five generously sized bedrooms include a primary suite with a luxurious 4-piece ensuite and a walk-in closet, all flooded with natural light from large windows. The fully finished basement provides even more living space, complete with a large open-concept recreation room, wet bar, pot lights, a cold room, an additional bedroom with a closet, and extensive storage options. Step outside to your own private retreat with a sparkling pool, surrounded by professionally landscaped grounds. Enjoy the tranquility and privacy of the fenced yard, perfect for family gatherings and entertaining. Relax on the large deck with a canopy while soaking in the serene outdoor setting. With eight total parking spaces for your convenience, this executive home is perfect for those seeking luxury, space, and tranquility. Don't miss the opportunity to make this beautiful property your new home!