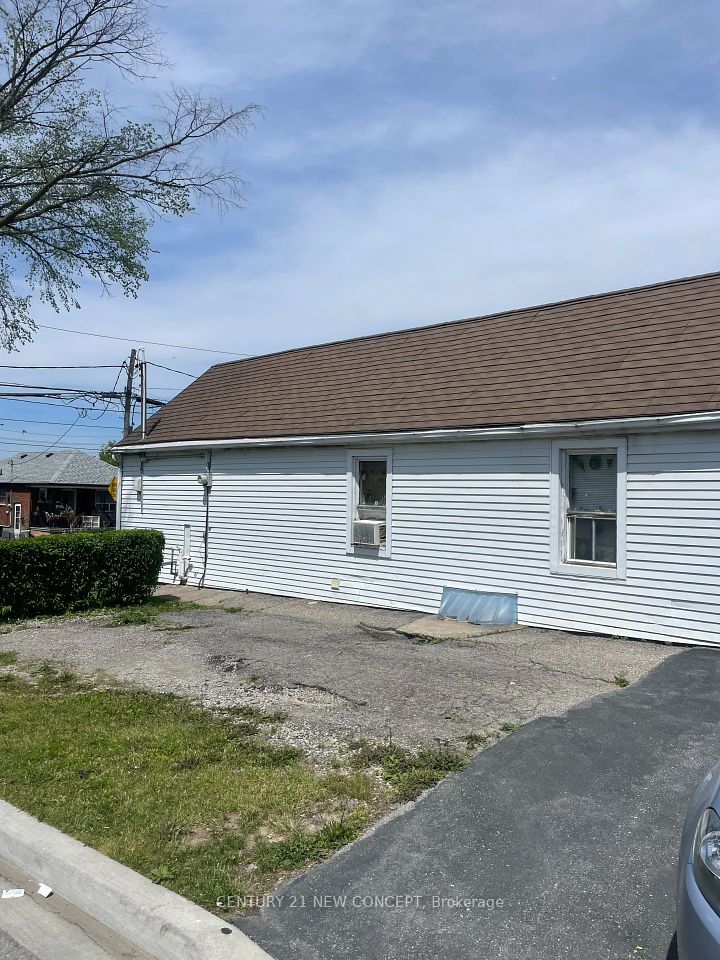
1171 Roselawn Avenue, Toronto, ON M6B 1C5, Toronto W04, ON
Bed 3
Bath 1
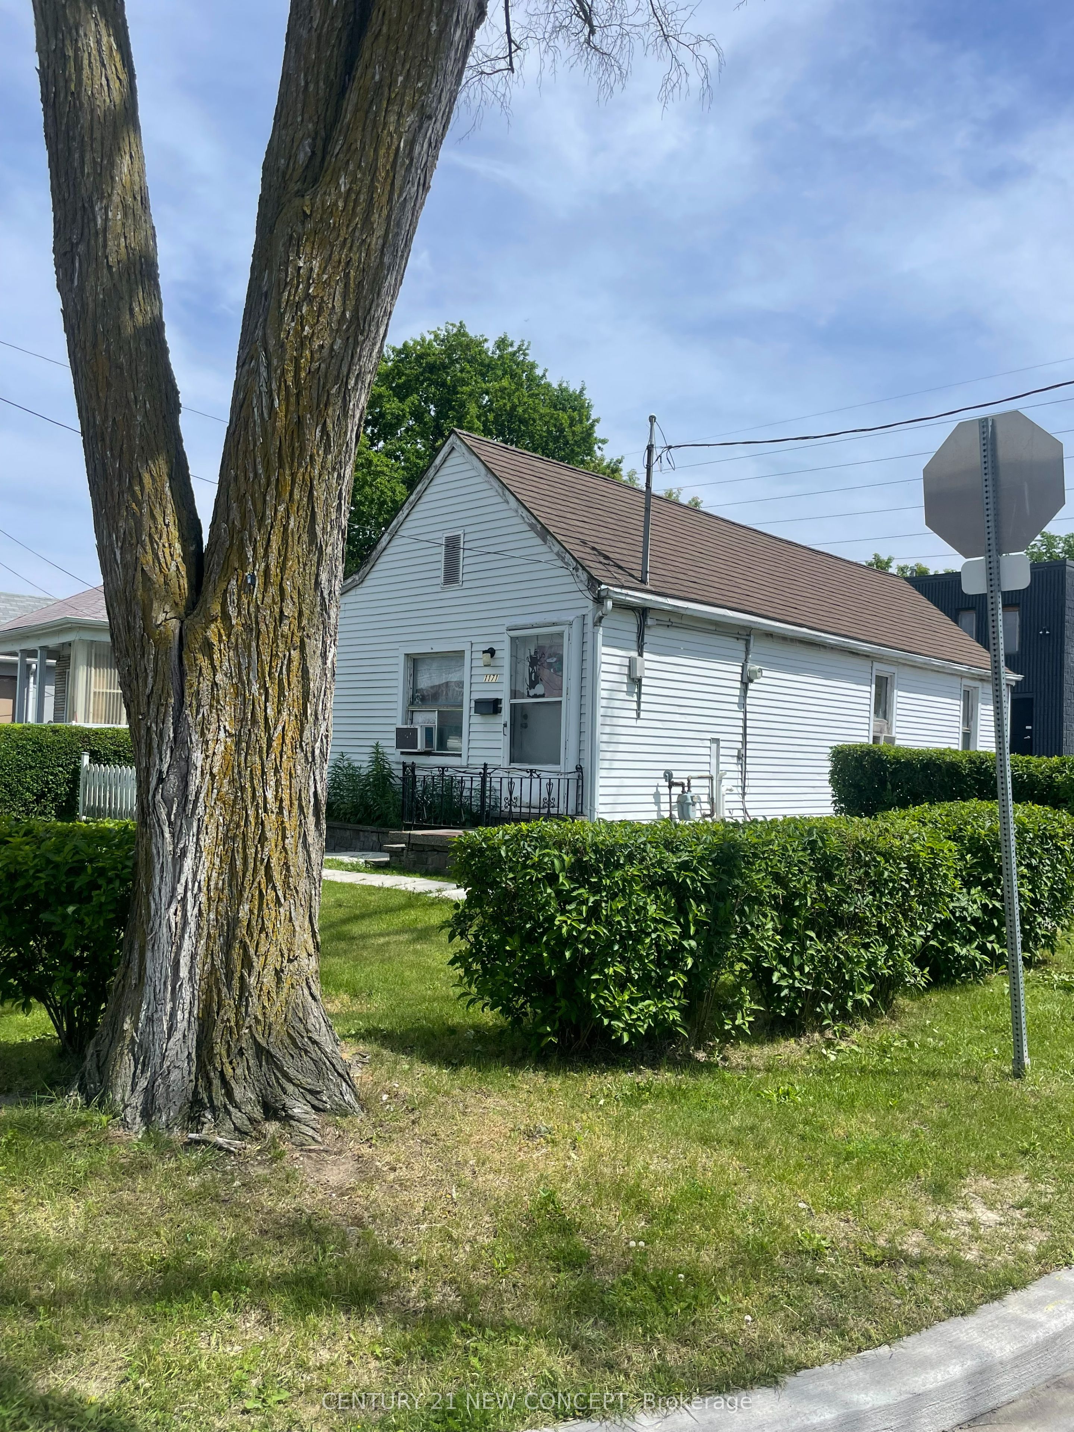
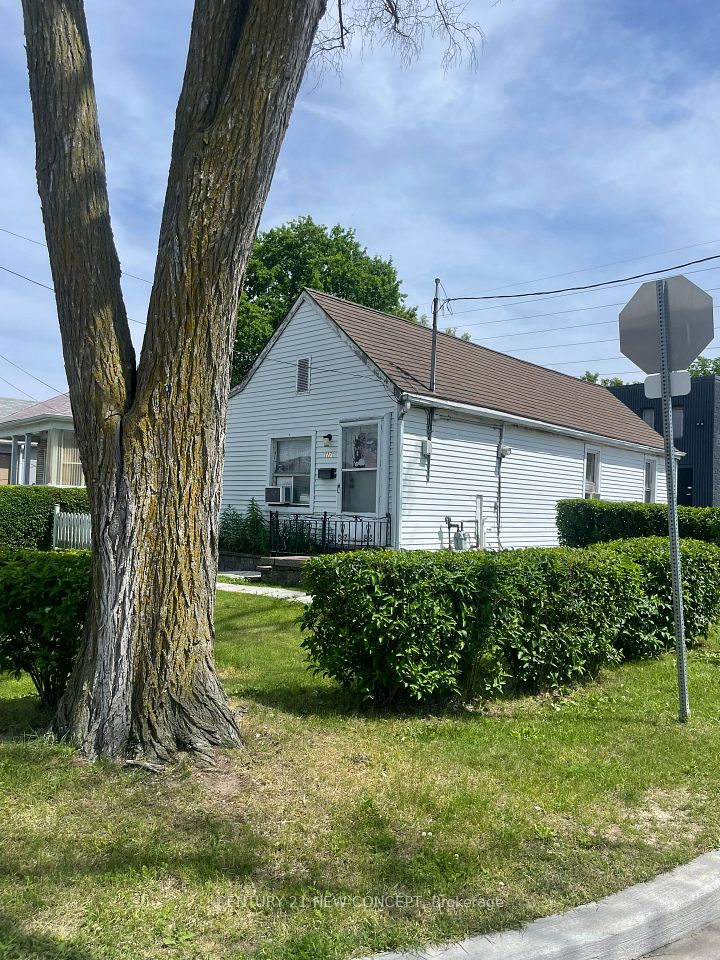
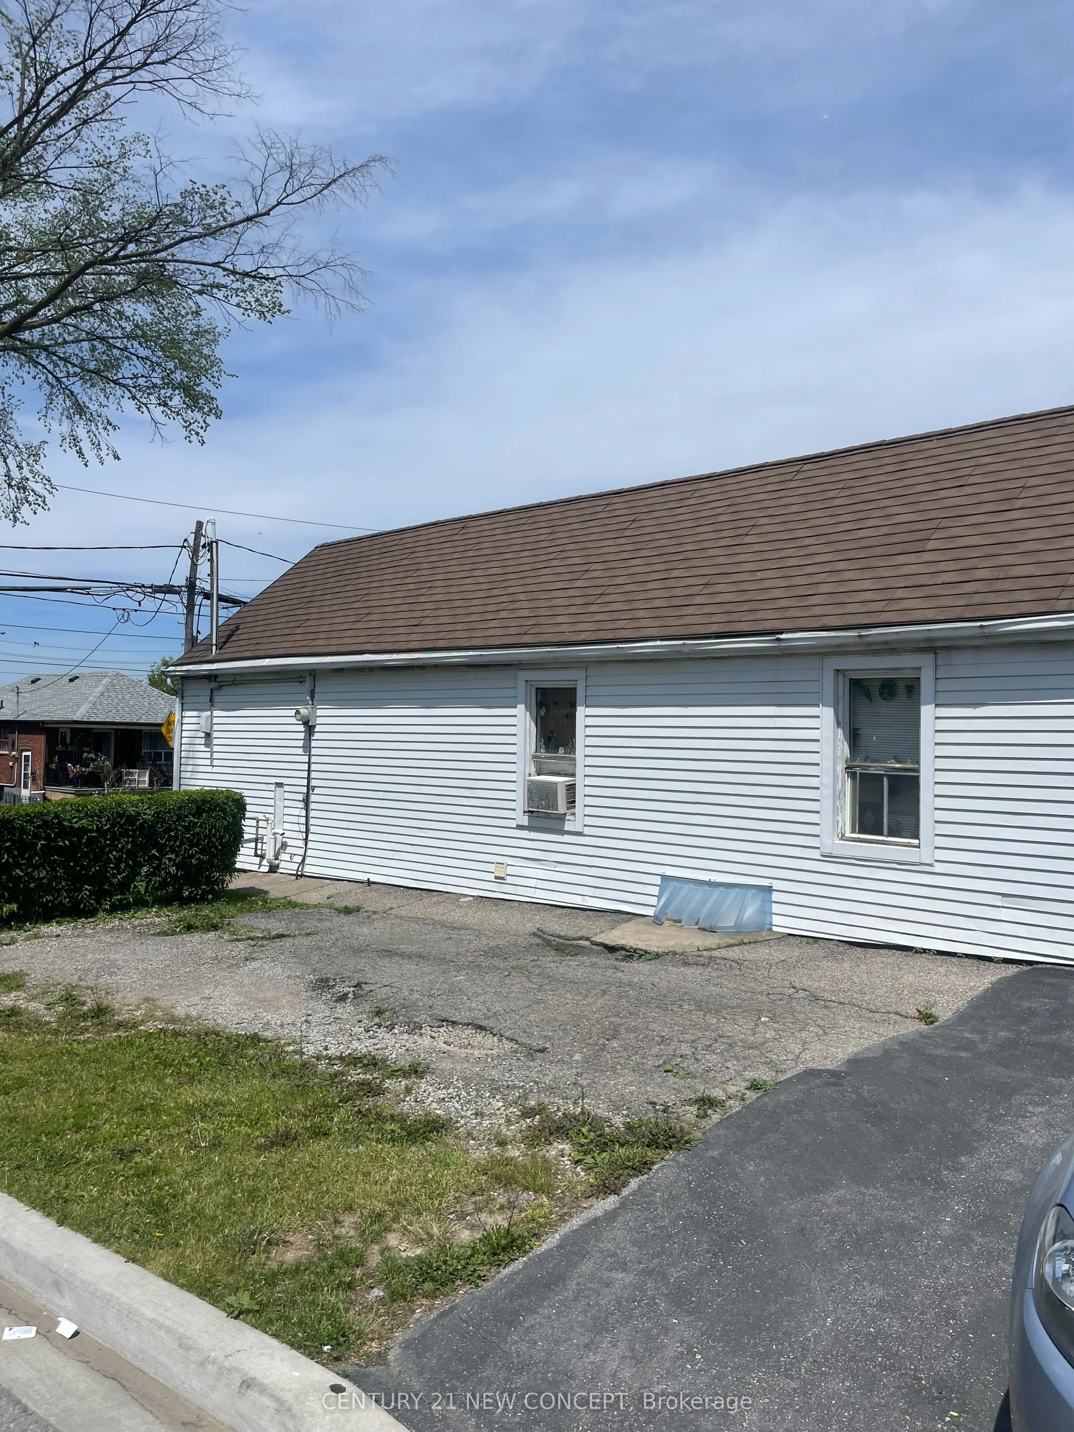
Unique 3 bedroom, 1 washroom corner home with commercial garage component. This NONCONFORMING, ZONED FOR commercial/INDUSTRIAL USE, OFFICIAL PLAN DESIGNATED - RESIDENTIAL, REAR ACCESS - LANE, CORNER LOT , Near MAJOR TRANSIT STATION AREA, may be the opportunity you have been seeking! The commercial garage component is separately leased, until May 2025 The residential component is currently leased, month to month.
Property Highlights
For Sale
MLS NO.
W12220591
Type
Residential Freehold
Sub Type
Detached
Bedrooms
3
Bathrooms
1
Parking
14.0
Garage
Yes
Complete Property Details
Property Type
Residential Freehold
Sub Type
Detached
Transaction Type
For Sale
Status
Expired
Contract Status
Unavailable
MLS® Number
W12220591
Living Area Range
< 700
Total Bedrooms
3
Bedrooms Above Grade
3
Total Bathrooms
1
Total Kitchens
1
Kitchens Above Grade
1
Rooms Above Grade
5
Interior Features
None
Fireplace
No
Central Vacuum Yn
No
Construction
Vinyl Siding
Roof
Unknown
Lot Width
45.63
Parking Features
Private
Parking Total
14.0
Covered Spaces
2.0
Garage Type
Detached
Garage
Yes
Pool
None
Direction Facing
West
Cooling
Window Unit(s)
Heat Source
Gas
Heat Type
Forced Air
Internet Address Display Yn
Yes
Internet Entire Listing Display Yn
Yes
Full Address
1171 Roselawn Avenue, Toronto, ON M6B 1C5
City
Toronto W04
Neighbourhood
Briar Hill-Belgravia
County / Region
Toronto
Province / State
ON
Postal Code
M6B 1C5
Cross Street
Fairbank Avenue
Directions
Fairbank Avenue
List Price
$2,699,000
Annual Taxes
$7,297
Tax Year
2024
Legal Description
LT393 PL1844 TWP OF YORK;TORONTO(YORK)...
Possession Type
Immediate
Possession Details
TBD
Listing Office
CENTURY 21 NEW CONCEPT
Board
Toronto Regional Real Estate Board
Original Entry
2025-06-13T23:13:27Z
Media Updated
2025-09-25T17:04:05Z
Photos Updated
2025-09-25T17:04:05Z
Last Modified
2025-12-13T05:15:18Z
System Modified
2025-12-13T05:15:18.178361Z
MLS Status
Expired
Architectural Style
Bungalow
Basement
Crawl Space, Partial Basement
Ddfyn
Yes
Expiration Date
2025-12-12
Foundation Details
Concrete
Heat Source Multi
Gas
Heat Type Multi
Forced Air
Hstapplication
Included In
Link Yn
No
Occupant Type
Tenant
Originating System Id
A00001796
Parcel Number
104820105
Parking Spaces
12
Public Remarks
Unique 3 bedroom, 1 washroom corner home with commercial garage component. This NONCONFORMING, ZONED FOR commercial/INDUSTRIAL USE, OFFICIAL PLAN DESIGNATED - RESIDENTIAL, REAR ACCESS - LANE, CORNER LOT , Near MAJOR TRANSIT STATION AREA, may be the opportunity you have been seeking! The commercial garage component is separately leased, until May 2025 The residential component is currently leased, month to month.