15 Burrard Road, Toronto, ON M9W 3T1, Toronto W10, ON
Bed 6
Bath 6
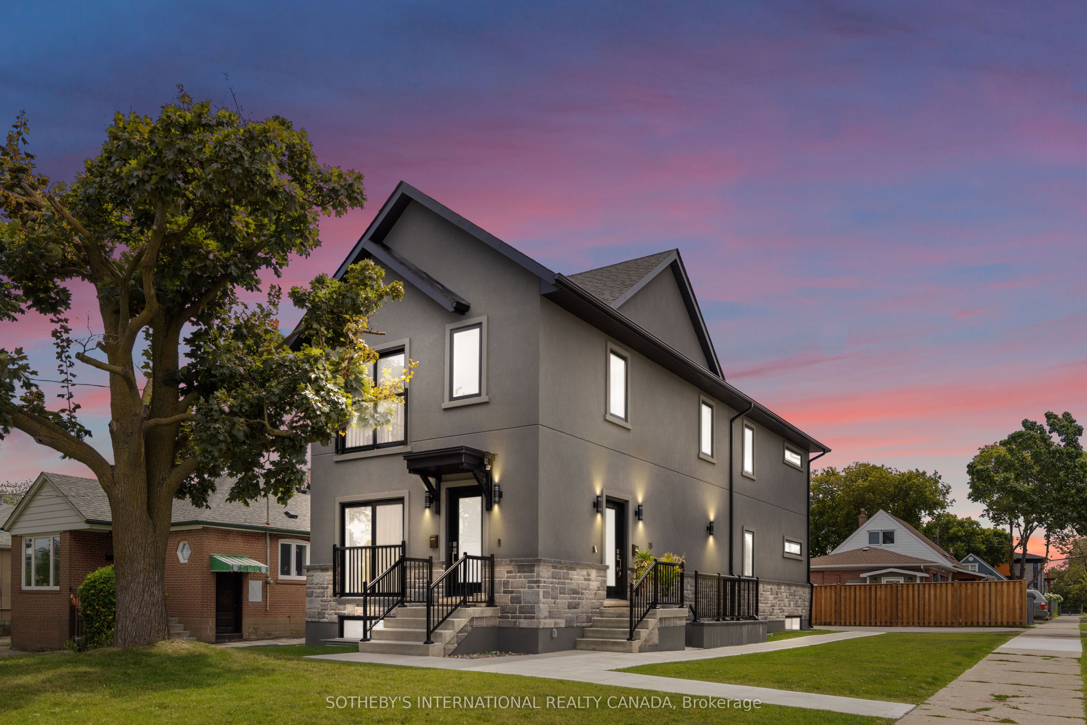
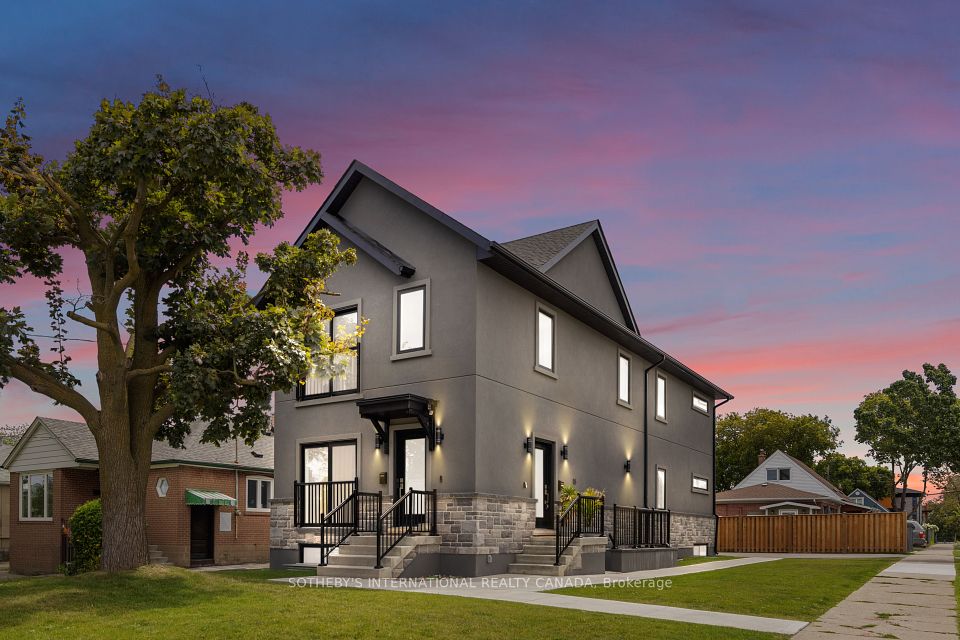
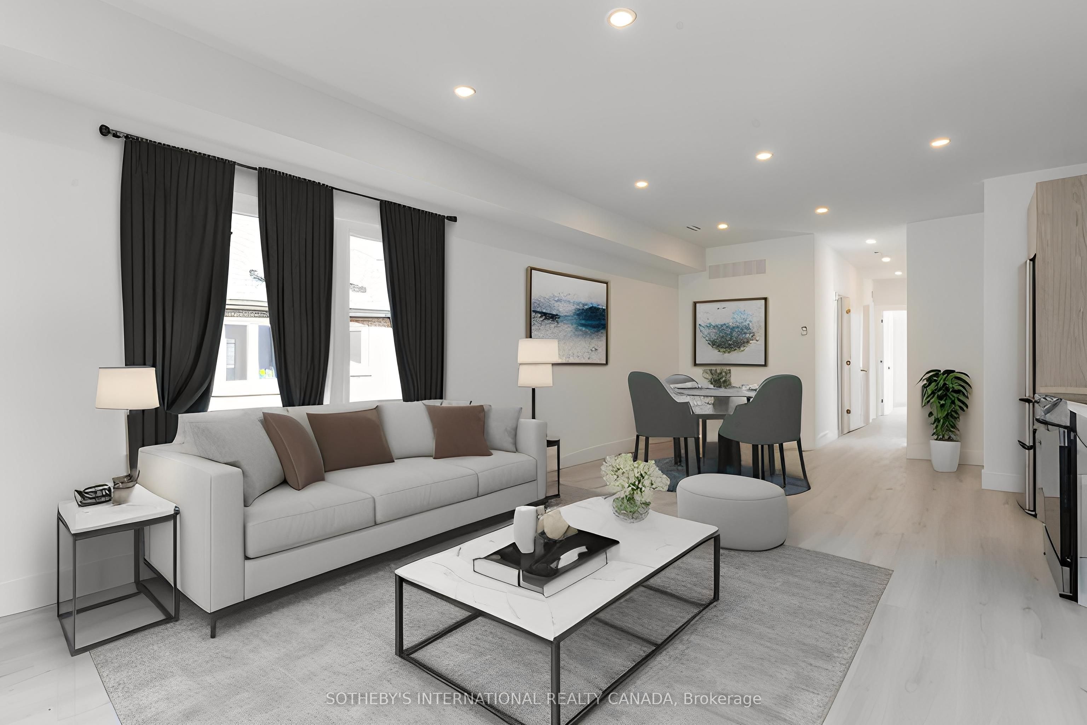
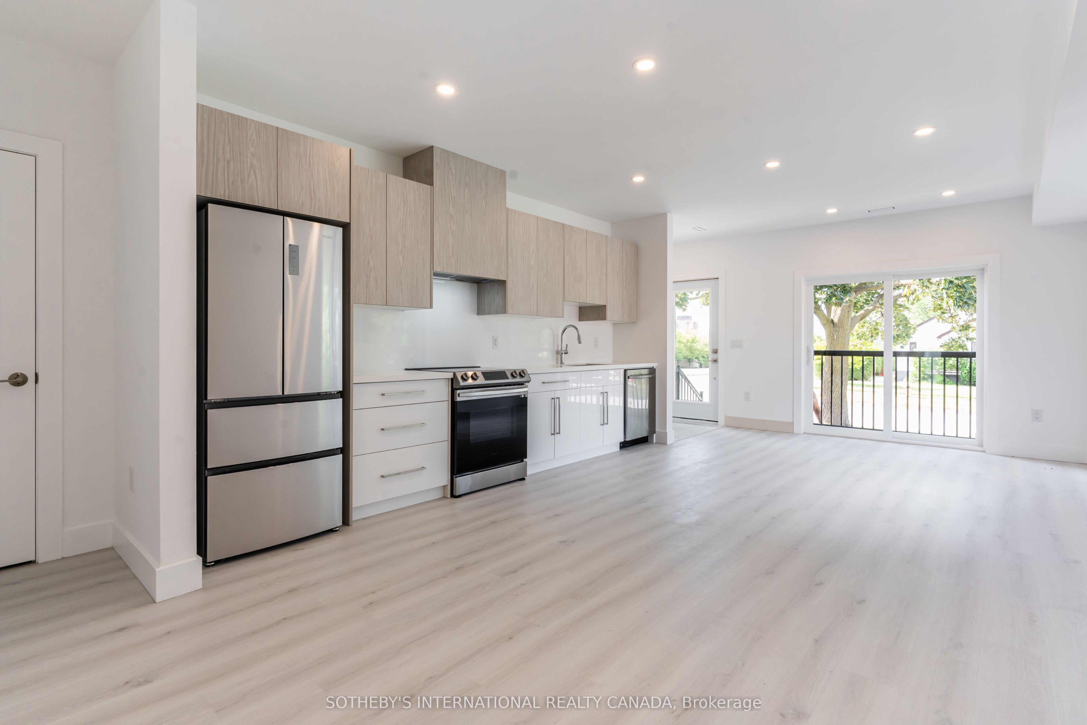
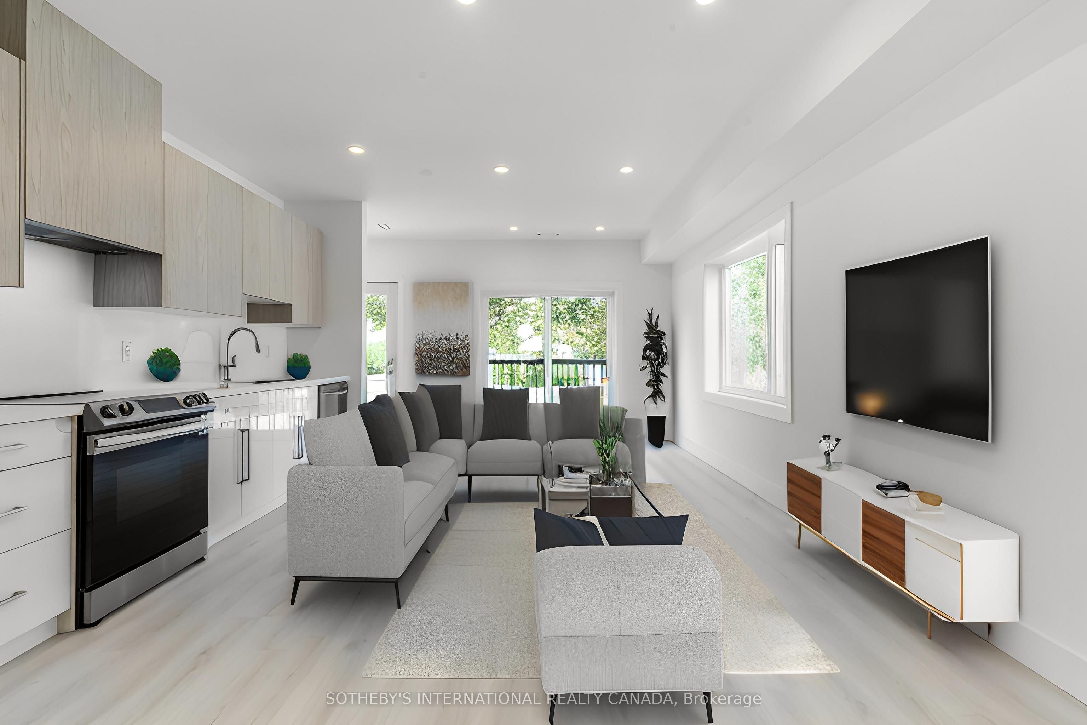
Stunning Legal Fourplex with estimated gross rents of $124,800 and cashflow of approximately $814 per month. Opportunity to add 5th unit and apply for CMHC MLI Select Financing. Four separately self-contained units with private entrances, separated utilities, onsite parking and in-unit laundry. Top floor unit consists of 2 bedrooms plus den and 2 bathrooms (1 ensuite). Main floor unit offers 2 bedrooms and 2 bathrooms (1 ensuite) with large storage room. Lower floor features two - 1 bedroom and 1 bathroom units. Situated a short distance from downtown Toronto, property offers quick access to 401, shopping, Costco, GO transit and North Etobicoke Anchor Development. Financial package available upon request.
Property Highlights
For Sale
MLS NO.
W12221638
Type
Residential Freehold
Sub Type
Fourplex
Bedrooms
6
Bathrooms
6
Parking
4.0
Complete Property Details
Property Type
Residential Freehold
Sub Type
Fourplex
Transaction Type
For Sale
Status
Expired
Contract Status
Unavailable
MLS® Number
W12221638
Living Area Range
2000-2500
Total Bedrooms
6
Bedrooms Above Grade
6
Total Bathrooms
6
Total Kitchens
4
Kitchens Above Grade
4
Rooms Above Grade
11
Interior Features
Carpet Free, ERV/HRV, On Demand Water Heater, Separate Heating Controls, Separate Hydro Meter, Storage, Sump Pump
Fireplace
No
Central Vacuum Yn
No
Security Features
Smoke Detector
Construction
Stucco (Plaster), Brick
Roof
Asphalt Shingle
Lot Width
44.5
Parking Features
Private
Parking Total
4.0
Covered Spaces
0.0
Garage Type
None
Garage
No
Pool
None
Direction Facing
East
Cooling
Central Air
Heat Source
Gas
Heat Type
Forced Air
Internet Address Display Yn
Yes
Internet Entire Listing Display Yn
Yes
Full Address
15 Burrard Road, Toronto, ON M9W 3T1
City
Toronto W10
Neighbourhood
Elms-Old Rexdale
County / Region
Toronto
Province / State
ON
Postal Code
M9W 3T1
Cross Street
Islington / Rexdale
Directions
North on Islington, East on Chilcot Ave
Country
CA
List Price
$2,324,900
Annual Taxes
$6,022
Tax Year
2024
Legal Description
Plan 4165 Lot 70 Subject to Eb112615 Etobicoke
Possession Type
Flexible
Possession Details
TBD
Listing Office
SOTHEBY'S INTERNATIONAL REALTY CANADA
Board
Toronto Regional Real Estate Board
Original Entry
2025-06-14T21:05:28Z
Media Updated
2025-06-14T21:05:28Z
Photos Updated
2025-06-14T21:05:28Z
Last Modified
2025-11-01T05:18:21Z
System Modified
2025-11-01T05:18:21.659485Z
MLS Status
Expired
Architectural Style
2-Storey
Basement
Apartment, Separate Entrance
Ddfyn
Yes
Expiration Date
2025-10-31
Foundation Details
Poured Concrete
Heat Source Multi
Gas
Heat Type Multi
Forced Air
Hstapplication
Included In
Occupant Type
Tenant
Originating System Id
A00001796
Parcel Number
073340073
Parking Spaces
4
Property Features
Public Transit, Rec./Commun.Centre, School, School Bus Route, Park, Other
Public Remarks
Stunning Legal Fourplex with estimated gross rents of $124,800 and cashflow of approximately $814 per month. Opportunity to add 5th unit and apply for CMHC MLI Select Financing. Four separately self-contained units with private entrances, separated utilities, onsite parking and in-unit laundry. Top floor unit consists of 2 bedrooms plus den and 2 bathrooms (1 ensuite). Main floor unit offers 2 bedrooms and 2 bathrooms (1 ensuite) with large storage room. Lower floor features two - 1 bedroom and 1 bathroom units. Situated a short distance from downtown Toronto, property offers quick access to 401, shopping, Costco, GO transit and North Etobicoke Anchor Development. Financial package available upon request.