80 Marion Street, Toronto, ON M6R 1E7, Toronto W01, ON
Bed 7
Bath 6
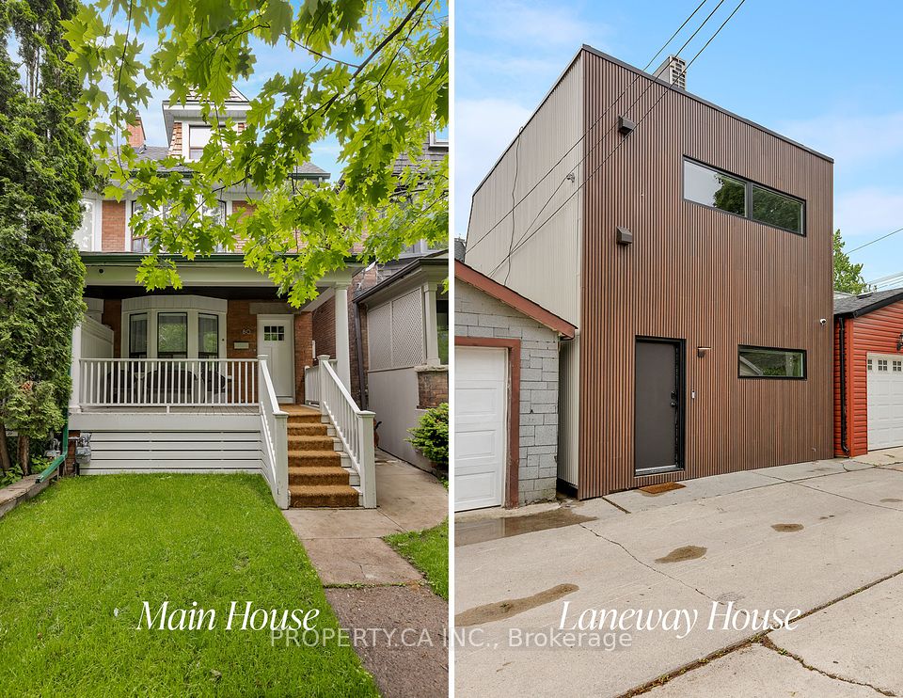
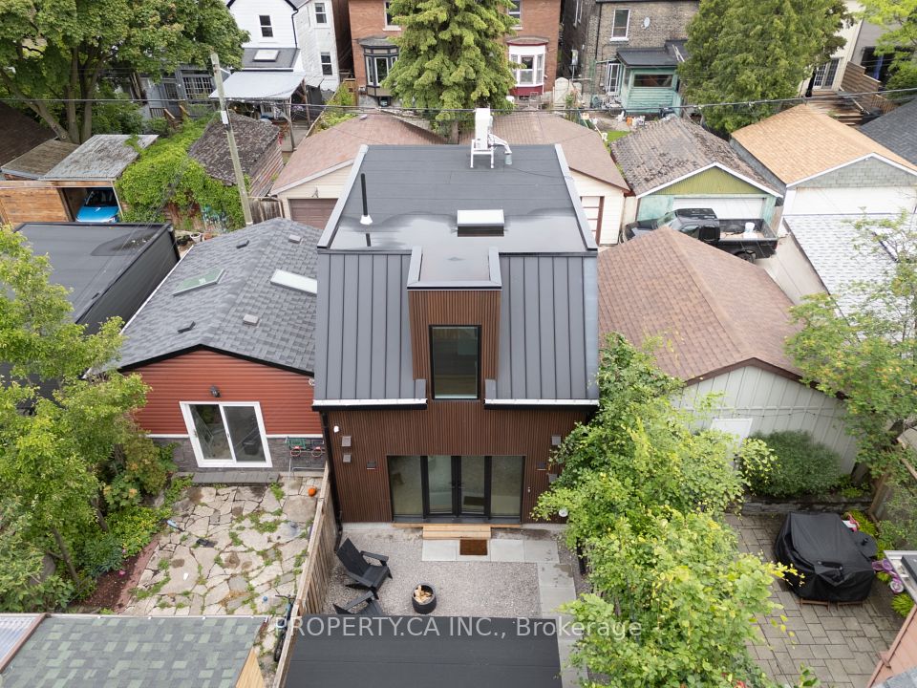
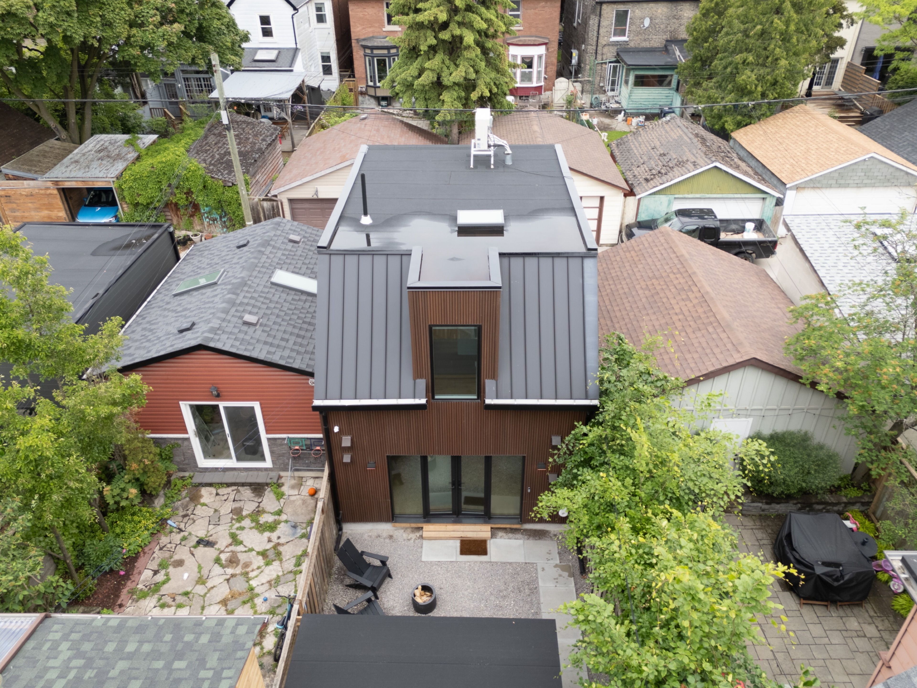
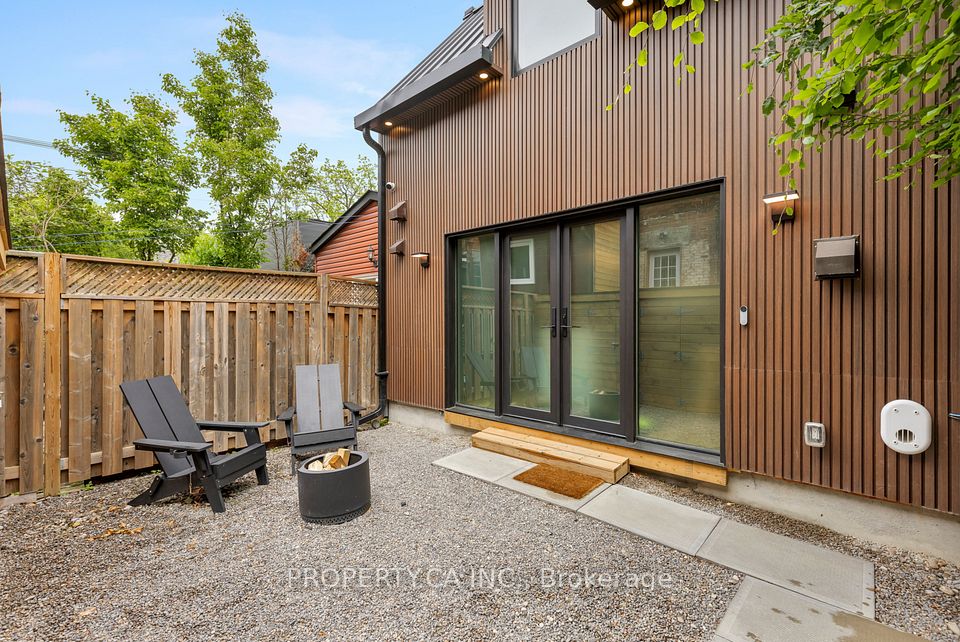
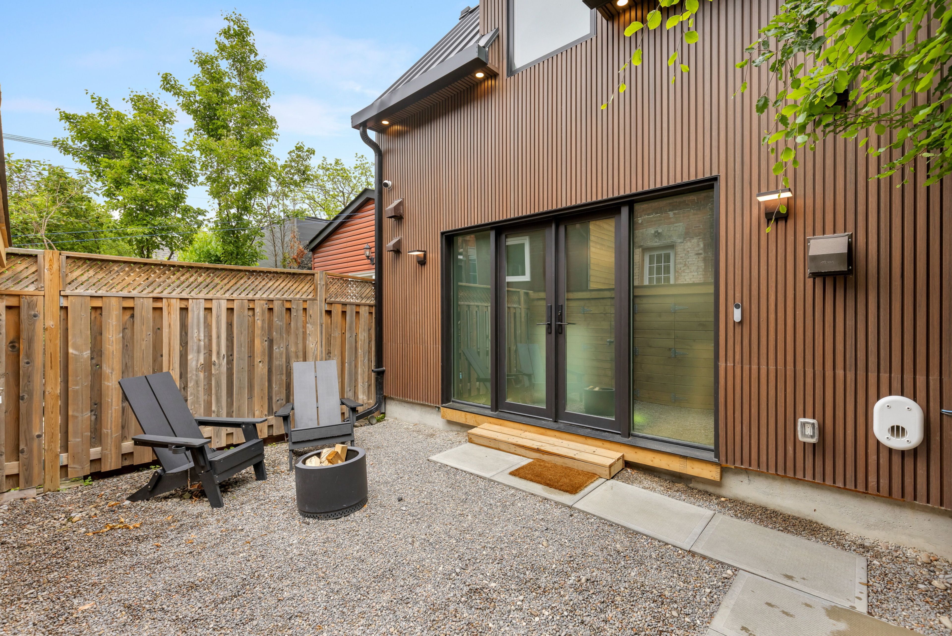
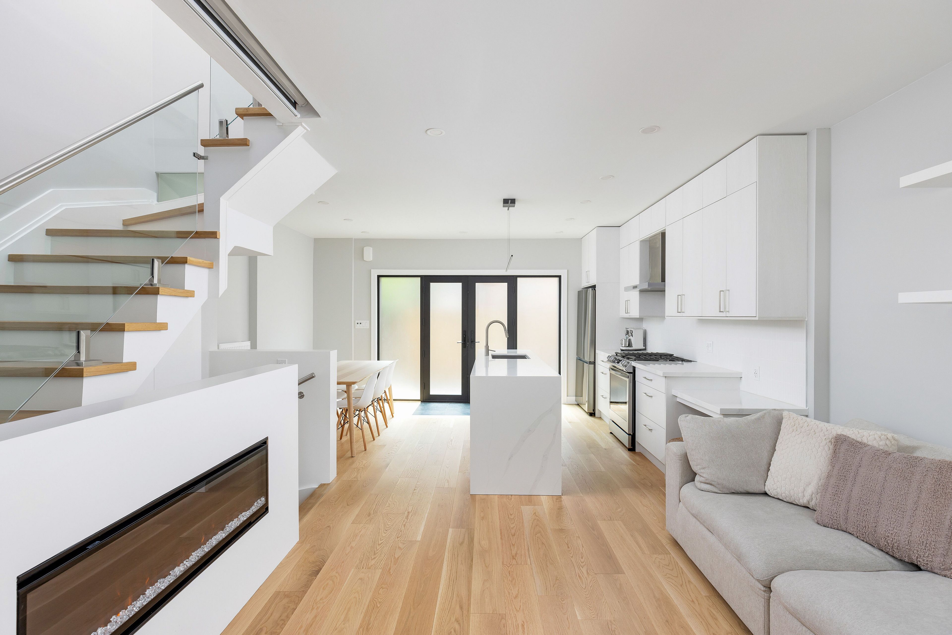
An extraordinary opportunity to own not one, but two homes on a single lot in one of Torontos most sought-after neighbourhoods (2 Units + Laneway House) . Thoughtfully designed and meticulously upgraded throughout, 80 Marion Street offers the perfect blend of personal living and income potential ideal for multigenerational families, savvy investors, or those seeking both community and privacy through co-ownership.The front home is a beautifully renovated, three-storey semi-detached house featuring three spacious bedrooms and two full bathrooms. Thoughtfully laid out with hardwood floors, new stainless steel appliances, and updated finishes throughout, it also includes a fully self-contained one-bedroom lower-level suite with a private entrance. This secondary unit is ideal for a long-term tenant, short-term rental, in-law suite, nanny quarters, or private guest accommodation. Both the main house and lower unit include ensuite laundry and separate access points, offering complete independence and privacy.Tucked behind the main house is a newly constructed laneway home that redefines contemporary city living. Spread across two floors plus a fully finished basement with radiant heated floors, this space features a total of three bedrooms and two full bathrooms. The main floor showcases open-concept living and dining areas anchored by a chefs kitchen with full-size appliances and ample storage. The living area is enhanced by a built-in electric fireplace and oversized glass doors that open to a private outdoor space, allowing for effortless indoor-outdoor entertaining. Upstairs, two bedrooms, skylights and a full bathroom provide a calm retreat, while clever storage solutions and thoughtful architectural details make every inch of space functional and inviting.This property has been meticulously constructed with extensive upgrades throughout including modern waterproofing, upgraded plumbing systems, heating wires in the roof and eavestroughs, and more.
Property Highlights
For Sale
MLS NO.
W12222369
Type
Residential Freehold
Sub Type
Semi-Detached
Bedrooms
7
Bathrooms
6
Garage
Yes
Complete Property Details
Property Type
Residential Freehold
Sub Type
Semi-Detached
Transaction Type
For Sale
Status
Cancelled
Contract Status
Unavailable
MLS® Number
W12222369
Living Area Range
2500-3000
Total Bedrooms
7
Bedrooms Above Grade
5
Bedrooms Below Grade
2
Total Bathrooms
6
Total Kitchens
3
Kitchens Above Grade
2
Kitchens Below Grade
1
Rooms Above Grade
11
Rooms Below Grade
7
Interior Features
Air Exchanger, Accessory Apartment, Sump Pump, On Demand Water Heater
Fireplace
Yes
Central Vacuum Yn
No
Construction
Brick
Roof
Shingles
Lot Width
18.42
Parking Features
Lane
Parking Total
0.0
Covered Spaces
0.0
Garage Type
Other
Garage
Yes
Pool
None
Direction Facing
North
Cooling
Central Air
Heat Source
Gas
Heat Type
Forced Air
Internet Address Display Yn
Yes
Internet Entire Listing Display Yn
Yes
Full Address
80 Marion Street, Toronto, ON M6R 1E7
City
Toronto W01
Neighbourhood
Roncesvalles
County / Region
Toronto
Province / State
ON
Postal Code
M6R 1E7
Cross Street
Marion & Roncesvalles
Directions
West off of Saurauren, East of Roncesvalles
List Price
$2,249,000
Annual Taxes
$11,123
Tax Year
2025
Legal Description
PT BLK A PL D1301 TORONTO AS IN CT803675; T/W CT803675; CITY OF TORONTO
Possession Type
Flexible
Possession Details
Flexible
Listing Office
PROPERTY.CA INC.
Board
Toronto Regional Real Estate Board
Original Entry
2025-06-16T10:09:55Z
Media Updated
2025-06-16T10:09:55Z
Photos Updated
2025-06-16T10:09:55Z
Last Modified
2025-06-24T02:16:35Z
System Modified
2025-10-12T10:22:17.787756Z
MLS Status
Terminated
Architectural Style
3-Storey
Basement
Finished, Apartment
Ddfyn
Yes
Expiration Date
2025-10-09
Foundation Details
Concrete
Heat Source Multi
Gas
Heat Type Multi
Forced Air
Hstapplication
Included In
Occupant Type
Owner+Tenant
Originating System Id
A00001796
Parking Spaces
0
Public Remarks
An extraordinary opportunity to own not one, but two homes on a single lot in one of Torontos most sought-after neighbourhoods (2 Units + Laneway House) . Thoughtfully designed and meticulously upgraded throughout, 80 Marion Street offers the perfect blend of personal living and income potential ideal for multigenerational families, savvy investors, or those seeking both community and privacy through co-ownership.The front home is a beautifully renovated, three-storey semi-detached house featuring three spacious bedrooms and two full bathrooms. Thoughtfully laid out with hardwood floors, new stainless steel appliances, and updated finishes throughout, it also includes a fully self-contained one-bedroom lower-level suite with a private entrance. This secondary unit is ideal for a long-term tenant, short-term rental, in-law suite, nanny quarters, or private guest accommodation. Both the main house and lower unit include ensuite laundry and separate access points, offering complete independence and privacy.Tucked behind the main house is a newly constructed laneway home that redefines contemporary city living. Spread across two floors plus a fully finished basement with radiant heated floors, this space features a total of three bedrooms and two full bathrooms. The main floor showcases open-concept living and dining areas anchored by a chefs kitchen with full-size appliances and ample storage. The living area is enhanced by a built-in electric fireplace and oversized glass doors that open to a private outdoor space, allowing for effortless indoor-outdoor entertaining. Upstairs, two bedrooms, skylights and a full bathroom provide a calm retreat, while clever storage solutions and thoughtful architectural details make every inch of space functional and inviting.This property has been meticulously constructed with extensive upgrades throughout including modern waterproofing, upgraded plumbing systems, heating wires in the roof and eavestroughs, and more.