3199 Ribble Crescent, Oakville, ON L6M 0B1, Oakville, ON
Bed 4
Bath 5
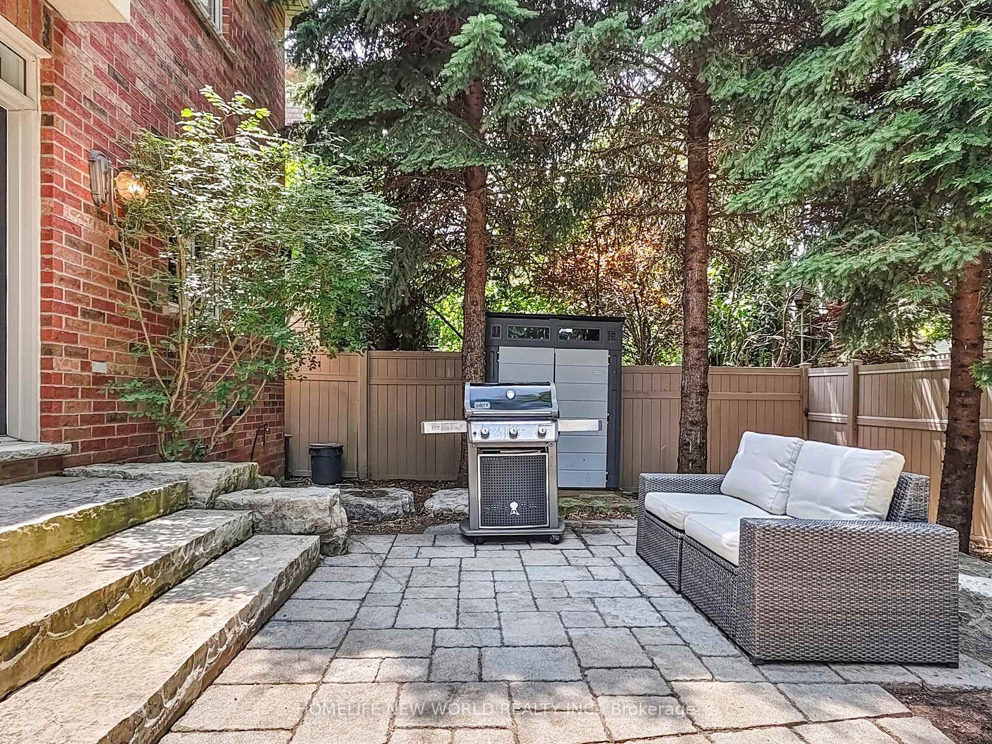
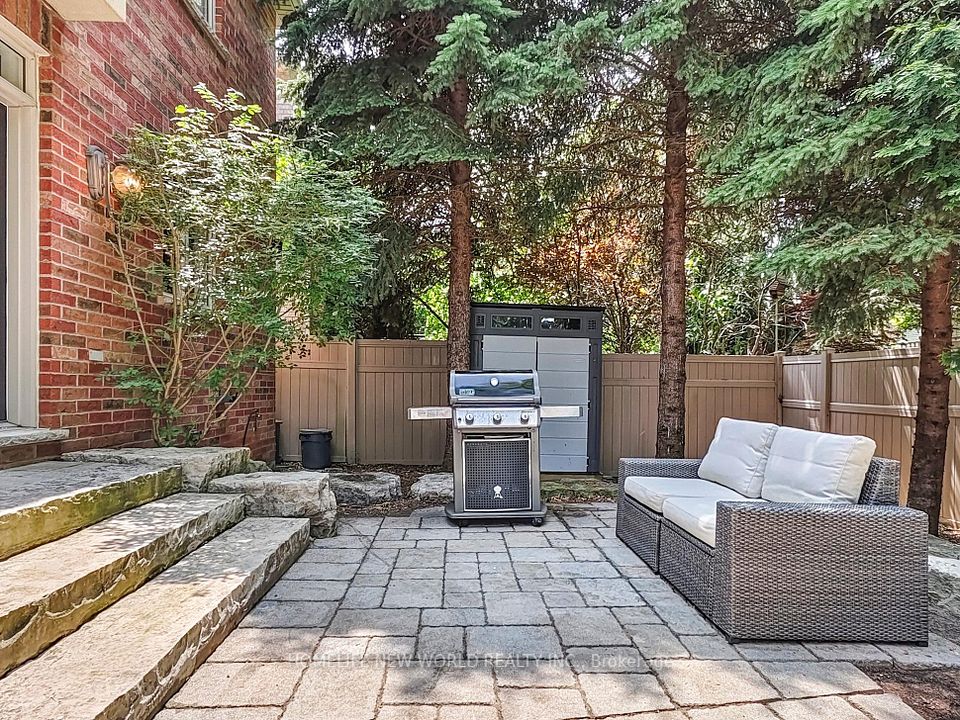
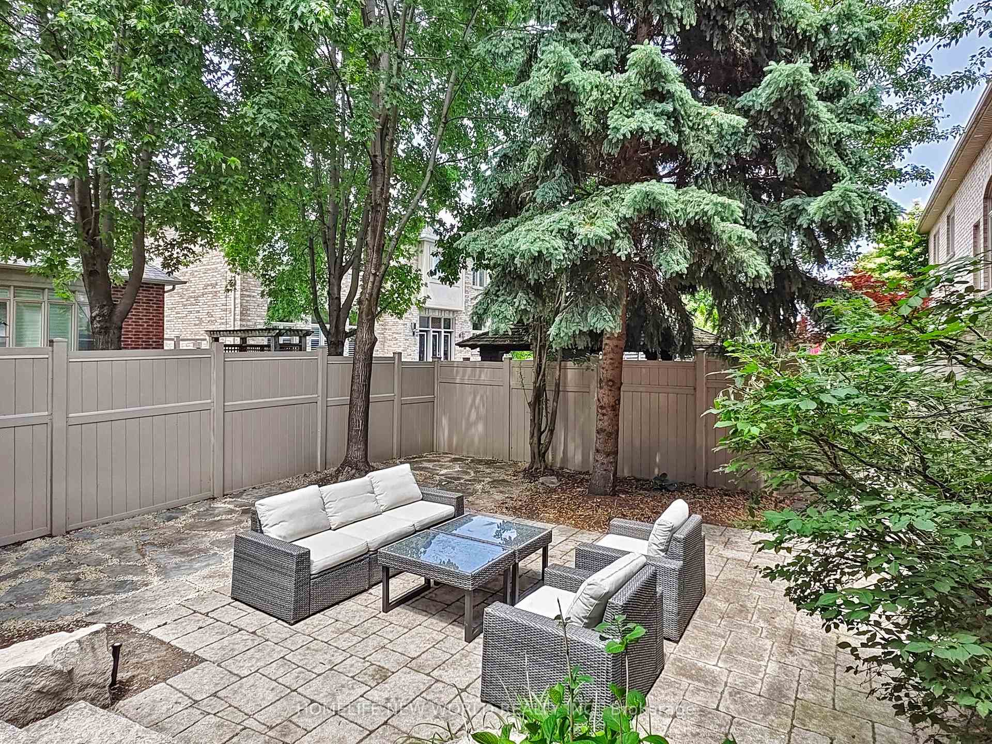
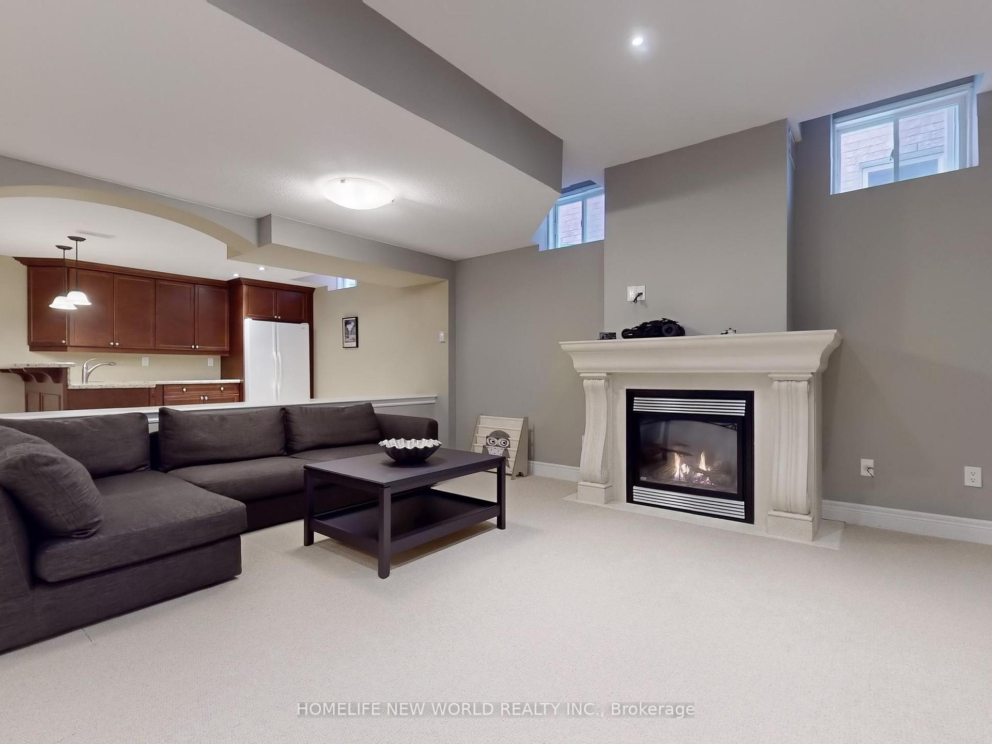
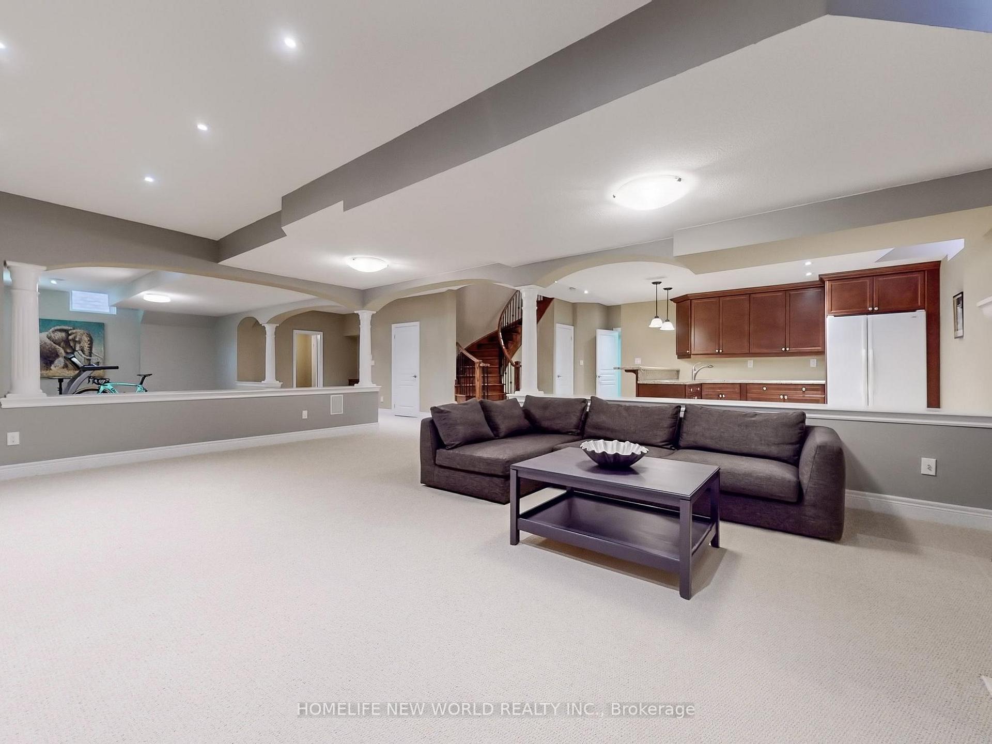
Experience Refined Elegance In This Stunning Fernbrook-Built 4-Bedroom, 5-Bathroom Detached Home With A Rare 3-Car Garage, Located In The Prestigious Bronte Creek Community. Situated On A Premium 56' X 100' Lot, This Meticulously Maintained Residence Offers 4,298 Sq.Ft. Above Grade, Plus A Fully Finished Basement With High Ceilings, Wet Bar, And Home Gym --Perfect For Modern Family Living And Entertaining. Highlights Include: Hardwood Floors Throughout The Main Level; 9 Ceilings With Crown Moulding; Built-In Speaker System; ChefS Kitchen With Large Centre Island; Double Ovens; And Butler's Pantry; Oak Staircase And Elegant Granite Countertops; Primary Suite With Large Separate Sitting Area(10'8"x17'6") And A Spacious Walk-In Closet With Custom Organizers; Professional Landscaping With In-Ground Sprinkler System And Backyard Shed; Newer Roof (2018) And Upgraded A/C. Conveniently Located Close To Top-Ranked Schools, Hospital, Scenic Bronte Trails, And All Major Amenities.
Property Highlights
For Sale
MLS NO.
W12228239
Type
Residential Freehold
Sub Type
Detached
Bedrooms
4
Bathrooms
5
Parking
7.0
Garage
Yes
Complete Property Details
Property Type
Residential Freehold
Sub Type
Detached
Transaction Type
For Sale
Status
Cancelled
Contract Status
Unavailable
MLS® Number
W12228239
Living Area Range
3500-5000
Total Bedrooms
4
Bedrooms Above Grade
4
Total Bathrooms
5
Total Kitchens
1
Kitchens Above Grade
1
Rooms Above Grade
10
Rooms Below Grade
2
Interior Features
Central Vacuum, Built-In Oven
Fireplace
Yes
Central Vacuum Yn
Yes
Construction
Brick, Stone
Roof
Asphalt Shingle
Lot Width
56.0
Parking Features
Private Double
Parking Total
7.0
Covered Spaces
3.0
Garage Type
Attached
Garage
Yes
Pool
None
Direction Facing
North
Cooling
Central Air
Cooling Installed
Yes
Heat Source
Gas
Heat Type
Forced Air
Internet Address Display Yn
Yes
Internet Entire Listing Display Yn
Yes
Full Address
3199 Ribble Crescent, Oakville, ON L6M 0B1
City
Oakville
Neighbourhood
1000 - BC Bronte Creek
County / Region
Halton
Province / State
ON
Postal Code
L6M 0B1
Cross Street
Stocksbridge-Law Hill-Ribble
Directions
Stocksbridge
Country
CA
List Price
$2,688,800
Annual Taxes
$11,827
Tax Year
2025
Legal Description
Lot 304, Plan 20M950
Possession Type
Flexible
Possession Details
30-90Days
Listing Office
HOMELIFE NEW WORLD REALTY INC.
Board
Toronto Regional Real Estate Board
Original Entry
2025-06-18T06:09:13Z
Media Updated
2025-06-20T05:40:14Z
Photos Updated
2025-06-20T05:40:14Z
Last Modified
2025-09-21T17:33:24Z
System Modified
2025-10-12T10:24:25.947236Z
MLS Status
Terminated
Architectural Style
2-Storey
Basement
Finished, Full
Board Property Type
Free
Ddfyn
Yes
Expiration Date
2025-09-30
Foundation Details
Concrete
Heat Source Multi
Gas
Heat Type Multi
Forced Air
Heating Yn
Yes
Hstapplication
Included In
Link Yn
No
Occupant Type
Owner
Originating System Id
A00001796
Parking Spaces
4
Property Features
Greenbelt/Conservation, Level, Park, Ravine, School, Wooded/Treed
Public Remarks
Experience Refined Elegance In This Stunning Fernbrook-Built 4-Bedroom, 5-Bathroom Detached Home With A Rare 3-Car Garage, Located In The Prestigious Bronte Creek Community. Situated On A Premium 56' X 100' Lot, This Meticulously Maintained Residence Offers 4,298 Sq.Ft. Above Grade, Plus A Fully Finished Basement With High Ceilings, Wet Bar, And Home Gym --Perfect For Modern Family Living And Entertaining. Highlights Include: Hardwood Floors Throughout The Main Level; 9 Ceilings With Crown Moulding; Built-In Speaker System; ChefS Kitchen With Large Centre Island; Double Ovens; And Butler's Pantry; Oak Staircase And Elegant Granite Countertops; Primary Suite With Large Separate Sitting Area(10'8"x17'6") And A Spacious Walk-In Closet With Custom Organizers; Professional Landscaping With In-Ground Sprinkler System And Backyard Shed; Newer Roof (2018) And Upgraded A/C. Conveniently Located Close To Top-Ranked Schools, Hospital, Scenic Bronte Trails, And All Major Amenities.