28 Adrian Crescent, Brampton, ON L6X 5M6, Brampton, ON
Bed 7
Bath 6
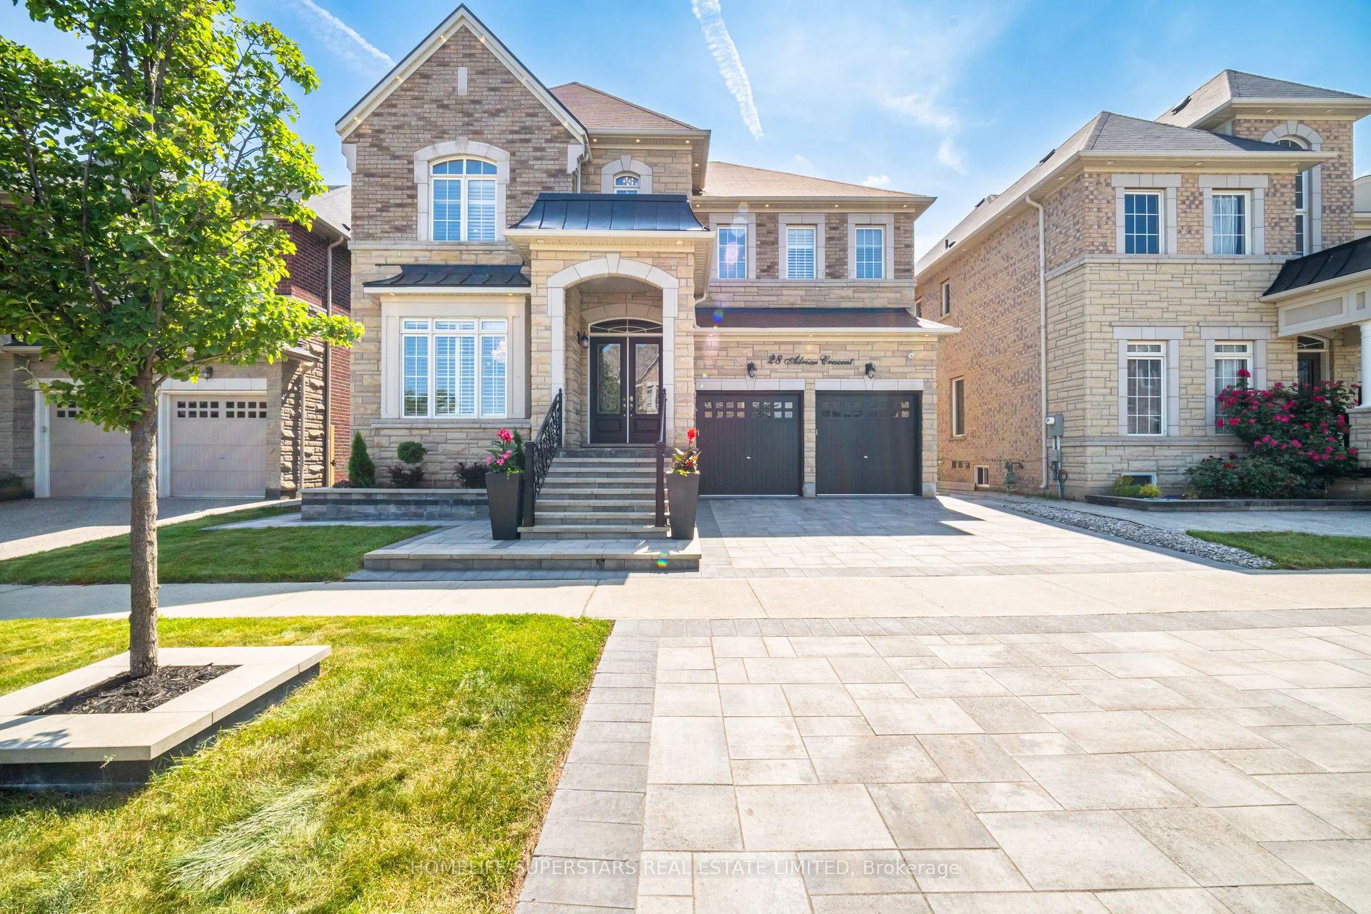
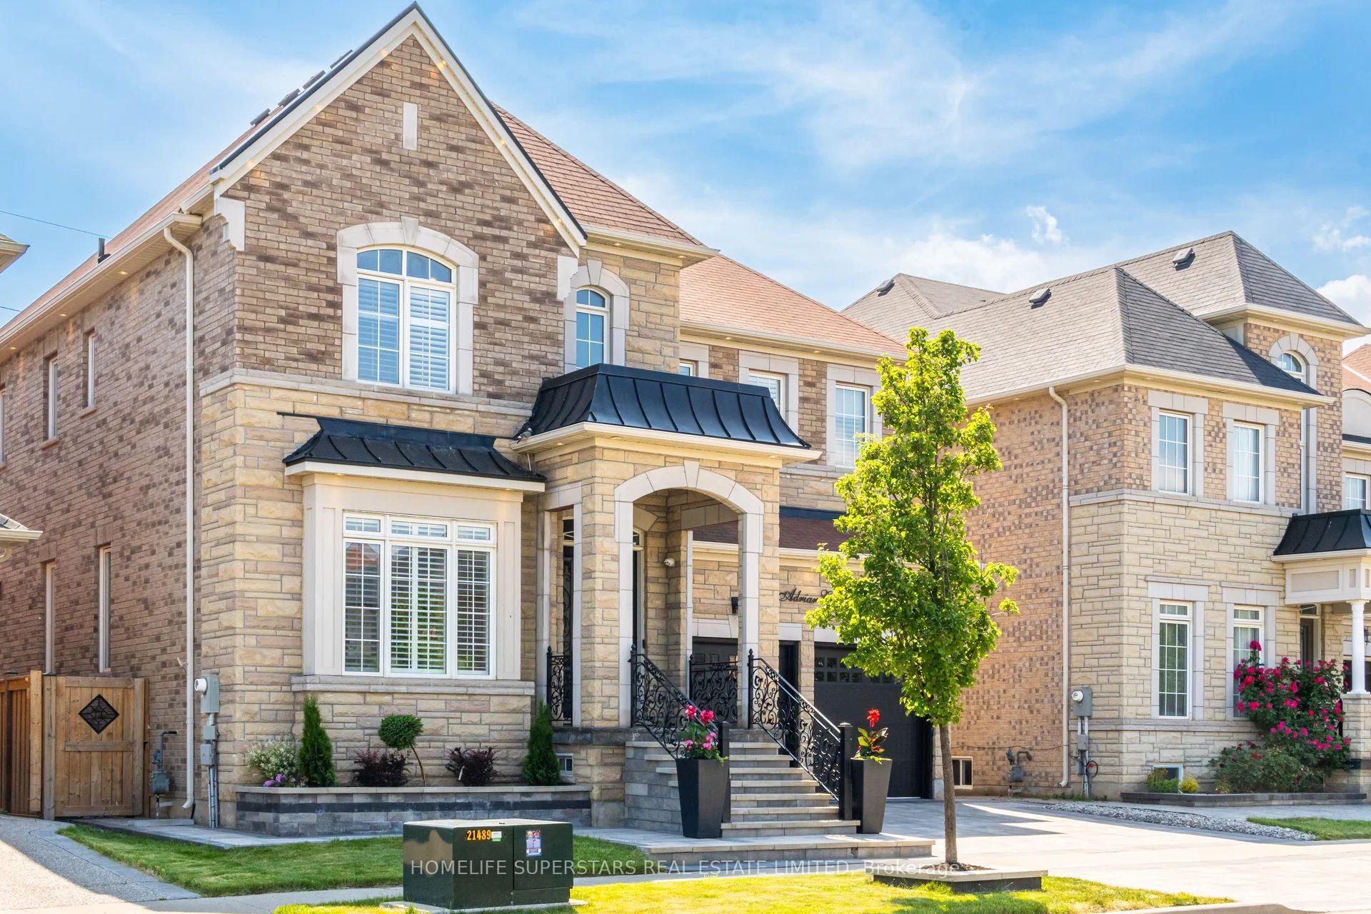
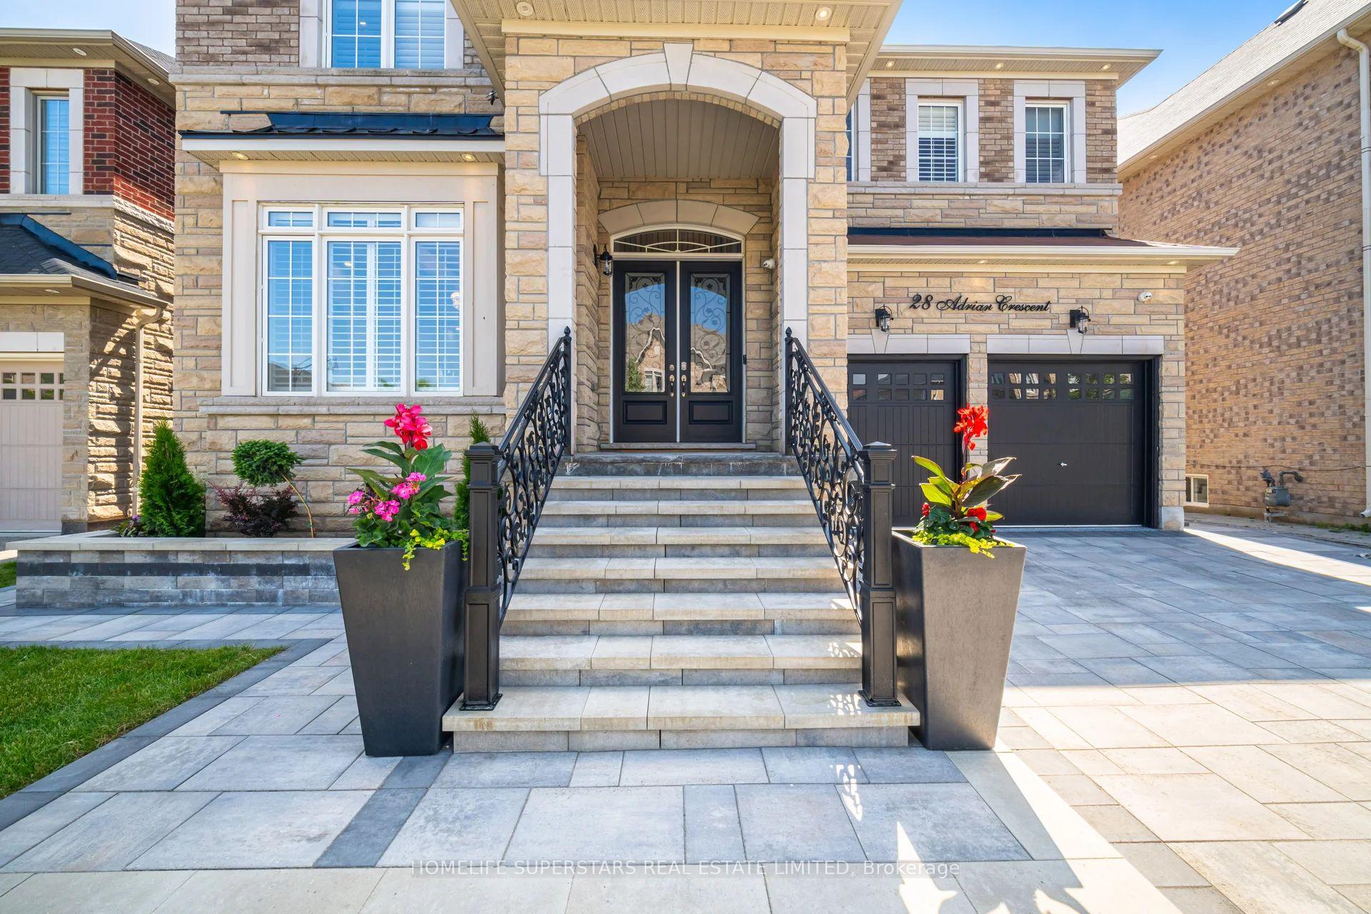
Ravine Lot | Over 6,600 Sq Ft of Living Space | Legal Walkout Basement Apartment. Your search ends here! Welcome to this exquisite 5+2 bedroom, 6 washroom home situated on a premium ravine lot. This is the stunning Grand Oak Elevation B by Royal Pine Homes, offering an impressive 4,570 sq ft above grade (one of the largest models) Plus a professionally finished, legal 2-bedroom walkout basement apartment spanning over 2,000 sq ft perfect for extended family or rental income. With over 6,600 sq ft of total living space, this home combines luxury, space, and functionality in a breathtaking natural setting. Chef-inspired kitchen equipped with high-end Electrolux appliances, including the Electrolux Icon fridge and freezer and a powerful 1100 CFM Sirius exhaust. The massive master bedroom features a custom-made walk-in closet and a luxurious 5-piece ensuite complete with a smart toilet. A main floor den offers added flexibility and can easily be used as a guest room. Enjoy 10 ft ceilings on the main floor, and 9 ft ceilings on the upper and basement levels (as per builder). The professionally finished walkout basement includes engineered hardwood flooring in common areas, tall interior doors, built-in speakers throughout and 8 ft patio door opening to a tranquil Ravine backyard. One of the basement washrooms includes a 36-inch wide doors easily convertible to a mobility-accessible washroom. This masterpiece also includes professional landscaping, interlocking, a gas line for BBQ, a gas dryer and exceptional attention to detail throughout. A Garage upgraded with epoxy flooring and EV charger. A rare combination of size, layout and luxury dont miss it!
Property Highlights
For Sale
MLS NO.
W12228776
Type
Residential Freehold
Sub Type
Detached
Bedrooms
7
Bathrooms
6
Parking
6.0
Garage
Yes
Complete Property Details
Property Type
Residential Freehold
Sub Type
Detached
Transaction Type
For Sale
Status
Closed
Contract Status
Unavailable
MLS® Number
W12228776
Living Area Range
3500-5000
Total Bedrooms
7
Bedrooms Above Grade
5
Bedrooms Below Grade
2
Total Bathrooms
6
Total Kitchens
2
Kitchens Above Grade
1
Kitchens Below Grade
1
Rooms Above Grade
15
Interior Features
Built-In Oven, Central Vacuum
Fireplace
Yes
Fireplace Features
Family Room
Central Vacuum Yn
Yes
Construction
Brick, Stone
Roof
Asphalt Shingle
Lot Width
50.0
Parking Features
Private
Parking Total
6.0
Covered Spaces
2.0
Garage Type
Attached
Garage
Yes
Pool
None
Direction Facing
West
Cooling
Central Air
Heat Source
Gas
Heat Type
Forced Air
Internet Address Display Yn
Yes
Internet Entire Listing Display Yn
Yes
Full Address
28 Adrian Crescent, Brampton, ON L6X 5M6
City
Brampton
Neighbourhood
Credit Valley
County / Region
Peel
Province / State
ON
Postal Code
L6X 5M6
Cross Street
Queen St/ James Potter
Directions
Queen St/ James Potter
List Price
$2,349,000
Annual Taxes
$12,131
Tax Year
2024
Legal Description
LOT 173, PLAN 43M1983 CITY OF BRAMPTON
Possession Type
Immediate
Listing Office
HOMELIFE SUPERSTARS REAL ESTATE LIMITED
Board
Toronto Regional Real Estate Board
Original Entry
2025-06-18T13:51:18Z
Media Updated
2025-06-27T14:28:05Z
Photos Updated
2025-06-27T14:28:05Z
Last Modified
2025-11-05T09:51:30Z
System Modified
2025-11-05T09:51:30.362881Z
MLS Status
Sold
Architectural Style
2-Storey
Basement
Apartment, Walk-Out
Ddfyn
Yes
Expiration Date
2025-11-30
Foundation Details
Poured Concrete
Heat Source Multi
Gas
Heat Type Multi
Forced Air
Hstapplication
Included In
Link Yn
No
Occupant Type
Vacant
Originating System Id
A00001796
Parking Spaces
4
Public Remarks
Ravine Lot | Over 6,600 Sq Ft of Living Space | Legal Walkout Basement Apartment. Your search ends here! Welcome to this exquisite 5+2 bedroom, 6 washroom home situated on a premium ravine lot. This is the stunning Grand Oak Elevation B by Royal Pine Homes, offering an impressive 4,570 sq ft above grade (one of the largest models) Plus a professionally finished, legal 2-bedroom walkout basement apartment spanning over 2,000 sq ft perfect for extended family or rental income. With over 6,600 sq ft of total living space, this home combines luxury, space, and functionality in a breathtaking natural setting. Chef-inspired kitchen equipped with high-end Electrolux appliances, including the Electrolux Icon fridge and freezer and a powerful 1100 CFM Sirius exhaust. The massive master bedroom features a custom-made walk-in closet and a luxurious 5-piece ensuite complete with a smart toilet. A main floor den offers added flexibility and can easily be used as a guest room. Enjoy 10 ft ceilings on the main floor, and 9 ft ceilings on the upper and basement levels (as per builder). The professionally finished walkout basement includes engineered hardwood flooring in common areas, tall interior doors, built-in speakers throughout and 8 ft patio door opening to a tranquil Ravine backyard. One of the basement washrooms includes a 36-inch wide doors easily convertible to a mobility-accessible washroom. This masterpiece also includes professional landscaping, interlocking, a gas line for BBQ, a gas dryer and exceptional attention to detail throughout. A Garage upgraded with epoxy flooring and EV charger. A rare combination of size, layout and luxury dont miss it!