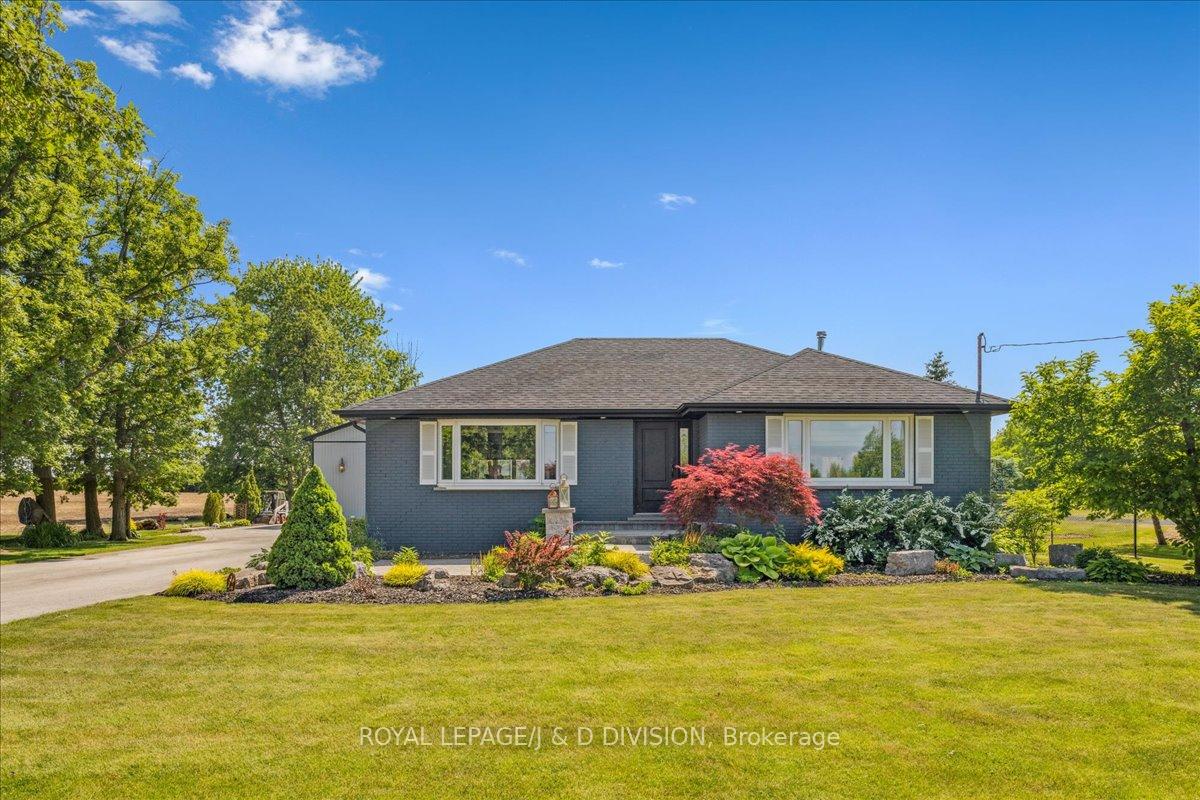
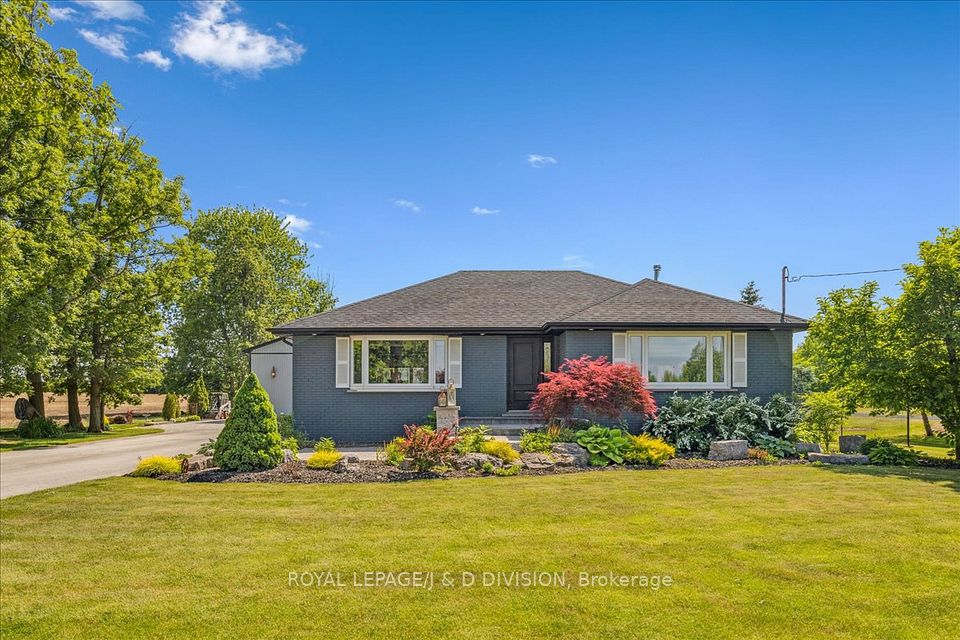
4402 Tremaine Road, Burlington, ON L9T 2Y1, Burlington, ON
Bed 4
Bath 3
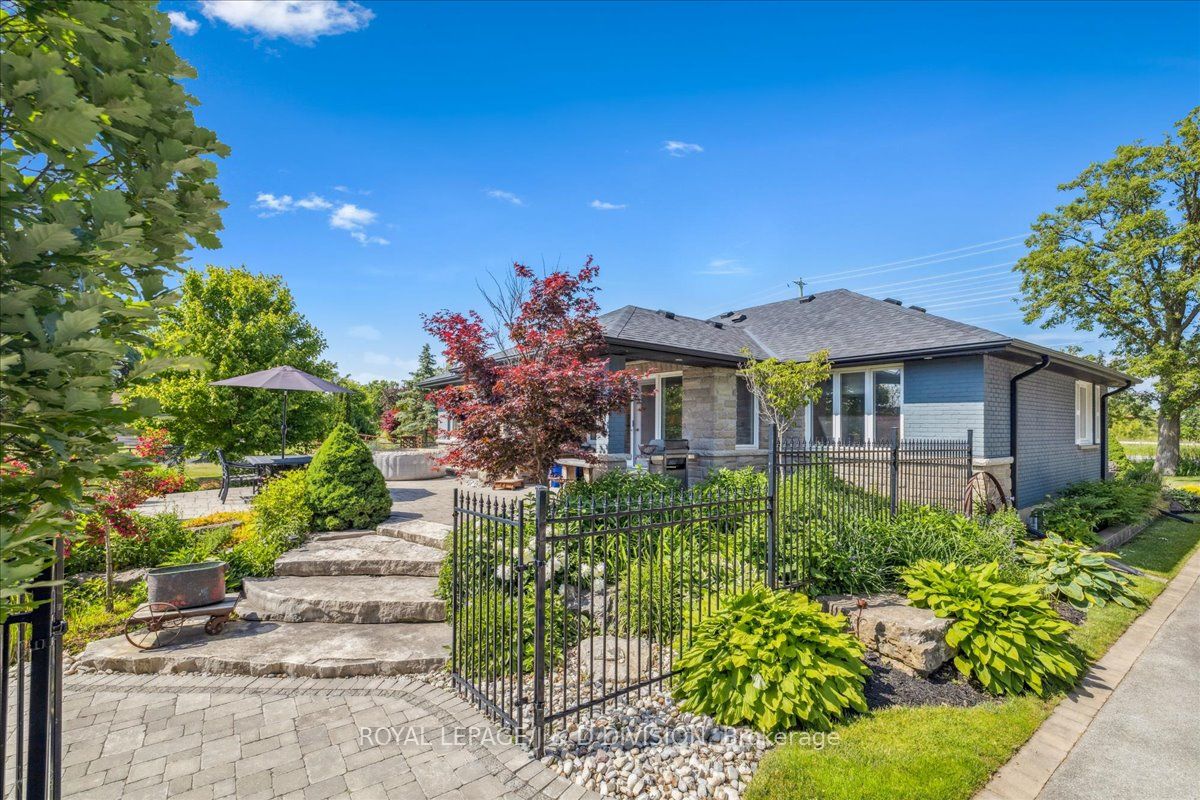
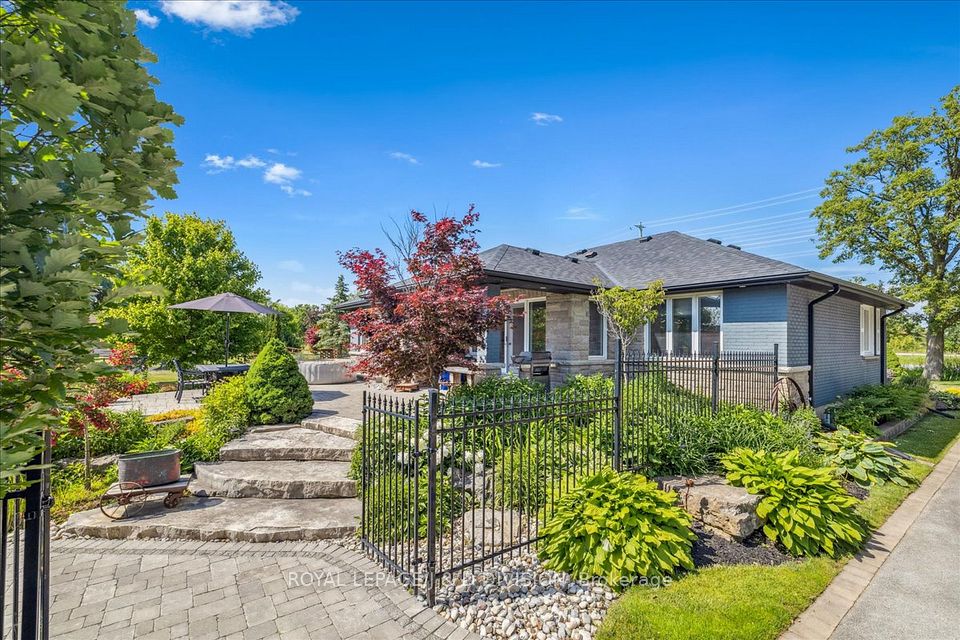
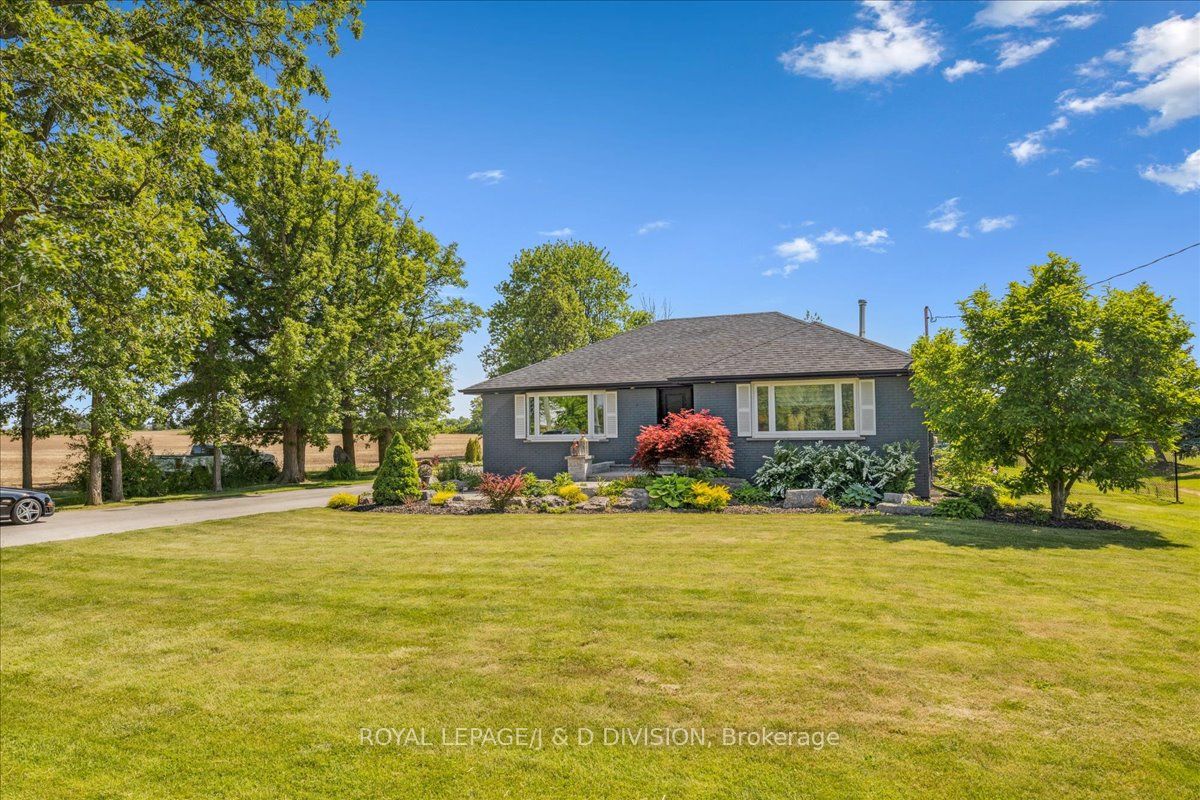

Welcome to Your Dream Country Escape Just Minutes from the City. Nestled on a peaceful country lot with breathtaking views of Mount Nemo and the Niagara Escarpment, this beautifully updated bungalow offers the perfect blend of rural tranquility and urban convenience. Located just minutes from all the amenities of Milton and Oakville, this property delivers an exceptional lifestyle opportunity for families, professionals, and hobbyists alike. Step inside to discover a spacious, open-concept main floor filled with natural light, rich hardwood flooring, pot lights, and elegant finishes throughout. The gourmet kitchen is the heart of the home perfect for entertaining and flows seamlessly into the living and dining areas, all overlooking a professionally landscaped backyard oasis. The expansive primary suite is a private retreat featuring a luxurious spa-inspired ensuite and double French doors that open onto a serene terrace and the lush, private backyard. A second generous bedroom and stylish 4-piece main bathroom complete the main level. Downstairs, the finished lower level boasts a cozy family/rec room with a fireplace, two additional large bedrooms, and a custom-designed laundry room ideal for growing families or hosting guests. The standout feature of this property is the impressive 46 x 32 heated garage/shop. Whether you're a car enthusiast, entrepreneur, or hobbyist, this space offers endless potential with its soaring ceilings, car lift, commercial-grade steel racking, and double-wide driveway. There's even extra space alongside the garage for additional storage or parking for larger equipment and trailers. Ideal location on the edge of Oakville/Milton.
Property Highlights
For Sale
MLS NO.
W12229075
Type
Residential Freehold
Sub Type
Detached
Bedrooms
4
Bathrooms
3
Parking
18.0
Garage
Yes
Complete Property Details
Property Type
Residential Freehold
Sub Type
Detached
Transaction Type
For Sale
Status
Cancelled
Contract Status
Unavailable
MLS® Number
W12229075
Living Area Range
1500-2000
Total Bedrooms
4
Bedrooms Above Grade
2
Bedrooms Below Grade
2
Total Bathrooms
3
Total Kitchens
1
Kitchens Above Grade
1
Rooms Above Grade
6
Rooms Below Grade
5
Interior Features
Primary Bedroom - Main Floor, Sewage Pump, Sump Pump
Fireplace
Yes
Fireplace Features
Electric
Central Vacuum Yn
No
Construction
Brick
Roof
Asphalt Shingle
Lot Width
100.1
Parking Features
Private Double
Parking Total
18.0
Covered Spaces
8.0
Garage Type
Detached
Garage
Yes
Pool
None
Direction Facing
West
Cooling
Central Air
Heat Source
Oil
Heat Type
Forced Air
Internet Address Display Yn
Yes
Internet Entire Listing Display Yn
Yes
Full Address
4402 Tremaine Road, Burlington, ON L9T 2Y1
City
Burlington
Neighbourhood
Rural Burlington
County / Region
Halton
Province / State
ON
Postal Code
L9T 2Y1
Cross Street
Tremaine Road/#2 Side Road
Directions
Tremaine Road/#2 Side Road
Country
CA
List Price
$2,239,000
Annual Taxes
$5,273
Tax Year
2024
Legal Description
PT LT 1, CON 2 NNDS, AS IN 221472; MILTON/NELSON AMENDED MAY 29 97 A. ROBLEY
Possession Type
Flexible
Possession Details
Flexible
Listing Office
ROYAL LEPAGE/J & D DIVISION
Board
Toronto Regional Real Estate Board
Original Entry
2025-06-18T14:38:31Z
Media Updated
2025-07-18T19:04:18Z
Photos Updated
2025-07-18T19:04:18Z
Last Modified
2025-08-26T14:47:40Z
System Modified
2025-10-12T10:24:43.174613Z
MLS Status
Terminated
Architectural Style
Bungalow-Raised
Basement
Full, Finished
Ddfyn
Yes
Expiration Date
2025-10-31
Foundation Details
Block, Concrete Block
Heat Source Multi
Oil
Heat Type Multi
Forced Air
Hstapplication
Included In
Link Yn
No
Occupant Type
Owner
Originating System Id
A00001796
Parcel Number
249340096
Parking Spaces
10
Public Remarks
Welcome to Your Dream Country Escape Just Minutes from the City. Nestled on a peaceful country lot with breathtaking views of Mount Nemo and the Niagara Escarpment, this beautifully updated bungalow offers the perfect blend of rural tranquility and urban convenience. Located just minutes from all the amenities of Milton and Oakville, this property delivers an exceptional lifestyle opportunity for families, professionals, and hobbyists alike. Step inside to discover a spacious, open-concept main floor filled with natural light, rich hardwood flooring, pot lights, and elegant finishes throughout. The gourmet kitchen is the heart of the home perfect for entertaining and flows seamlessly into the living and dining areas, all overlooking a professionally landscaped backyard oasis. The expansive primary suite is a private retreat featuring a luxurious spa-inspired ensuite and double French doors that open onto a serene terrace and the lush, private backyard. A second generous bedroom and stylish 4-piece main bathroom complete the main level. Downstairs, the finished lower level boasts a cozy family/rec room with a fireplace, two additional large bedrooms, and a custom-designed laundry room ideal for growing families or hosting guests. The standout feature of this property is the impressive 46 x 32 heated garage/shop. Whether you're a car enthusiast, entrepreneur, or hobbyist, this space offers endless potential with its soaring ceilings, car lift, commercial-grade steel racking, and double-wide driveway. There's even extra space alongside the garage for additional storage or parking for larger equipment and trailers. Ideal location on the edge of Oakville/Milton.