1248 Old Colony Road, Oakville, ON L6M 1J8, Oakville, ON
Bed 6
Bath 5
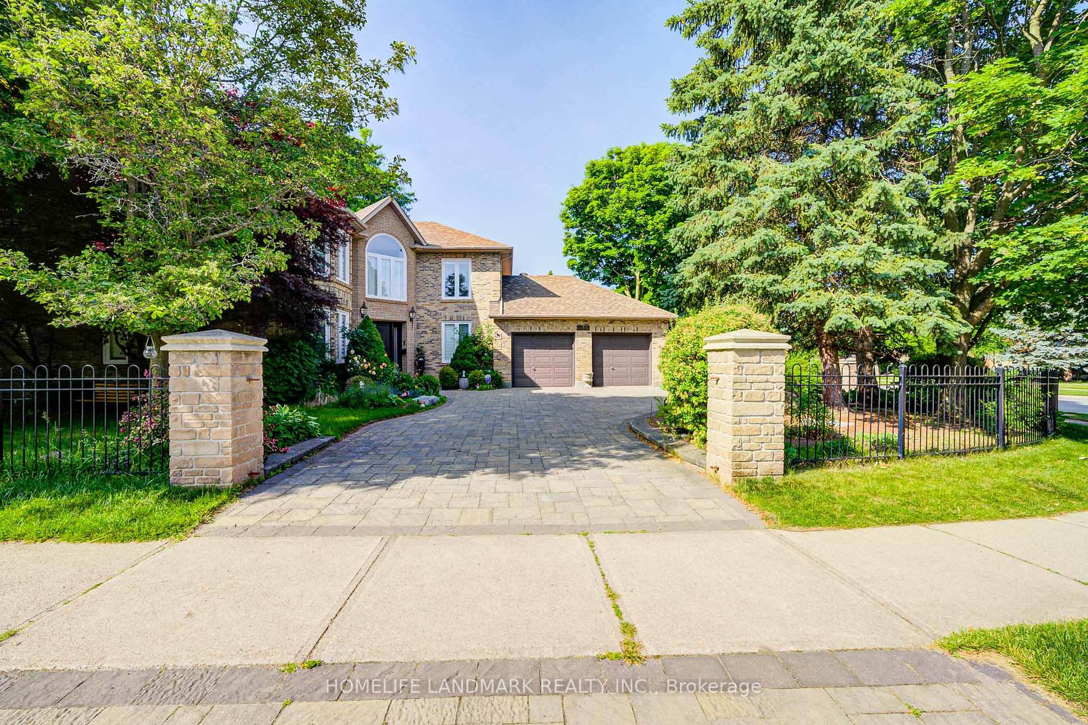
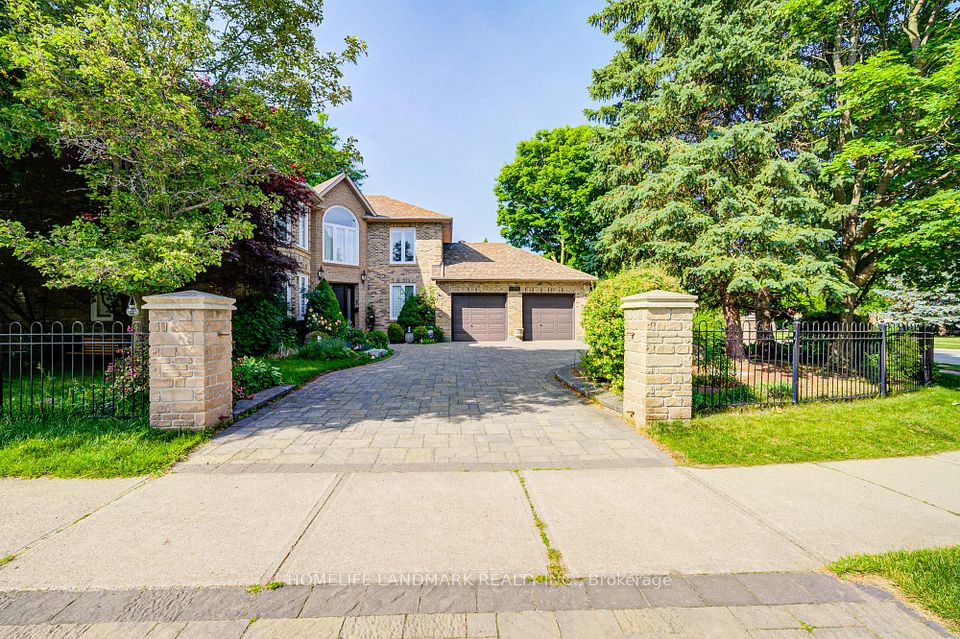
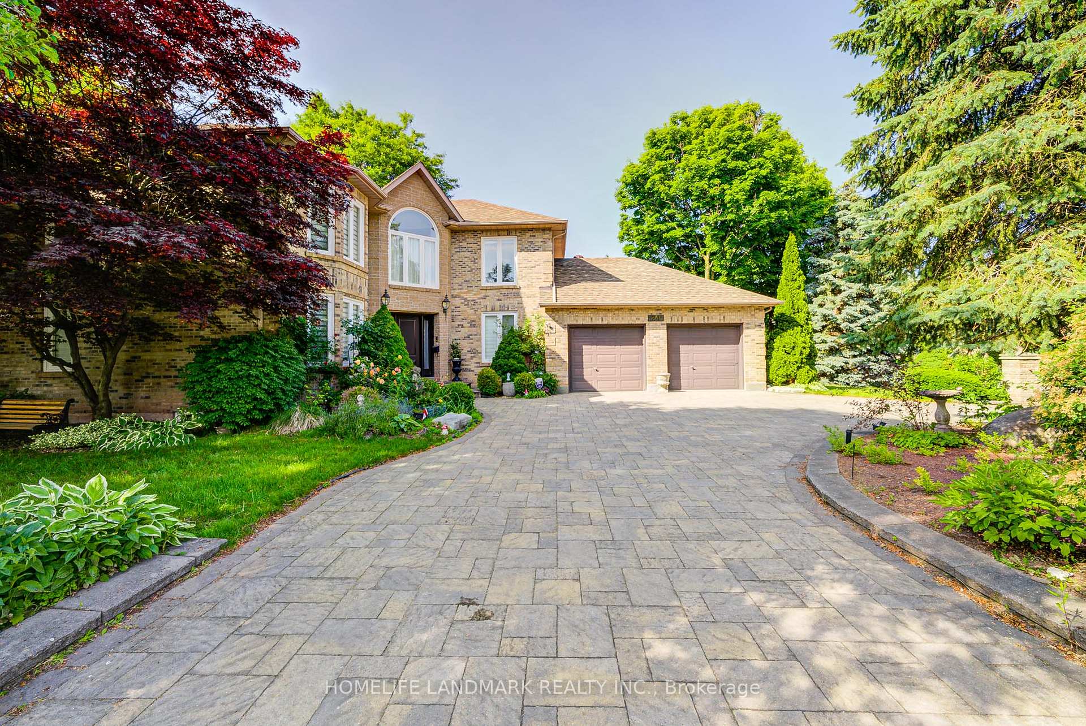
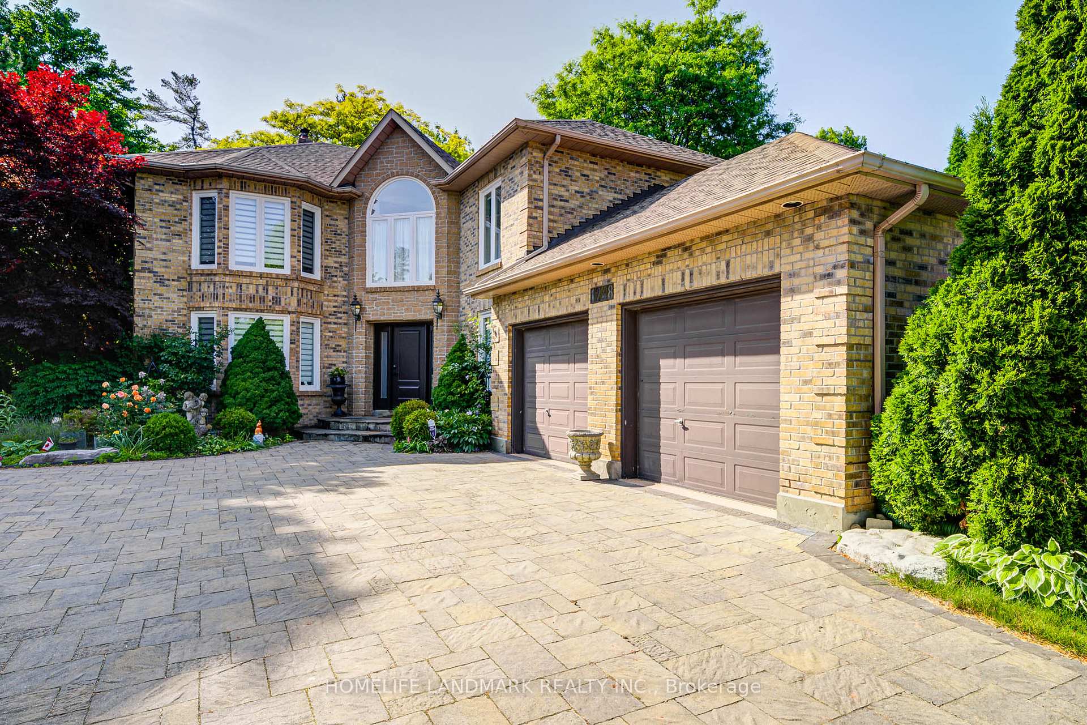
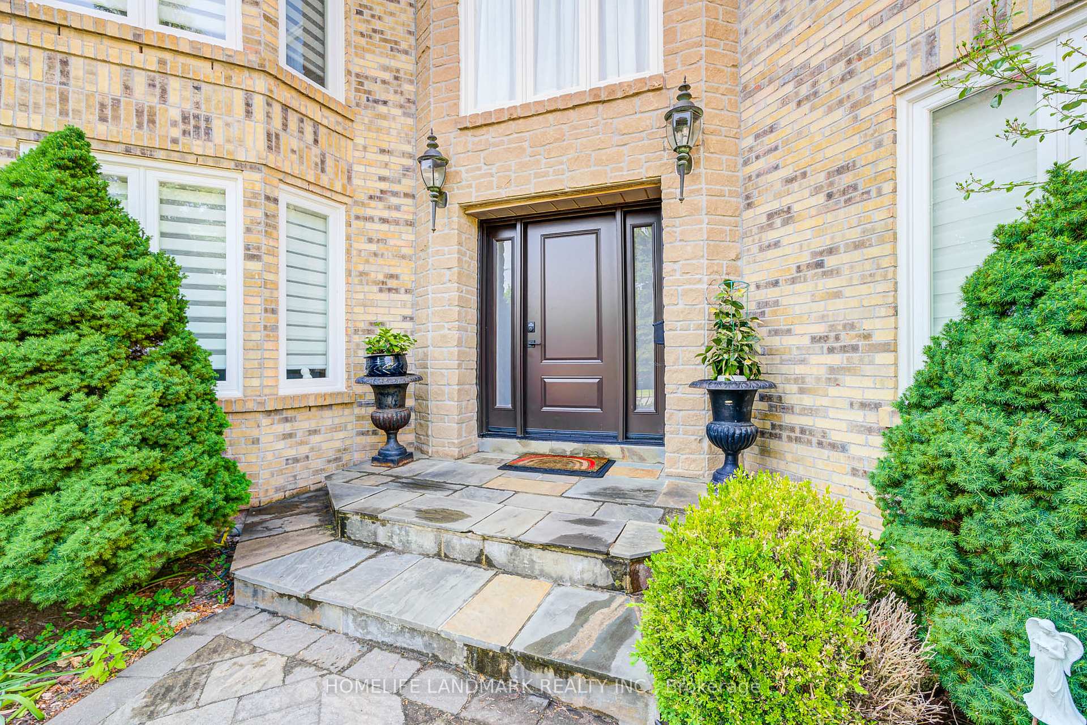
Stunning executive residence backing onto a tranquil ravine, nestled in a prestigious Glen Abbey cul-de-sac. Surrounded by nature and offering peace, privacy, and safety, this beautifully updated home features a rare circular driveway and exceptional curb appeal. Fully renovated in 2023 with all new windows, it boasts a spacious, sun-filled chefs kitchen with granite countertops and a bright eat-in area. Elegant crown moulding, central vacuum system, and a fully finished basement add to the homes refined comfort. Located within walking distance to top-ranked schools, this is a rare opportunity to own in one of Oakville's most exclusive neighbourhoods. Must see!
Property Highlights
For Sale
MLS NO.
W12231682
Type
Residential Freehold
Sub Type
Detached
Bedrooms
6
Bathrooms
5
Parking
6.0
Garage
Yes
Complete Property Details
Property Type
Residential Freehold
Sub Type
Detached
Transaction Type
For Sale
Status
Expired
Contract Status
Unavailable
MLS® Number
W12231682
Living Area Range
3000-3500
Total Bedrooms
6
Bedrooms Above Grade
4
Bedrooms Below Grade
2
Total Bathrooms
5
Total Kitchens
1
Kitchens Above Grade
1
Rooms Above Grade
9
Rooms Below Grade
3
Interior Features
Auto Garage Door Remote
Fireplace
Yes
Fireplace Features
Natural Gas, Other
Central Vacuum Yn
No
Construction
Brick
Roof
Asphalt Shingle
Lot Width
113.12
Parking Features
Circular Drive
Parking Total
6.0
Covered Spaces
2.0
Garage Type
Attached
Garage
Yes
Pool
None
Direction Facing
East
Cooling
Central Air
Cooling Installed
Yes
Heat Source
Gas
Heat Type
Forced Air
Internet Address Display Yn
Yes
Internet Entire Listing Display Yn
Yes
Full Address
1248 Old Colony Road, Oakville, ON L6M 1J8
City
Oakville
Neighbourhood
1007 - GA Glen Abbey
County / Region
Halton
Province / State
ON
Postal Code
L6M 1J8
Cross Street
Pilgrims Way/Old Colony Rd
Directions
Pilgrims Way/Old Colony Rd
Country
CA
List Price
$2,698,000
Annual Taxes
$10,139
Tax Year
2024
Legal Description
Plan M465Blk 6 Plan M322 Blk 88 Rp 20R8571 Parts 1
Possession Type
30-59 days
Possession Details
TBA
Listing Office
HOMELIFE LANDMARK REALTY INC.
Board
Toronto Regional Real Estate Board
Original Entry
2025-06-19T13:20:57Z
Media Updated
2025-06-19T13:20:57Z
Photos Updated
2025-06-19T13:20:57Z
Last Modified
2025-08-13T17:42:38Z
System Modified
2026-03-23T18:18:18.675414Z
MLS Status
Expired
Architectural Style
2-Storey
Basement
Finished, Full
Board Property Type
Free
Ddfyn
Yes
Expiration Date
2025-09-18
Foundation Details
Concrete
Heat Source Multi
Gas
Heat Type Multi
Forced Air
Heating Yn
Yes
Hstapplication
Included In
Link Yn
No
Occupant Type
Owner
Originating System Id
A00001796
Parcel Number
248670386
Parking Spaces
4
Property Features
Cul de Sac/Dead End, Greenbelt/Conservation, Hospital, Ravine, Rec./Commun.Centre, School
Public Remarks
Stunning executive residence backing onto a tranquil ravine, nestled in a prestigious Glen Abbey cul-de-sac. Surrounded by nature and offering peace, privacy, and safety, this beautifully updated home features a rare circular driveway and exceptional curb appeal. Fully renovated in 2023 with all new windows, it boasts a spacious, sun-filled chefs kitchen with granite countertops and a bright eat-in area. Elegant crown moulding, central vacuum system, and a fully finished basement add to the homes refined comfort. Located within walking distance to top-ranked schools, this is a rare opportunity to own in one of Oakville's most exclusive neighbourhoods. Must see!