12 Highland Hill, Toronto, ON M6A 2P8, Toronto W04, ON
Bed 10
Bath 7
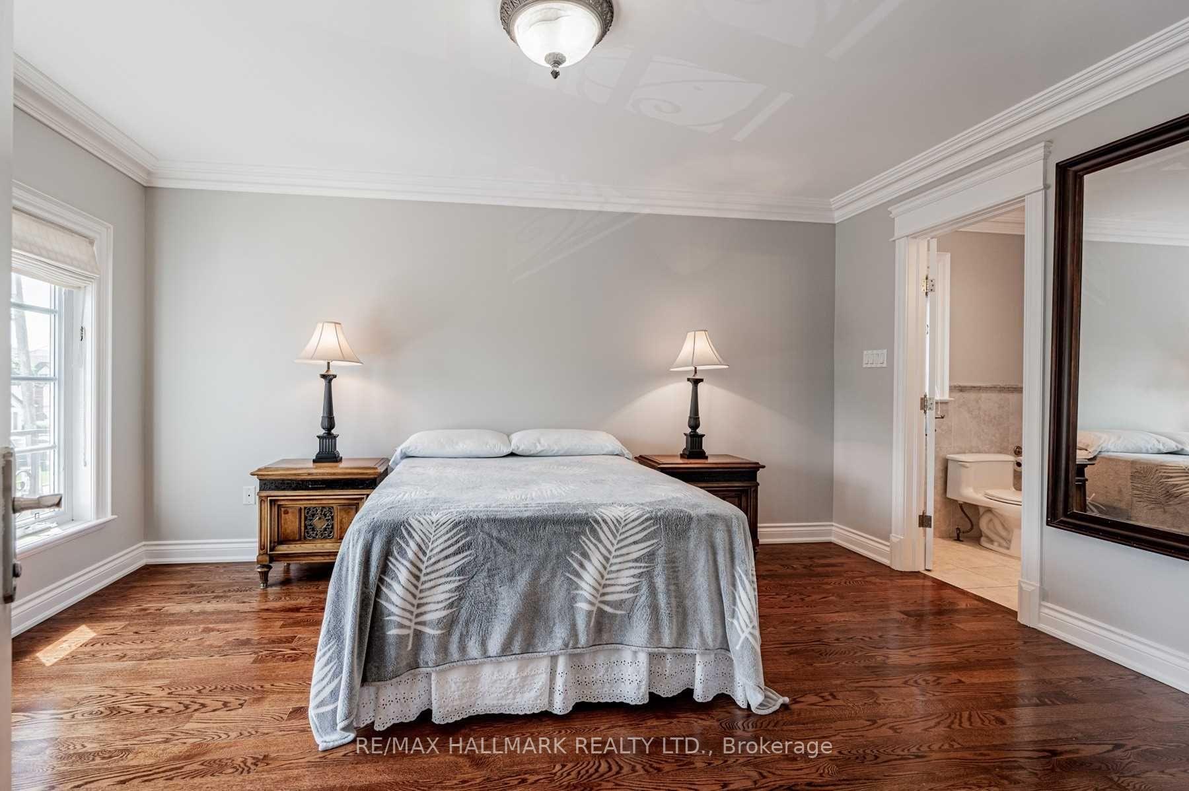
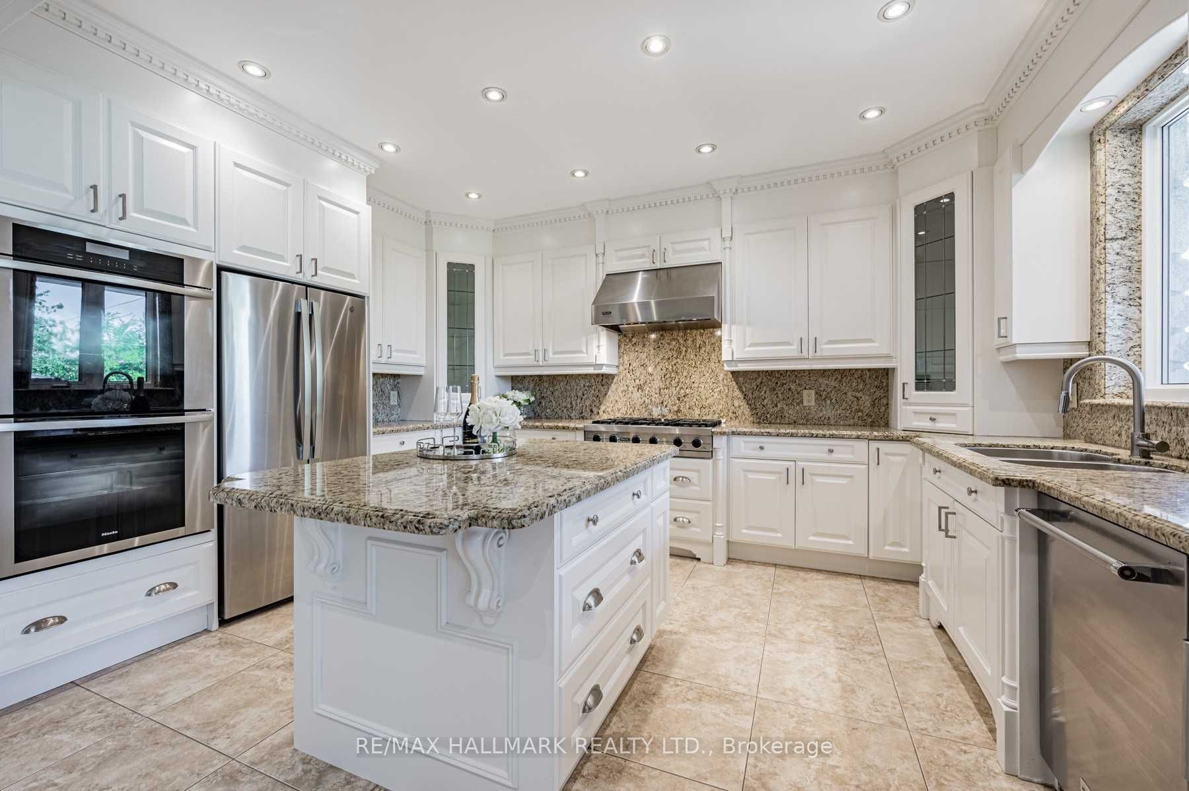
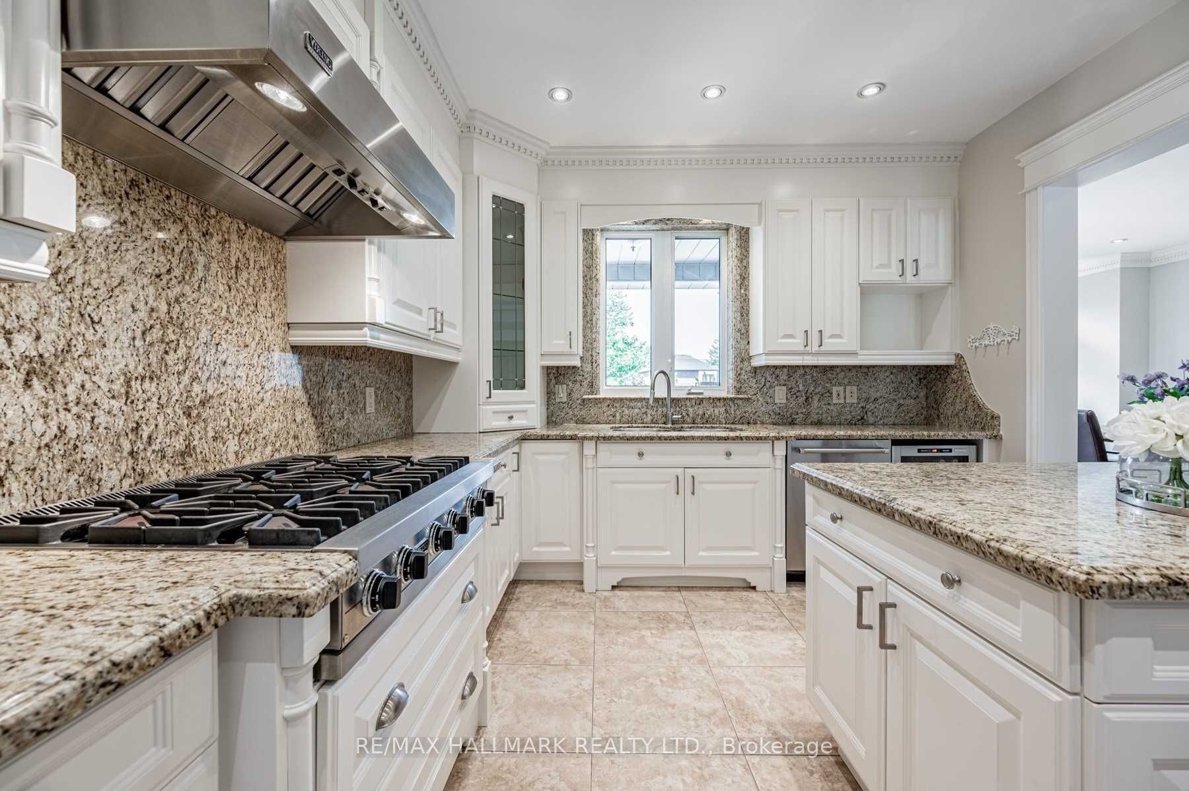
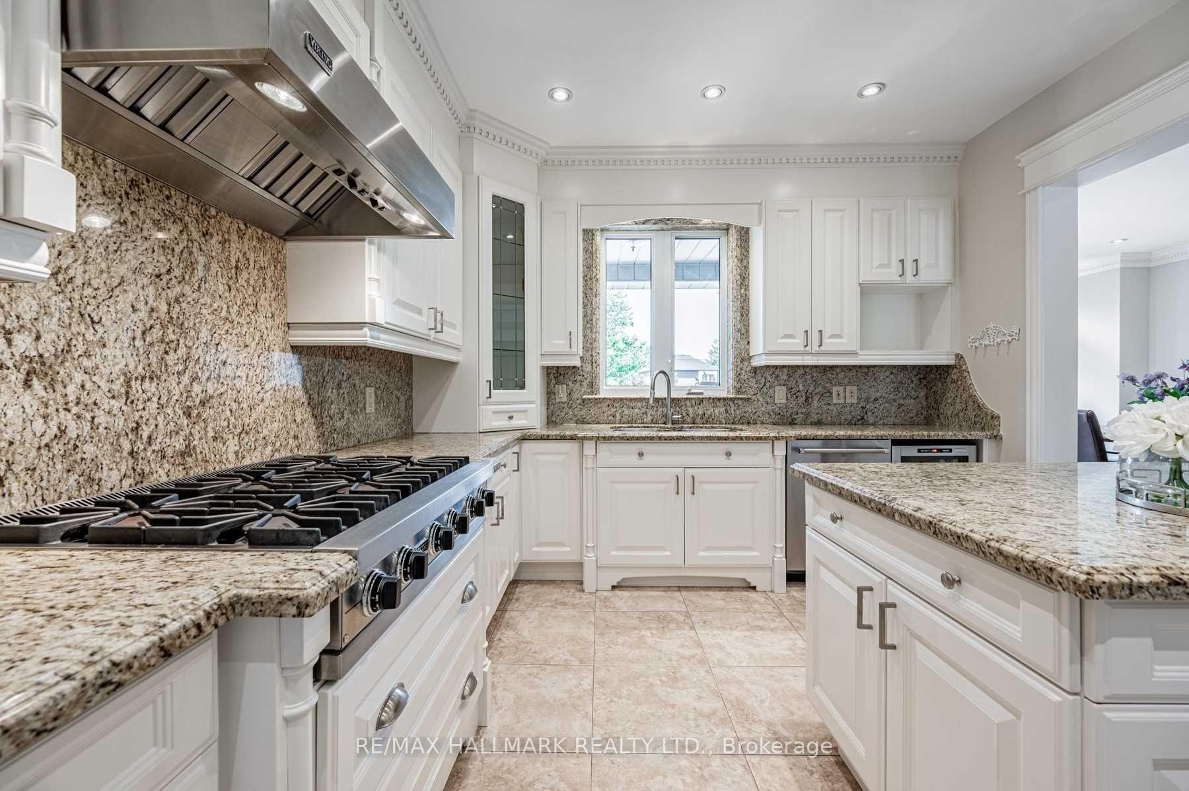
12 Highland Hill - Priced to Sell - Exceptional Value Meets Timeless Elegance!This immaculate 4-bedroom, 7-bathroom detached home sits proudly on a 50-ft x 150 Premium lot and is impeccably maintainedtrue pride of ownership throughout. From the moment you enter, you're greeted by a grand foyer with soaring 18-ft ceilings that offer an immediate wow factor. Enjoy 9-ft ceilings on both the main level and finished basement, creating an open and airy feel.The home features luxurious Italian-inspired finishes, with detailed crown moulding and wrought iron accents throughout. The newly renovated kitchen (2021) includes a gas stove and premium Miele ovenideal for the discerning chef. Freshly painted and move-in ready, the elegant stone exterior exudes sophistication.Additional highlights include a new roof (2019), a yard large enough to accommodate a pool, and a cabana already equipped with a 3-piece bath. Conveniently located just a short walk to the Yorkdale mall, subway, banks, pharmacies, and more.Well-priced, this is one you dont want to miss!
Property Highlights
For Sale
MLS NO.
W12233004
Type
Residential Freehold
Sub Type
Detached
Bedrooms
10
Bathrooms
7
Parking
6.0
Garage
Yes
Complete Property Details
Property Type
Residential Freehold
Sub Type
Detached
Transaction Type
For Sale
Status
Expired
Contract Status
Unavailable
MLS® Number
W12233004
Living Area Range
3000-3500
Total Bedrooms
10
Bedrooms Above Grade
4
Bedrooms Below Grade
6
Total Bathrooms
7
Total Kitchens
2
Kitchens Above Grade
1
Kitchens Below Grade
1
Rooms Above Grade
8
Rooms Below Grade
6
Interior Features
Carpet Free
Fireplace
Yes
Central Vacuum Yn
No
Construction
Brick, Stone
Roof
Asphalt Shingle
Lot Width
50.0
Parking Features
Private Double
Parking Total
6.0
Covered Spaces
2.0
Garage Type
Attached
Garage
Yes
Pool
None
Direction Facing
West
Cooling
Central Air
Cooling Installed
Yes
Heat Source
Gas
Heat Type
Forced Air
Internet Address Display Yn
Yes
Internet Entire Listing Display Yn
Yes
Full Address
12 Highland Hill, Toronto, ON M6A 2P8
City
Toronto W04
Neighbourhood
Yorkdale-Glen Park
County / Region
Toronto
Province / State
ON
Postal Code
M6A 2P8
Cross Street
Lawrence Ave And Dufferin S
Directions
Allen Road/Lawrence
Country
CA
List Price
$2,488,000
Annual Taxes
$9,578
Tax Year
2024
Legal Description
Lt 13 Pl 3688 North York; Toronto (N York), City
Possession Type
30-59 days
Possession Details
Flex
Listing Office
RE/MAX HALLMARK REALTY LTD.
Board
Toronto Regional Real Estate Board
Original Entry
2025-06-19T17:14:28Z
Media Updated
2025-07-27T01:54:48Z
Photos Updated
2025-07-27T01:54:48Z
Last Modified
2025-09-24T03:20:51Z
System Modified
2025-10-12T10:25:36.160686Z
MLS Status
Expired
Architectural Style
2-Storey
Basement
Finished, Separate Entrance
Board Property Type
Free
Ddfyn
Yes
Expiration Date
2025-09-18
Foundation Details
Block
Heat Source Multi
Gas
Heat Type Multi
Forced Air
Heating Yn
Yes
Hstapplication
Included In
Link Yn
No
Occupant Type
Partial
Originating System Id
A00001796
Parking Spaces
4
Property Features
Fenced Yard, Park, Place Of Worship, Public Transit, School
Public Remarks
12 Highland Hill - Priced to Sell - Exceptional Value Meets Timeless Elegance!This immaculate 4-bedroom, 7-bathroom detached home sits proudly on a 50-ft x 150 Premium lot and is impeccably maintainedtrue pride of ownership throughout. From the moment you enter, you're greeted by a grand foyer with soaring 18-ft ceilings that offer an immediate wow factor. Enjoy 9-ft ceilings on both the main level and finished basement, creating an open and airy feel.The home features luxurious Italian-inspired finishes, with detailed crown moulding and wrought iron accents throughout. The newly renovated kitchen (2021) includes a gas stove and premium Miele ovenideal for the discerning chef. Freshly painted and move-in ready, the elegant stone exterior exudes sophistication.Additional highlights include a new roof (2019), a yard large enough to accommodate a pool, and a cabana already equipped with a 3-piece bath. Conveniently located just a short walk to the Yorkdale mall, subway, banks, pharmacies, and more.Well-priced, this is one you dont want to miss!