S a n d a l R e a l E s t a t e S e r v i c e s I n c , B r o k e r a g e

1463 Bayshire Drive, Oakville, ON L6H 6E8

1463 Bayshire Drive, Oakville, ON L6H 6E8

1463 Bayshire Drive, Oakville, ON L6H 6E8

$2,450,000

icon
1463 Bayshire Drive, Oakville, ON L6H 6E8, Oakville, ON

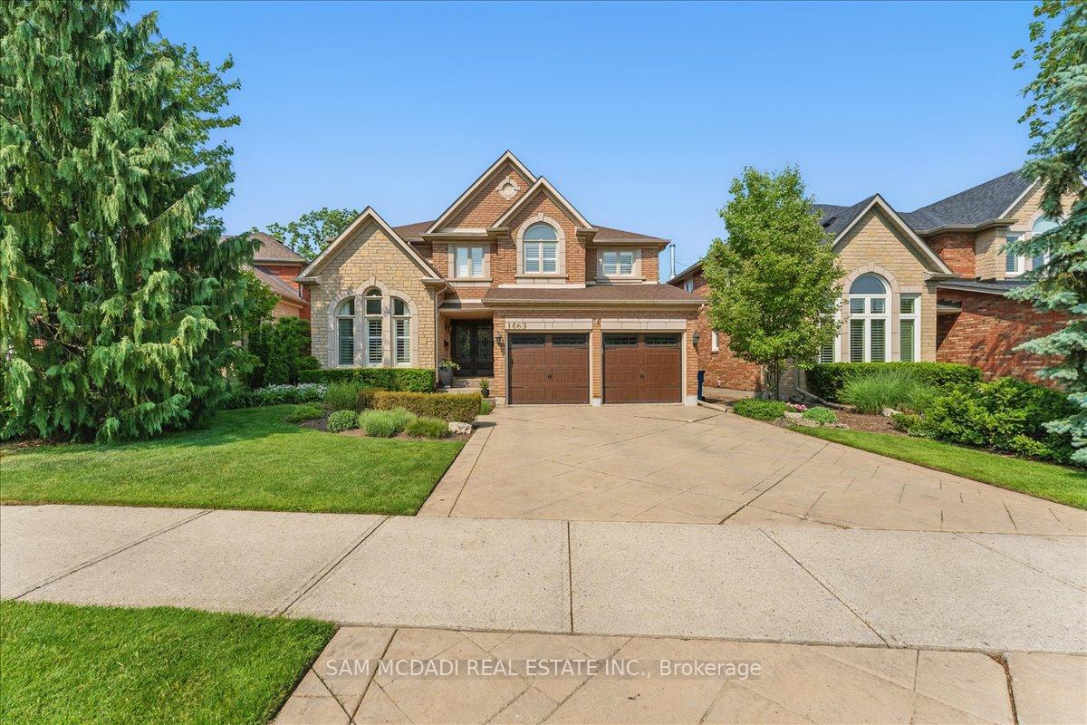
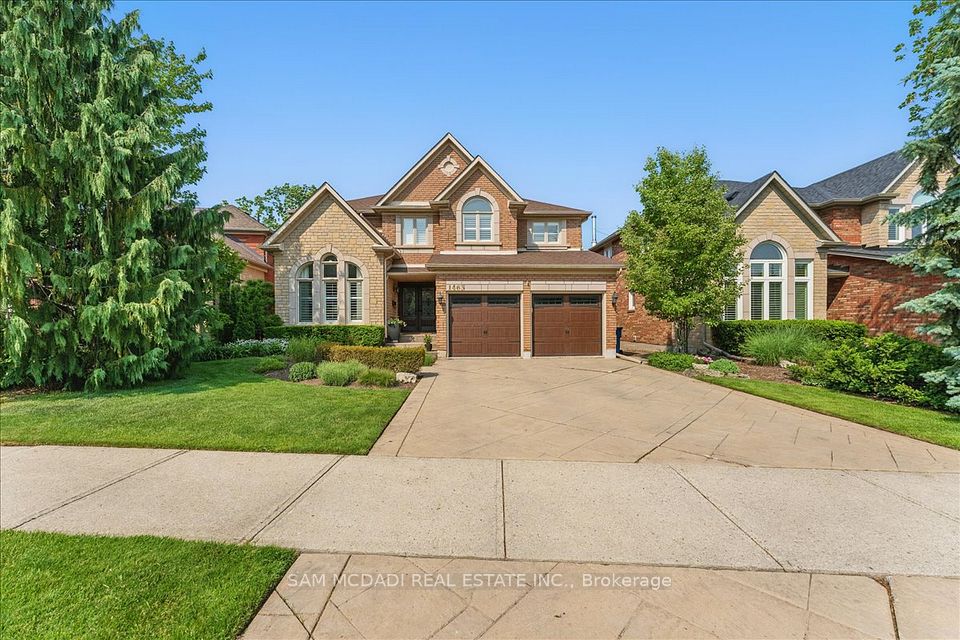
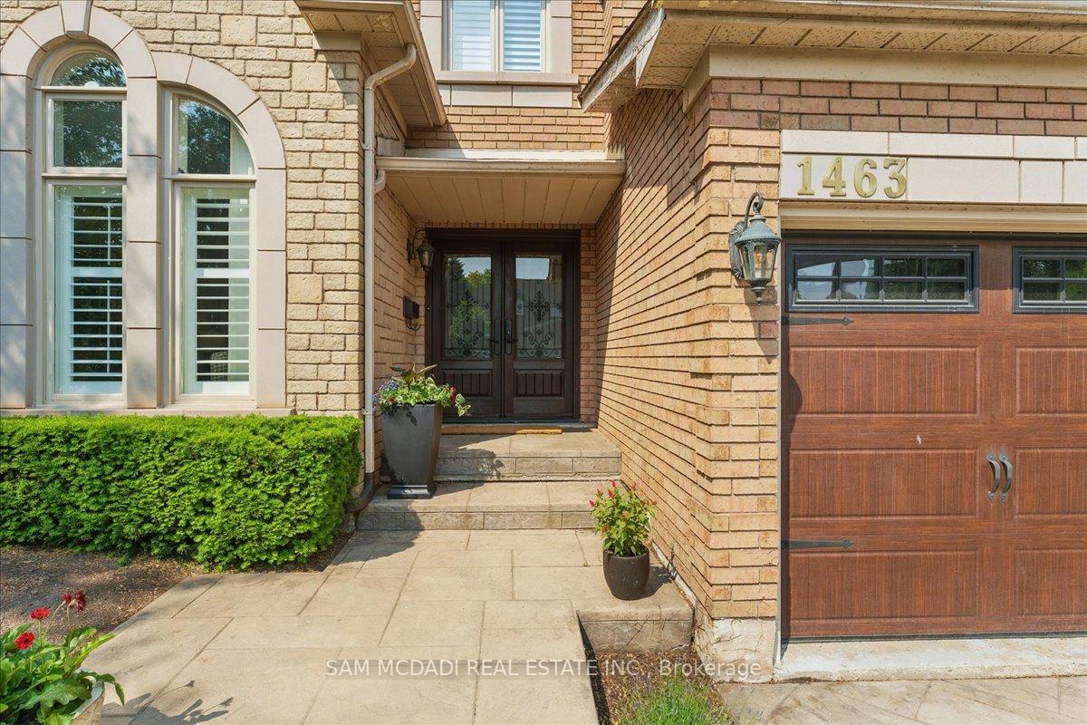
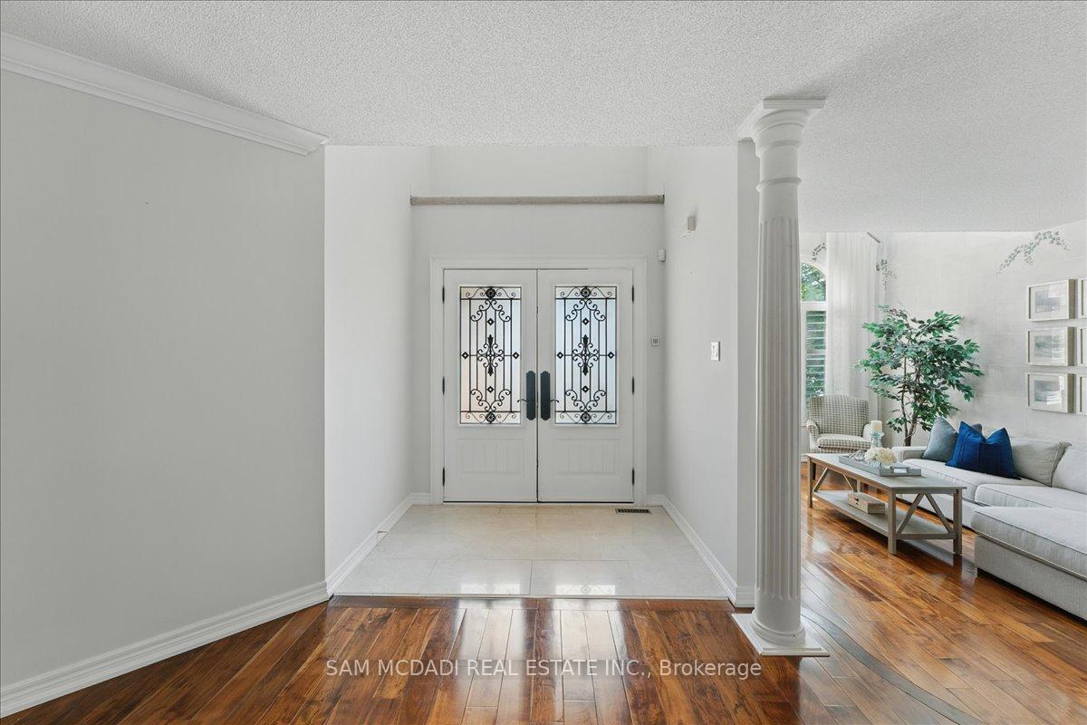
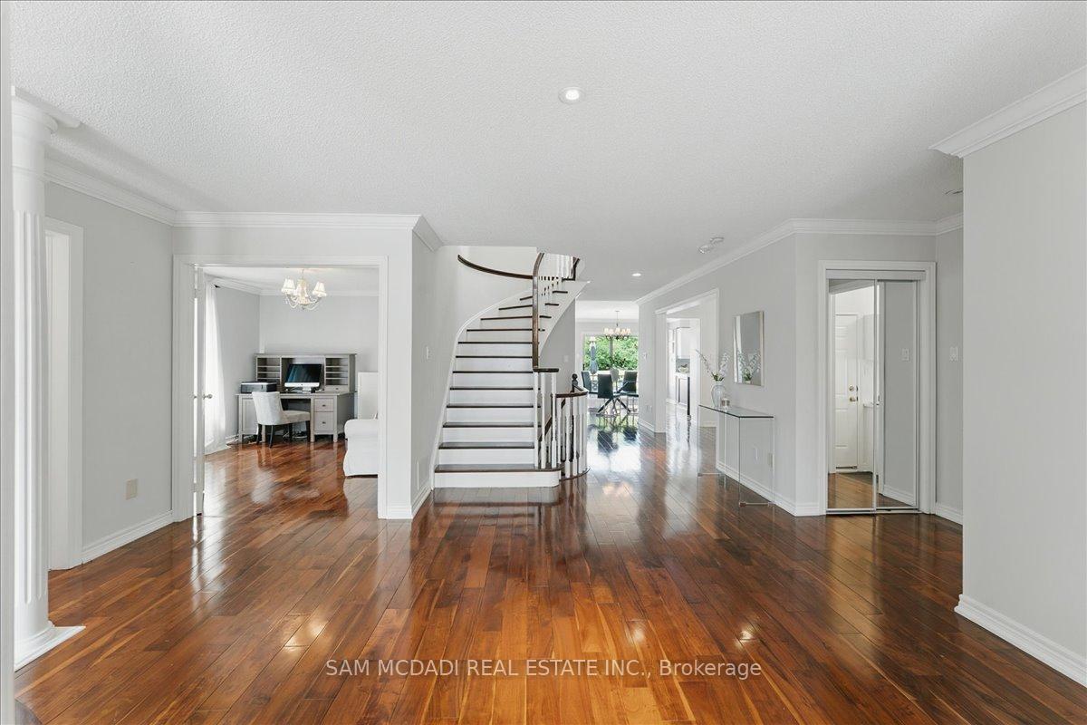
A Ravine Lot, A Walk-Out Lower Level, A Quiet Family-Friendly Street & Approximately 5,300 Sq Ft Of Space Make This Home A Rare Find In Joshua Creek. Tucked Away On A Peaceful, Tree-Lined Lot Backing Onto The Ravine, This Beautifully Maintained 4+2 Bdrm Home Offers Approx. 3,600 Sq Ft Above Grade, Plus A Bright, Renovated, Walkout Lower Level With A Self-Contained In-Law Suite & Separate Entrance. It's Perfect For Extended Family, Guests, Or Income Potential. Featuring 2 Staircases To The Lower Level, A 2nd Kitchen, 2 Full 3-Pc Baths, Private Laundry & 2 Bdrms (Or 1 Bdrm + Den).The Main Floor Is Warm & Welcoming With Hardwood Floors, A Grand Foyer, A Spacious Office & A Sun-Filled Family Room W/ A Cozy Gas Fireplace & Stunning Ravine Views. The Kitchen Is A Standout, Updated W/ Quartz Counters, A Centre Island, Double Ovens, A Large Breakfast Area, & Walkout To A Generous Deck Where You're Surrounded By Nature. Upstairs You'll Find 4 Spacious Bdrms, Including A Peaceful Primary Retreat W/ Walk-In Closet, Large Windows & A Wonderfully Updated 5-Pc Ensuite. One Of The Other Bdrms Has Its Own 3-Pc Ensuite, Ideal For Teens Or Overnight Guests. Professionally Landscaped W/ Patterned Concrete, Lush Gardens & Loads Of Privacy. This Home Is Located In One Of Oakville's Most Desirable Neighbourhoods, Close To Top-Rated Schools, Trails, Parks, & Just Minutes To The QEW, 403, 401, 407 & All The Best Shops & Cafés The Town Has To Offer.

Property Highlights

For Sale
  • icon

    MLS NO.

    W12233066

  • img

    Type

    Residential Freehold

  • img

    Sub Type

    Detached

  • img

    Bedrooms

    6

  • img

    Bathrooms

    6

  • img

    Parking

    6.0

  • img

    Garage

    Yes

Complete Property Details

Property Type Residential Freehold
Sub Type Detached
Transaction Type For Sale
Status Cancelled
Contract Status Unavailable
MLS® Number W12233066
Living Area Range 3500-5000
Total Bedrooms 6
Bedrooms Above Grade 4
Bedrooms Below Grade 2
Total Bathrooms 6
Total Kitchens 2
Kitchens Above Grade 1
Kitchens Below Grade 1
Rooms Above Grade 10
Rooms Below Grade 4
Interior Features Built-In Oven, In-Law Capability, Sauna
Fireplace Yes
Fireplace Features Natural Gas
Central Vacuum Yn No
Security Features Security System
Construction Brick
Roof Shingles
Lot Width 49.83
Parking Features Private
Parking Total 6.0
Covered Spaces 2.0
Garage Type Attached
Garage Yes
Pool None
Direction Facing West
Cooling Central Air
Heat Source Gas
Heat Type Forced Air
Internet Address Display Yn Yes
Internet Entire Listing Display Yn Yes
Full Address 1463 Bayshire Drive, Oakville, ON L6H 6E8
City Oakville
Neighbourhood 1009 - JC Joshua Creek
County / Region Halton
Province / State ON
Postal Code L6H 6E8
Cross Street Upper Middle & Bayshire Dr
Directions Upper Middle to Bayshire Dr
Country CA
List Price $2,450,000
Annual Taxes $10,384
Tax Year 2024
Legal Description PCL 26-1, SEC 20M585 ; LT 26, PL 20M585 , S/T H551486 ; OAKVILLE
Possession Type Flexible
Possession Details Flexible
Listing Office SAM MCDADI REAL ESTATE INC.
Board Toronto Regional Real Estate Board
Original Entry 2025-06-19T17:27:12Z
Media Updated 2025-07-14T17:02:12Z
Photos Updated 2025-06-19T17:27:12Z
Last Modified 2025-07-16T17:19:21Z
System Modified 2025-10-12T10:24:55.565086Z
MLS Status Terminated
Architectural Style 2-Storey
Basement Finished with Walk-Out
Co List Office Name SAM MCDADI REAL ESTATE INC.
Ddfyn Yes
Expiration Date 2025-10-31
Foundation Details Poured Concrete
Heat Source Multi Gas
Heat Type Multi Forced Air
Hstapplication Included In
Link Yn No
Occupant Type Owner
Originating System Id A00001796
Parcel Number 250630075
Parking Spaces 4
Property Features Park, Ravine, School, Public Transit
Public Remarks A Ravine Lot, A Walk-Out Lower Level, A Quiet Family-Friendly Street & Approximately 5,300 Sq Ft Of Space Make This Home A Rare Find In Joshua Creek. Tucked Away On A Peaceful, Tree-Lined Lot Backing Onto The Ravine, This Beautifully Maintained 4+2 Bdrm Home Offers Approx. 3,600 Sq Ft Above Grade, Plus A Bright, Renovated, Walkout Lower Level With A Self-Contained In-Law Suite & Separate Entrance. It's Perfect For Extended Family, Guests, Or Income Potential. Featuring 2 Staircases To The Lower Level, A 2nd Kitchen, 2 Full 3-Pc Baths, Private Laundry & 2 Bdrms (Or 1 Bdrm + Den).The Main Floor Is Warm & Welcoming With Hardwood Floors, A Grand Foyer, A Spacious Office & A Sun-Filled Family Room W/ A Cozy Gas Fireplace & Stunning Ravine Views. The Kitchen Is A Standout, Updated W/ Quartz Counters, A Centre Island, Double Ovens, A Large Breakfast Area, & Walkout To A Generous Deck Where You're Surrounded By Nature. Upstairs You'll Find 4 Spacious Bdrms, Including A Peaceful Primary Retreat W/ Walk-In Closet, Large Windows & A Wonderfully Updated 5-Pc Ensuite. One Of The Other Bdrms Has Its Own 3-Pc Ensuite, Ideal For Teens Or Overnight Guests. Professionally Landscaped W/ Patterned Concrete, Lush Gardens & Loads Of Privacy. This Home Is Located In One Of Oakville's Most Desirable Neighbourhoods, Close To Top-Rated Schools, Trails, Parks, & Just Minutes To The QEW, 403, 401, 407 & All The Best Shops & Cafés The Town Has To Offer.
Showing Requirements Lockbox
Street Name Bayshire
Street Number 1463
Street Suffix Drive
Vendor Property Info Statement No
Virtual Tour Urlunbranded https://vimeo.com/1094543844/8cbc07ae12?share=copy
Washrooms Type1 1
Washrooms Type1 Level Main
Washrooms Type1 Pcs 2
Washrooms Type2 1
Washrooms Type2 Level Second
Washrooms Type2 Pcs 5
Washrooms Type3 1
Washrooms Type3 Level Second
Washrooms Type3 Pcs 4
Washrooms Type4 1
Washrooms Type4 Level Second
Washrooms Type4 Pcs 3
Washrooms Type5 2
Washrooms Type5 Level Basement
Washrooms Type5 Pcs 3