37 Radlett Avenue, Toronto, ON M8W 4N1, Toronto W06, ON
Bed 5
Bath 4
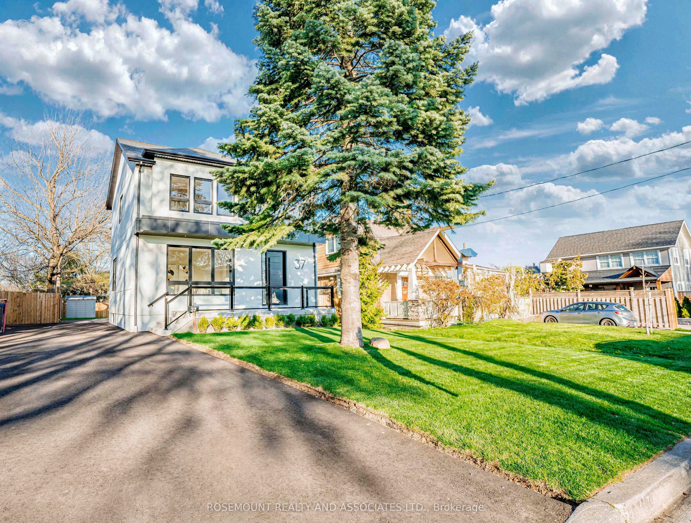
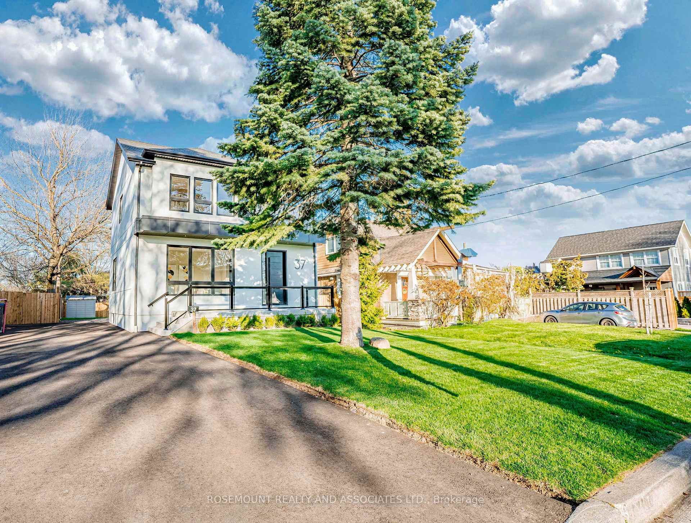
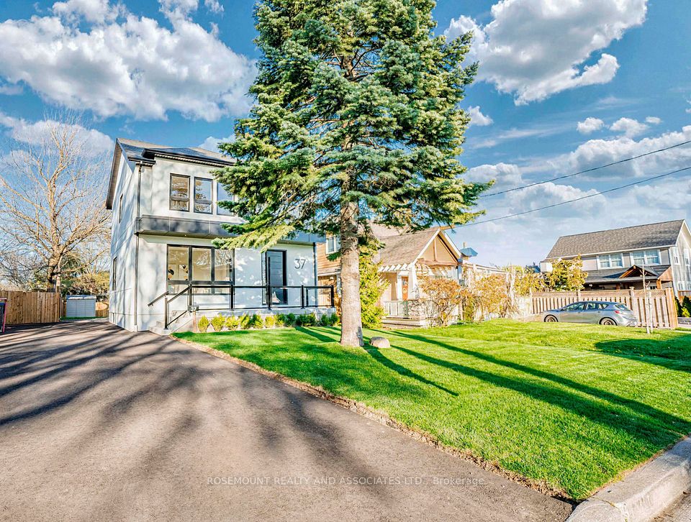
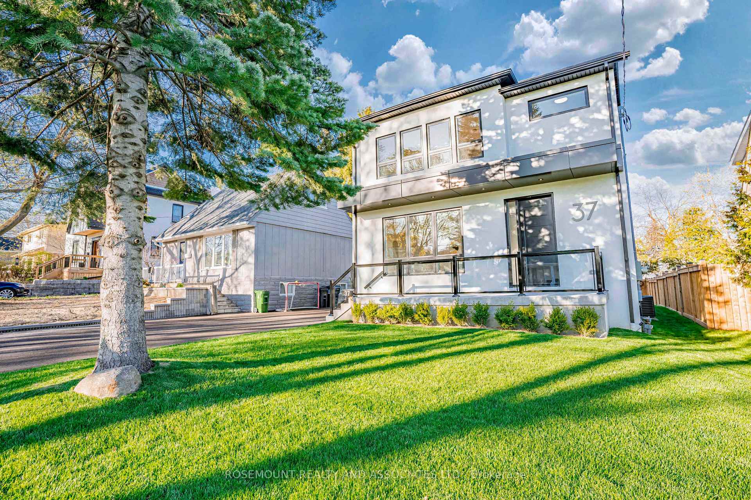
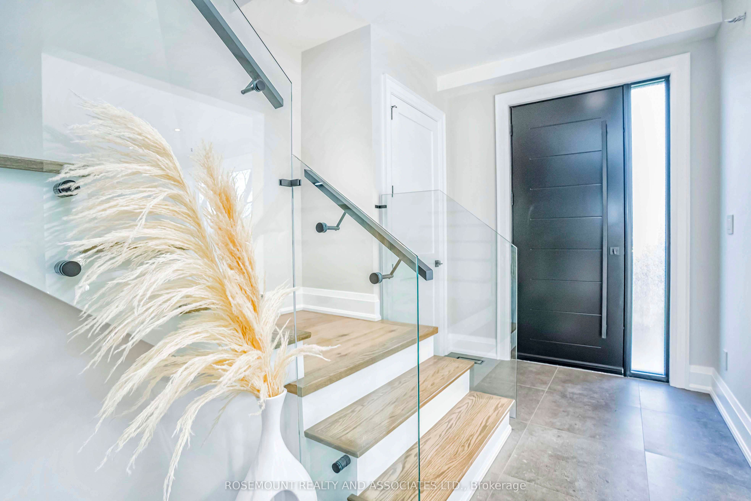
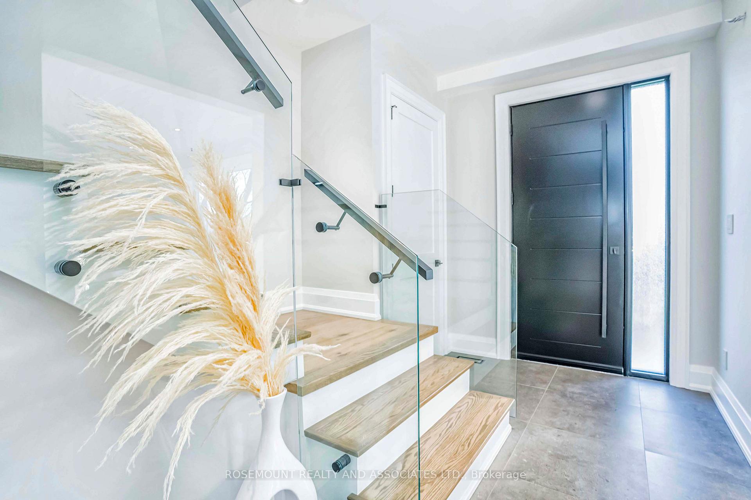
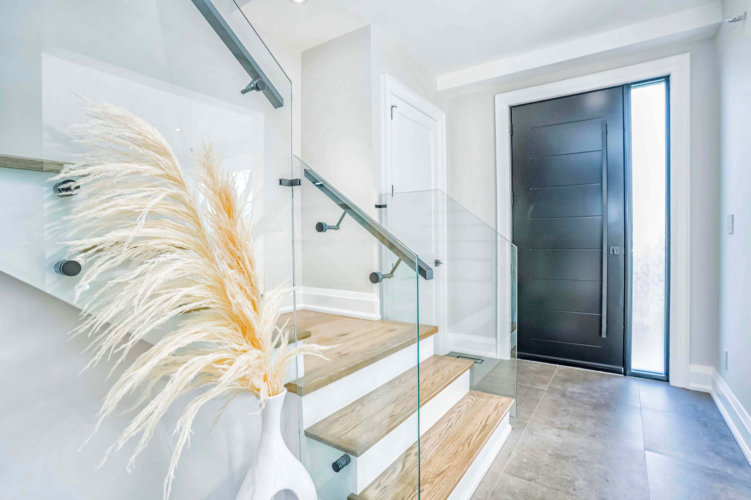
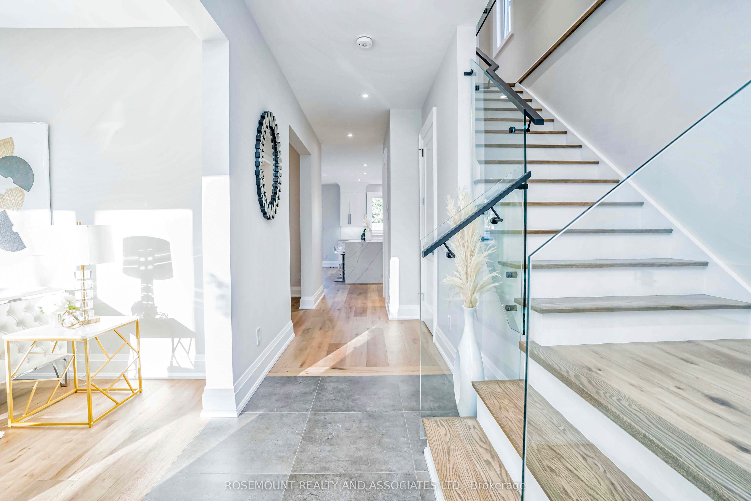
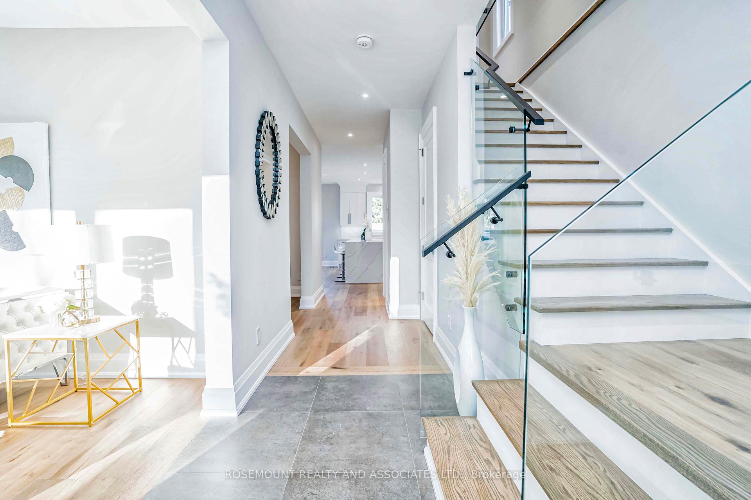
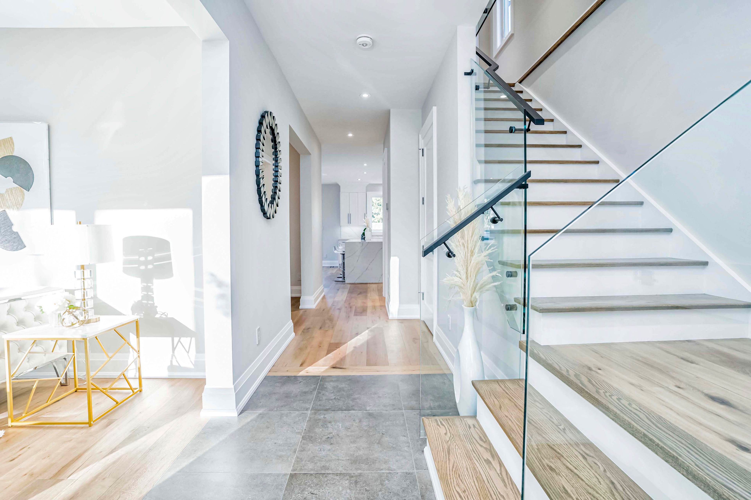
Experience luxury living within this stunningly renovated 4-bedrooms, 4-bathroom detached home on a quiet street in family friendly Alderwood, Etobicoke. Recently enhanced with a brand-new addition, revel in the elegance of quartz countertops and backsplashes in the kitchen, complemented by sleek glass railings both inside and out, and energy -efficient LED lighting throughout. Enjoy the added allure of a 9-foot ceiling and in floor heating in the master bathroom, along with wide plank engineered hardwood flooring spanning the main and second floors. Your home comes with rough-in wiring for an EV Charger. Enhance your outdoor gatherings with the convenience of a built-in gas hook-up for your BBQ. This property offers convenient access to local amenities, schools, parks, and transportation options. Welcome Home to an exquisite blend of luxury and Comfort, where every detail is designed to enchant and delight. 1.5 Garage is under construction. See Attached Feature Sheet for Full List.
Property Highlights
For Sale
MLS NO.
W12234418
Type
Residential Freehold
Sub Type
Detached
Bedrooms
5
Bathrooms
4
Parking
4.0
Garage
Yes
Complete Property Details
Property Type
Residential Freehold
Sub Type
Detached
Transaction Type
For Sale
Status
Closed
Contract Status
Unavailable
MLS® Number
W12234418
Living Area Range
2000-2500
Total Bedrooms
5
Bedrooms Above Grade
4
Bedrooms Below Grade
1
Total Bathrooms
4
Total Kitchens
1
Kitchens Above Grade
1
Rooms Above Grade
9
Interior Features
Carpet Free, Water Heater Owned, Sump Pump
Fireplace
Yes
Central Vacuum Yn
No
Construction
Stucco (Plaster)
Roof
Asphalt Shingle
Lot Width
41.0
Lot Size
5073.75
Parking Total
4.0
Covered Spaces
1.0
Garage Type
Detached
Garage
Yes
Pool
None
Direction Facing
East
Cooling
Central Air
Heat Source
Gas
Heat Type
Forced Air
Internet Address Display Yn
Yes
Internet Entire Listing Display Yn
Yes
Full Address
37 Radlett Avenue, Toronto, ON M8W 4N1
City
Toronto W06
Neighbourhood
Alderwood
County / Region
Toronto
Province / State
ON
Postal Code
M8W 4N1
Cross Street
Browns Line & Horner Ave
Directions
Browns Line & Horner Ave
Country
CA
List Price
$2,199,000
Annual Taxes
$0
Tax Year
2024
Legal Description
LT 5, PL 3968 ; ETOBICOKE , CITY OF TORONTO
Possession Type
Immediate
Possession Details
Immediate
Listing Office
ROSEMOUNT REALTY AND ASSOCIATES LTD.
Board
Toronto Regional Real Estate Board
Original Entry
2025-06-20T02:36:14Z
Media Updated
2025-06-20T02:36:14Z
Photos Updated
2025-06-20T02:36:14Z
Last Modified
2025-06-25T22:12:15Z
System Modified
2025-10-12T10:26:41.696285Z
MLS Status
Sold
Architectural Style
2-Storey
Basement
Finished
Ddfyn
Yes
Expiration Date
2025-09-19
Foundation Details
Poured Concrete
Heat Source Multi
Gas
Heat Type Multi
Forced Air
Hstapplication
Included In
Link Yn
No
Occupant Type
Vacant
Originating System Id
A00001796
Parcel Number
075730121
Parking Spaces
3
Public Remarks
Experience luxury living within this stunningly renovated 4-bedrooms, 4-bathroom detached home on a quiet street in family friendly Alderwood, Etobicoke. Recently enhanced with a brand-new addition, revel in the elegance of quartz countertops and backsplashes in the kitchen, complemented by sleek glass railings both inside and out, and energy -efficient LED lighting throughout. Enjoy the added allure of a 9-foot ceiling and in floor heating in the master bathroom, along with wide plank engineered hardwood flooring spanning the main and second floors. Your home comes with rough-in wiring for an EV Charger. Enhance your outdoor gatherings with the convenience of a built-in gas hook-up for your BBQ. This property offers convenient access to local amenities, schools, parks, and transportation options. Welcome Home to an exquisite blend of luxury and Comfort, where every detail is designed to enchant and delight. 1.5 Garage is under construction. See Attached Feature Sheet for Full List.