850 CANYON Street, Mississauga, ON L5H 4L6, Mississauga, ON
Bed 5
Bath 5
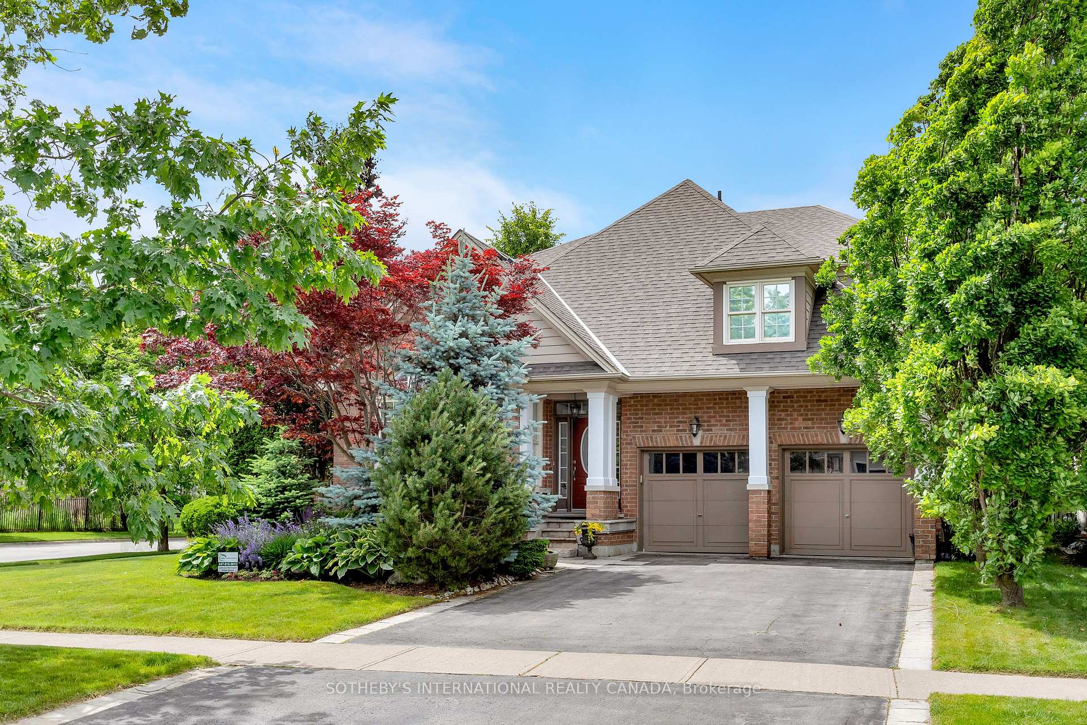
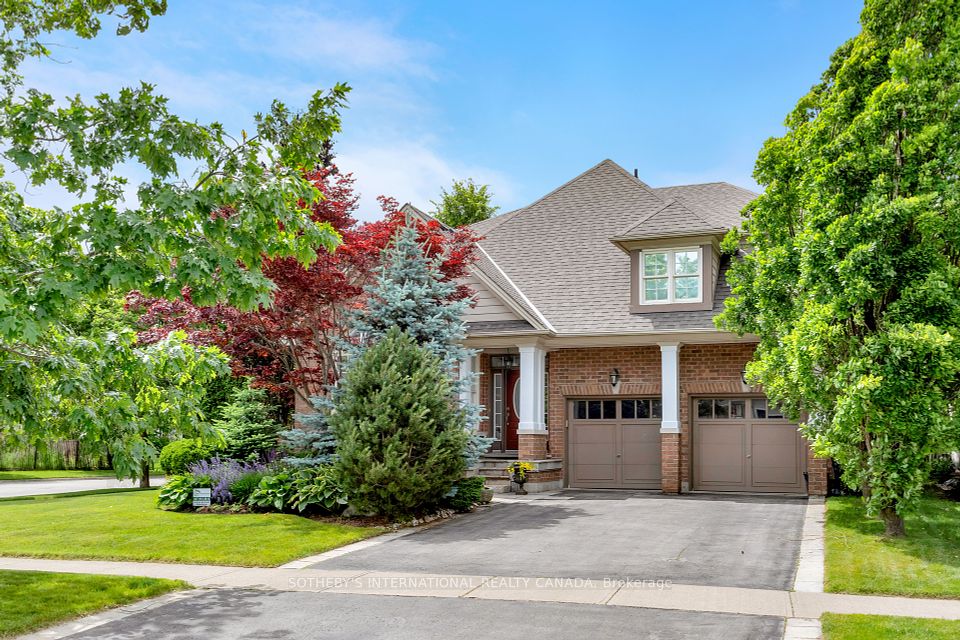
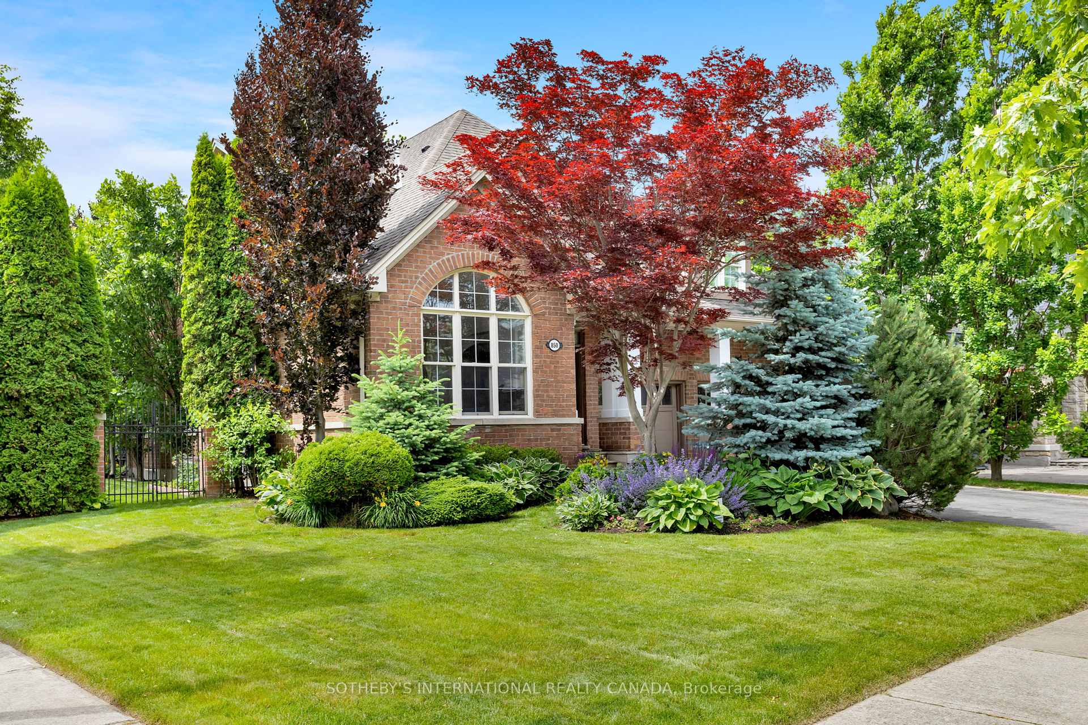
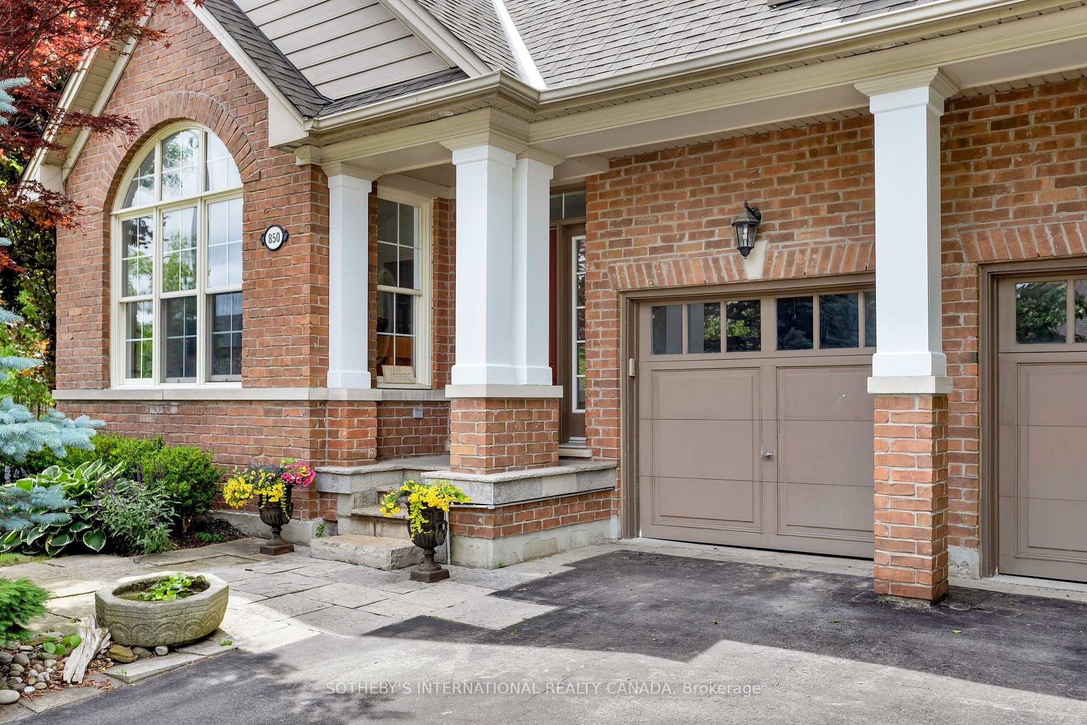
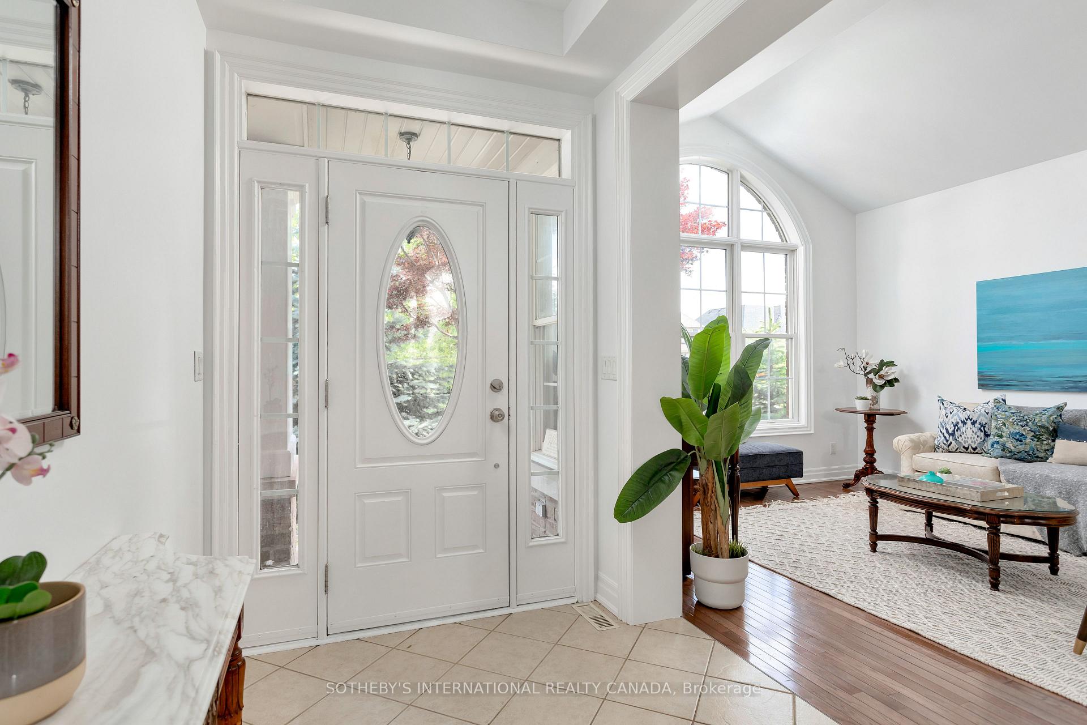
Welcome to this exceptional home nestled on a private corner lot in the exclusive Watercolours community. Surrounded by professionally landscaped, mature gardens, this property offers a tranquil and inviting atmosphere from the moment you arrive. The expansive backyard provides ample space to create designated areas for play, entertaining, or relaxation, the perfect canvas for your outdoor dreams. Inside, the spacious foyer opens to elegant formal living and dining areas ideal for hosting while the heart of the home lies in the open-concept kitchen and great room, where large windows overlook the gardens, filling the space with natural light. This is where casual family moments and effortless entertaining come together. Working from home is a pleasure with a main floor office featuring custom cabinetry and a built-in desk... the perfect blend of function and style. Upstairs, retreat to a luxurious primary suite complete with a large walk-in closet and spa-like ensuite featuring a jacuzzi tub and separate water closet. Three additional spacious bedrooms offer versatility: one includes a private ensuite, while the other two share a Jack & Jill bathroom, a thoughtful layout for growing families. The fully finished basement is a home in itself. Ideal for in-laws or a nanny, the suite includes a bedroom with a semi-ensuite (with another jacuzzi tub), a sitting area, and ample storage. The main lower level area features a cozy recreation room with a fireplace and custom built-ins along with a large flex room that can serve as a gym, studio, or hobby space complete with a sink and counter area ideal for art supplies or equipment.This is more than a house its a home that adapts to your lifestyle, supports multigenerational living, and offers the perfect blend of elegance, comfort, and opportunity.
Property Highlights
For Sale
MLS NO.
W12236053
Type
Residential Freehold
Sub Type
Detached
Bedrooms
5
Bathrooms
5
Parking
4.0
Garage
Yes
Complete Property Details
Property Type
Residential Freehold
Sub Type
Detached
Transaction Type
For Sale
Status
Closed
Contract Status
Unavailable
MLS® Number
W12236053
Living Area Range
3000-3500
Total Bedrooms
5
Bedrooms Above Grade
4
Bedrooms Below Grade
1
Total Bathrooms
5
Total Kitchens
1
Kitchens Above Grade
1
Rooms Above Grade
10
Rooms Below Grade
4
Interior Features
Auto Garage Door Remote, Built-In Oven, Carpet Free, Central Vacuum, Floor Drain, In-Law Suite, Storage
Fireplace
Yes
Fireplace Features
Natural Gas
Central Vacuum Yn
Yes
Security Features
None
Construction
Brick
Roof
Asphalt Shingle
Lot Width
56.17
Parking Features
Private Double
Parking Total
4.0
Covered Spaces
2.0
Garage Type
Built-In
Garage
Yes
Pool
None
Direction Facing
North
Cooling
Central Air
Heat Source
Gas
Heat Type
Forced Air
Internet Address Display Yn
Yes
Internet Entire Listing Display Yn
Yes
Full Address
850 CANYON Street, Mississauga, ON L5H 4L6
City
Mississauga
Neighbourhood
Lorne Park
County / Region
Peel
Province / State
ON
Postal Code
L5H 4L6
Cross Street
Mississauga Rd & Indian Rd
Directions
Mississauga Rd & Indian Rd
List Price
$2,429,000
Annual Taxes
$13,988
Tax Year
2025
Legal Description
LOT 79, PLAN 43M1565, MISSISSAUGA, T/W DRAINAGE EASE OVER PT5 10 TO 15, 43R2518 AS IN RO1049436 (PARTIALLY RELEASED BY PR47104) S/T EASEMENT IN FAVOUR OF CANADIAN NATIONAL REAILWAY COMPANY OVER LOT 79, PLAN 43M1565 AS IN PR478998, S/T RIGHT TO ENTER FOR 10 YEARS FROM 2004 07 06 OR THE DATE OF COMPLETE ASSUMPTION OF THE SUBDIVISION WORKS AND SERVICES BY THE CORPORATION OF THE CITY OF MISSISSAUGA AND THE REGIONAL MUNICIPALITY OF PEEL AS IN PR672322
Possession Type
Flexible
Listing Office
SOTHEBY'S INTERNATIONAL REALTY CANADA
Board
Toronto Regional Real Estate Board
Original Entry
2025-06-20T17:14:29Z
Media Updated
2025-09-12T12:59:09Z
Photos Updated
2025-09-12T12:59:08Z
Last Modified
2025-11-05T10:23:03Z
System Modified
2025-11-05T10:23:03.594764Z
MLS Status
Sold
Architectural Style
2-Storey
Basement
Full, Finished
Ddfyn
Yes
Expiration Date
2025-10-31
Foundation Details
Unknown
Heat Source Multi
Gas
Heat Type Multi
Forced Air
Hstapplication
Not Subject to HST
Link Yn
No
Occupant Type
Owner
Originating System Id
A00001796
Parking Spaces
2
Property Features
Golf, Greenbelt/Conservation, Hospital, Level, Park, Place Of Worship
Public Remarks
Welcome to this exceptional home nestled on a private corner lot in the exclusive Watercolours community. Surrounded by professionally landscaped, mature gardens, this property offers a tranquil and inviting atmosphere from the moment you arrive. The expansive backyard provides ample space to create designated areas for play, entertaining, or relaxation, the perfect canvas for your outdoor dreams. Inside, the spacious foyer opens to elegant formal living and dining areas ideal for hosting while the heart of the home lies in the open-concept kitchen and great room, where large windows overlook the gardens, filling the space with natural light. This is where casual family moments and effortless entertaining come together. Working from home is a pleasure with a main floor office featuring custom cabinetry and a built-in desk... the perfect blend of function and style. Upstairs, retreat to a luxurious primary suite complete with a large walk-in closet and spa-like ensuite featuring a jacuzzi tub and separate water closet. Three additional spacious bedrooms offer versatility: one includes a private ensuite, while the other two share a Jack & Jill bathroom, a thoughtful layout for growing families. The fully finished basement is a home in itself. Ideal for in-laws or a nanny, the suite includes a bedroom with a semi-ensuite (with another jacuzzi tub), a sitting area, and ample storage. The main lower level area features a cozy recreation room with a fireplace and custom built-ins along with a large flex room that can serve as a gym, studio, or hobby space complete with a sink and counter area ideal for art supplies or equipment.This is more than a house its a home that adapts to your lifestyle, supports multigenerational living, and offers the perfect blend of elegance, comfort, and opportunity.