696 Glengrove Avenue, Toronto, ON M6B 3J7, Toronto W04, ON
Bed 5
Bath 6
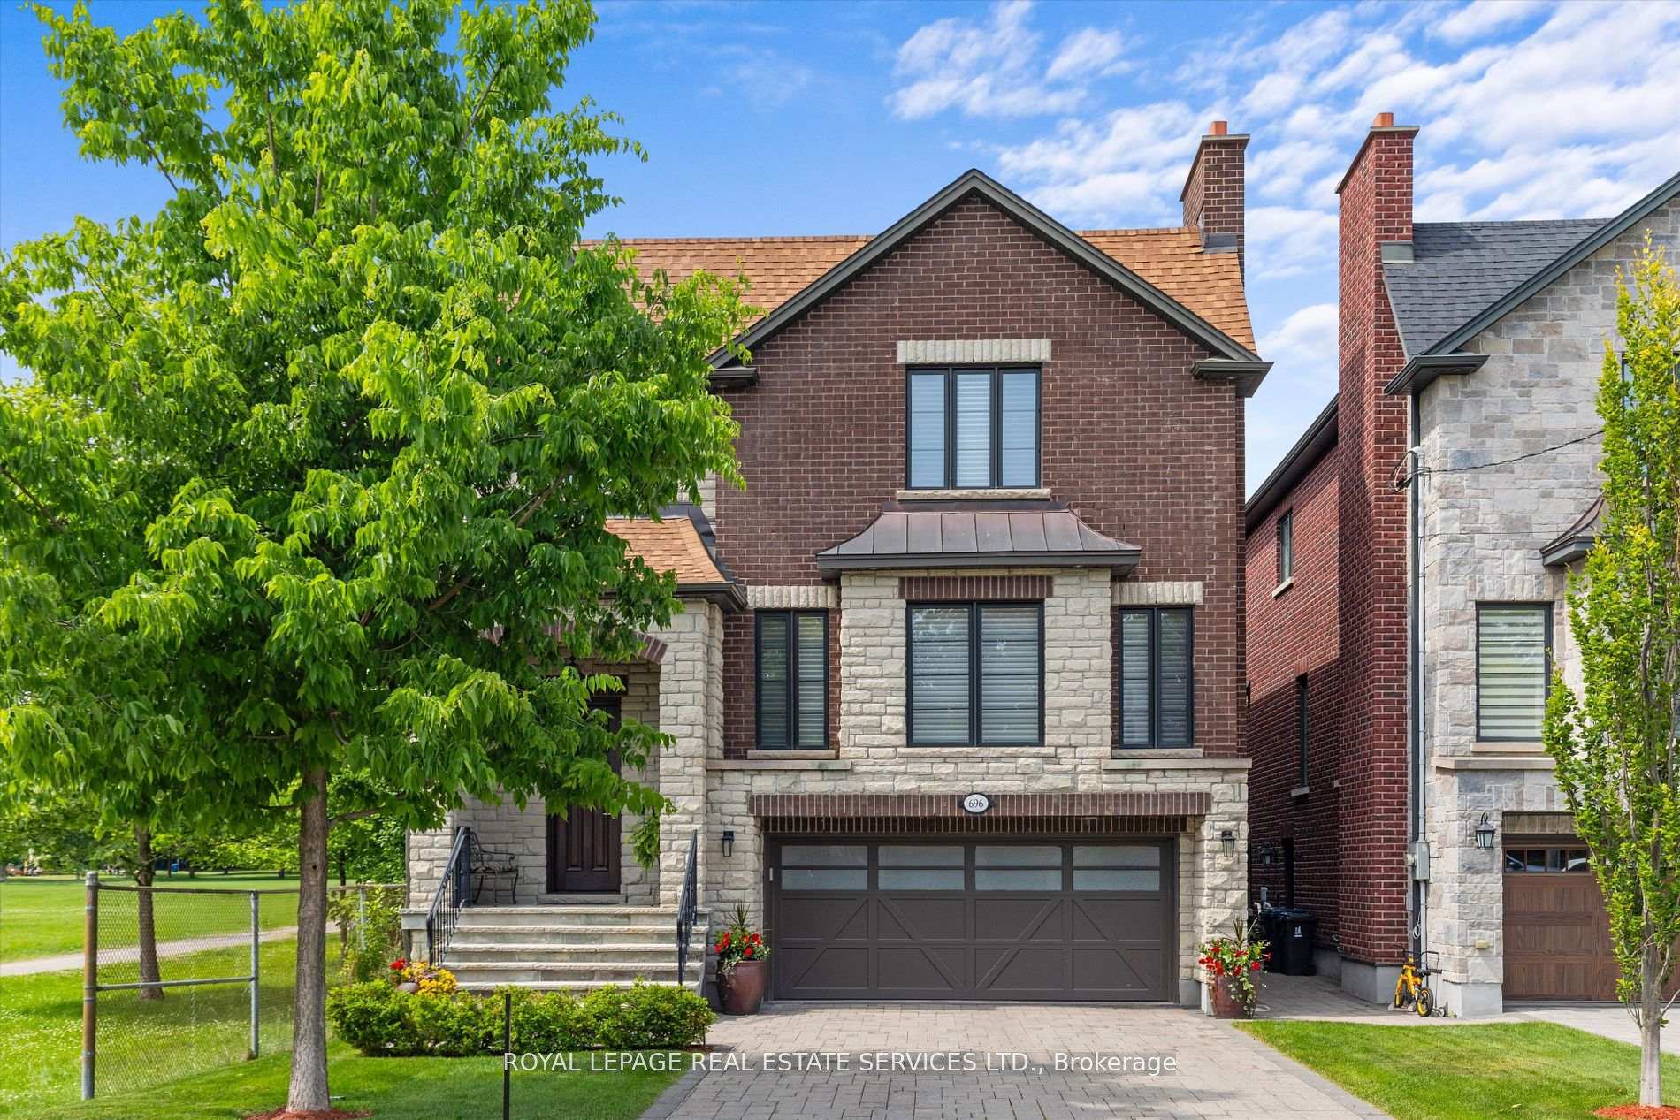
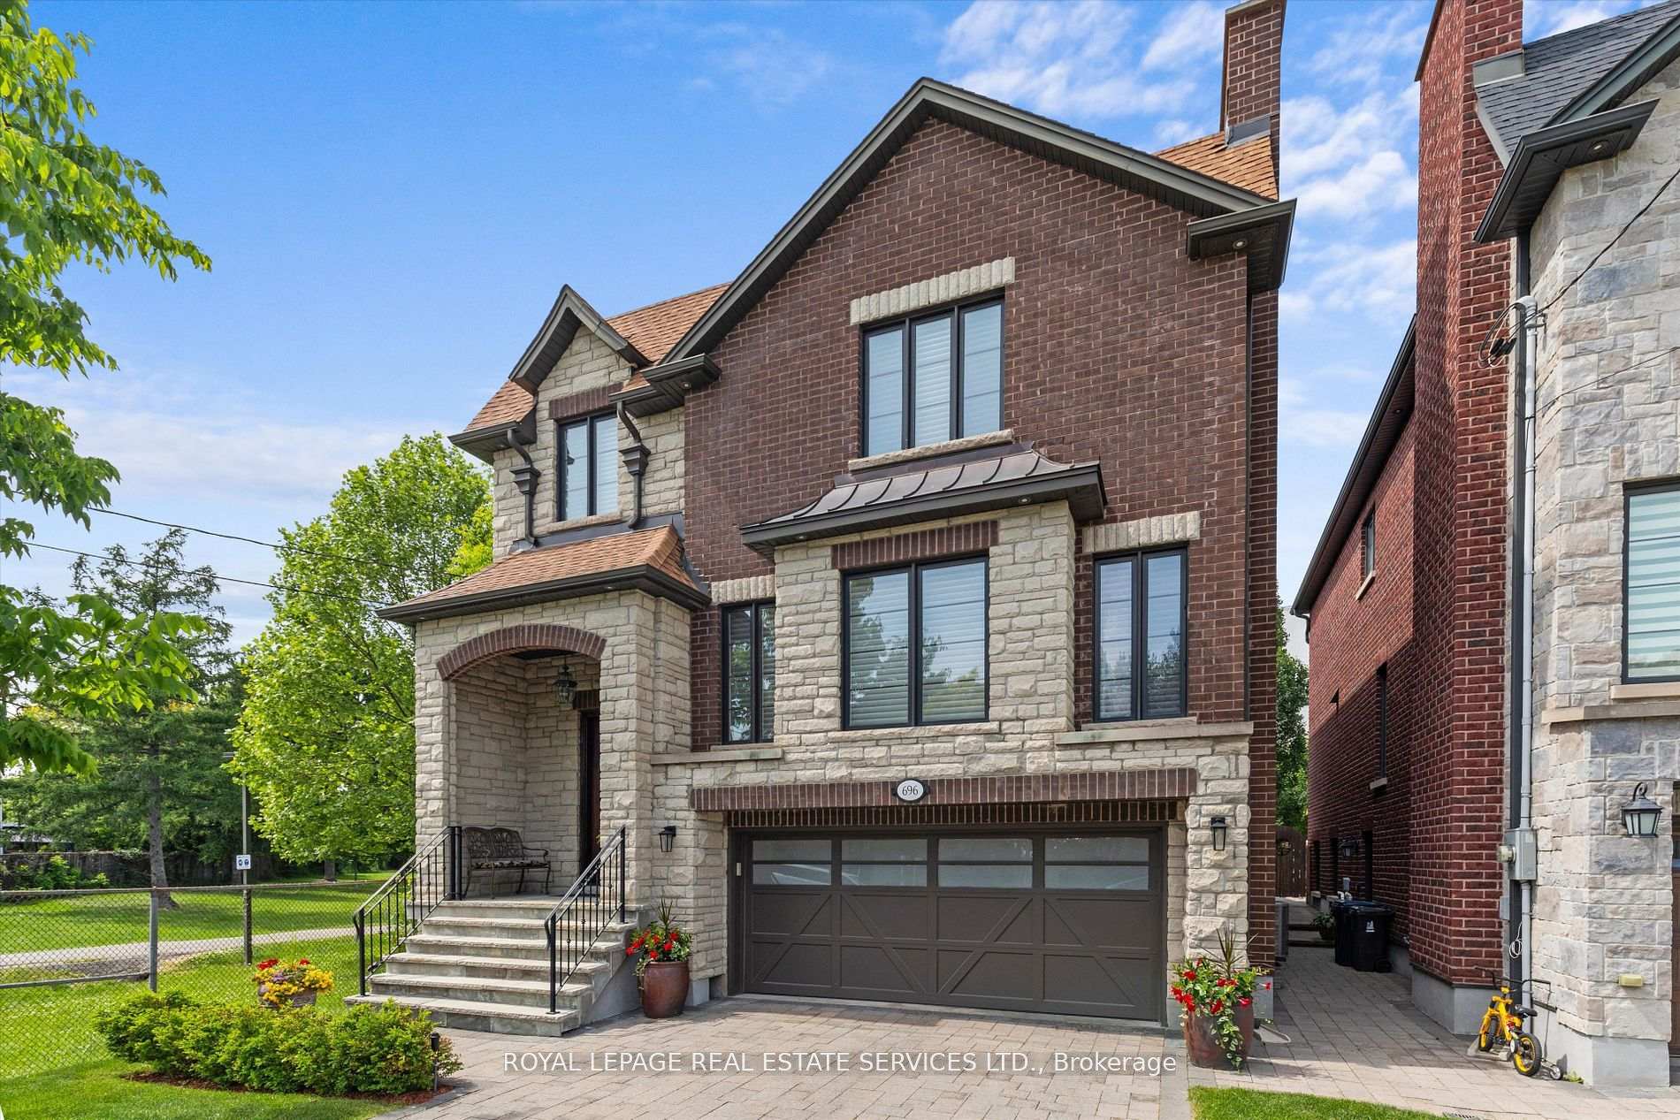
Your Dream Home Awaits! Situated in the Sought-After Glen Park Neighbourhood In A Prime Location Adjacent to Wenderly Park and a Parkette Across the Street! Bright Formal Living/Dining Room with Separate Office Opens to a Stunning Dream Kitchen Complete With Top of the Line Appliances, Large Centre Island, Pantry, Family Sized Breakfast Area Overlooking the Park & a Walk Out to the Deck. The Family Room Offers Custom Built In Bookcases and a Fireplace Feature Wall. Bright Upper Level With 2 Skylights. 4 Well Sized Bedrooms All Complete with Ensuite Bathrooms With Rain Heads & Benches. All Closets With Built-In Closet Organizers & Automatic Lights. Huge Upper level Laundry With Loads of Storage. 3420 Sq Ft of Luxurious High End Finishes PLUS a Potential In Law or Nanny Suite In the Above Grade Walk Up Basement with 5th Bedroom, Two 4pc Baths, 12 Ft Ceilings, Rough in for Kitchen and Laundry, and Direct Access to the Garage. Basement Has Potential For Rental Income/Great For Multigenerational Families. Just Two Blocks to Glencairn Subway & Shopping. Minutes to Yorkdale Mall, Allen Rd & Highway 401! Only 20mins to Downtown. An Absolute Must See!
Property Highlights
For Sale
MLS NO.
W12236859
Type
Residential Freehold
Sub Type
Detached
Bedrooms
5
Bathrooms
6
Parking
4.0
Garage
Yes
Complete Property Details
Property Type
Residential Freehold
Sub Type
Detached
Transaction Type
For Sale
Status
Closed
Contract Status
Unavailable
MLS® Number
W12236859
Living Area Range
3000-3500
Total Bedrooms
5
Bedrooms Above Grade
4
Bedrooms Below Grade
1
Total Bathrooms
6
Total Kitchens
1
Kitchens Above Grade
1
Rooms Above Grade
12
Rooms Below Grade
2
Interior Features
Sump Pump, In-Law Capability
Fireplace
Yes
Central Vacuum Yn
No
Construction
Brick
Roof
Asphalt Shingle
Lot Width
37.44
Parking Features
Private
Parking Total
4.0
Covered Spaces
2.0
Garage Type
Built-In
Garage
Yes
Pool
None
Direction Facing
North
Cooling
Central Air
Heat Source
Gas
Heat Type
Forced Air
Internet Address Display Yn
Yes
Internet Entire Listing Display Yn
Yes
Full Address
696 Glengrove Avenue, Toronto, ON M6B 3J7
City
Toronto W04
Neighbourhood
Yorkdale-Glen Park
County / Region
Toronto
Province / State
ON
Postal Code
M6B 3J7
Cross Street
Allen Rd & Lawrence
List Price
$2,399,900
Annual Taxes
$10,393
Tax Year
2024
Legal Description
PART OF LOT 8 PLAN 3761 DESIGNATED AS PART 1, PLAN 66R-27314 NORTH YORK; TORONTO (N YORK) CITY OF TORONTO
Possession Type
Flexible
Possession Details
Flexible
Listing Office
ROYAL LEPAGE REAL ESTATE SERVICES LTD.
Board
Toronto Regional Real Estate Board
Original Entry
2025-06-20T20:31:25Z
Media Updated
2025-06-24T21:09:37Z
Photos Updated
2025-06-24T21:09:37Z
Last Modified
2025-06-26T00:21:38Z
System Modified
2025-10-12T10:26:48.081371Z
MLS Status
Sold
Architectural Style
2-Storey
Basement
Finished with Walk-Out
Co List Office Name
ROYAL LEPAGE REAL ESTATE SERVICES LTD.
Ddfyn
Yes
Expiration Date
2025-09-30
Foundation Details
Poured Concrete
Heat Source Multi
Gas
Heat Type Multi
Forced Air
Hstapplication
Not Subject to HST
Link Yn
No
Occupant Type
Owner
Originating System Id
A00001796
Parcel Number
102270399
Parking Spaces
2
Public Remarks
Your Dream Home Awaits! Situated in the Sought-After Glen Park Neighbourhood In A Prime Location Adjacent to Wenderly Park and a Parkette Across the Street! Bright Formal Living/Dining Room with Separate Office Opens to a Stunning Dream Kitchen Complete With Top of the Line Appliances, Large Centre Island, Pantry, Family Sized Breakfast Area Overlooking the Park & a Walk Out to the Deck. The Family Room Offers Custom Built In Bookcases and a Fireplace Feature Wall. Bright Upper Level With 2 Skylights. 4 Well Sized Bedrooms All Complete with Ensuite Bathrooms With Rain Heads & Benches. All Closets With Built-In Closet Organizers & Automatic Lights. Huge Upper level Laundry With Loads of Storage. 3420 Sq Ft of Luxurious High End Finishes PLUS a Potential In Law or Nanny Suite In the Above Grade Walk Up Basement with 5th Bedroom, Two 4pc Baths, 12 Ft Ceilings, Rough in for Kitchen and Laundry, and Direct Access to the Garage. Basement Has Potential For Rental Income/Great For Multigenerational Families. Just Two Blocks to Glencairn Subway & Shopping. Minutes to Yorkdale Mall, Allen Rd & Highway 401! Only 20mins to Downtown. An Absolute Must See!