90 Humberview Road, Toronto, ON M6S 4V5, Toronto W02, ON
Bed 4
Bath 3
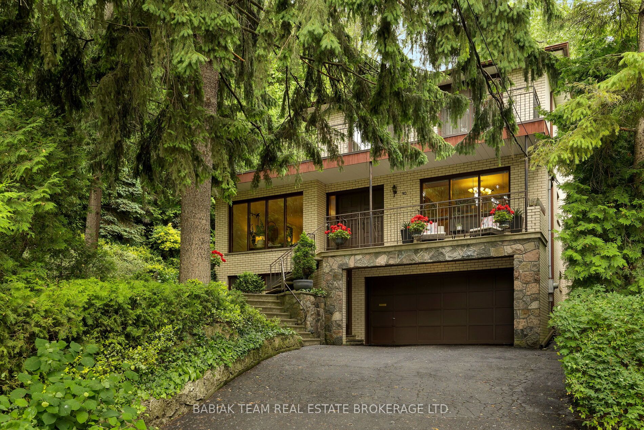
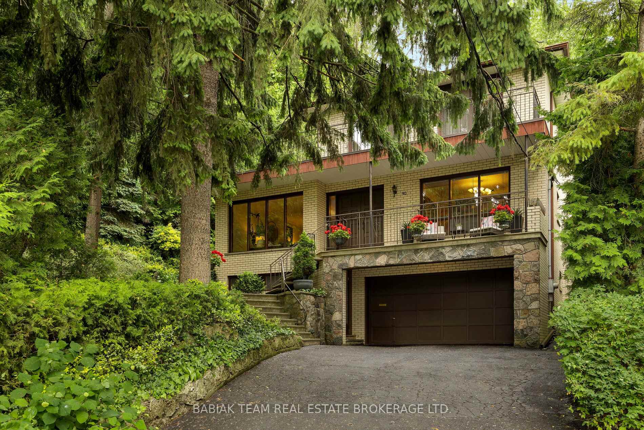
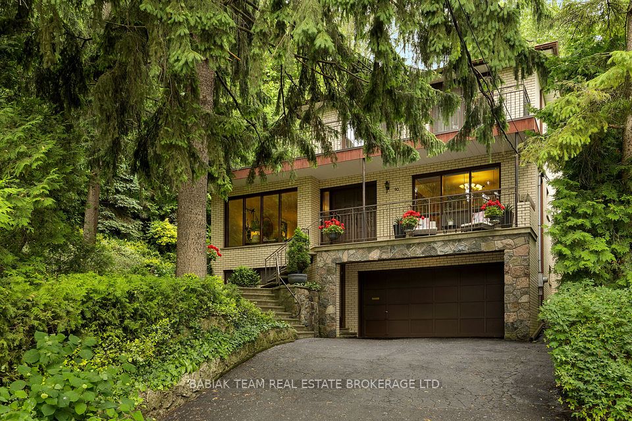
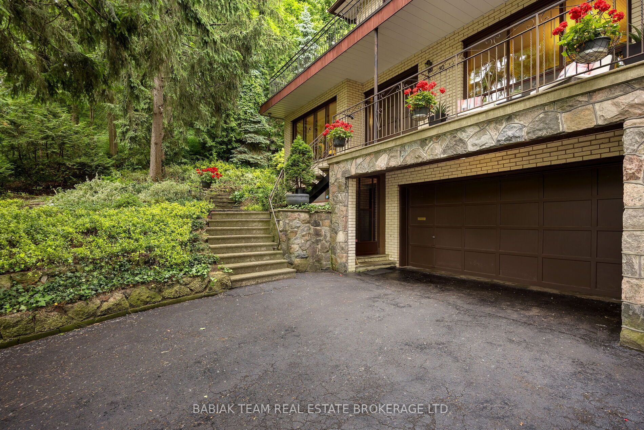
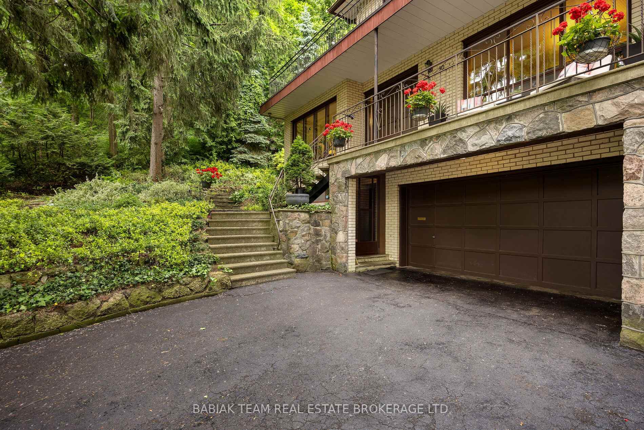
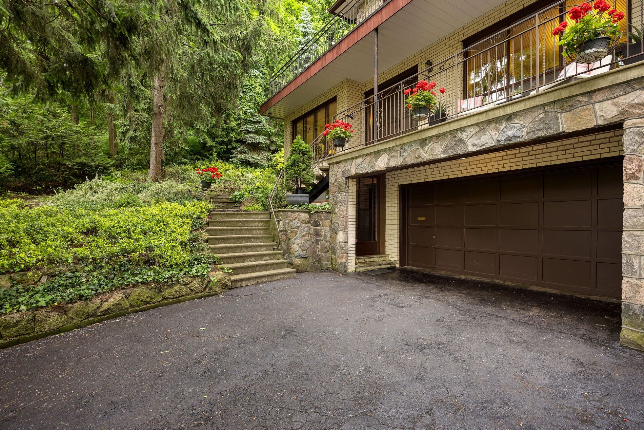
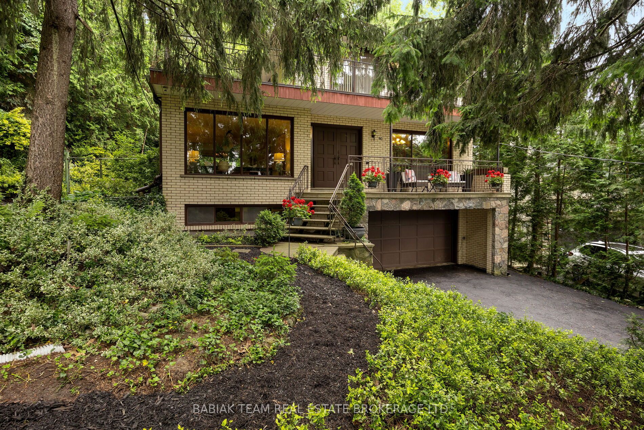
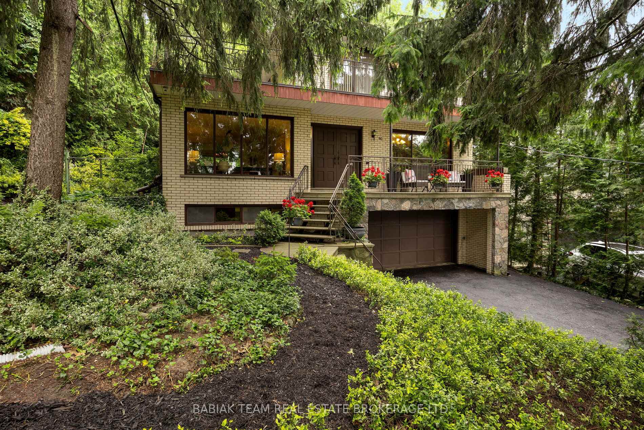
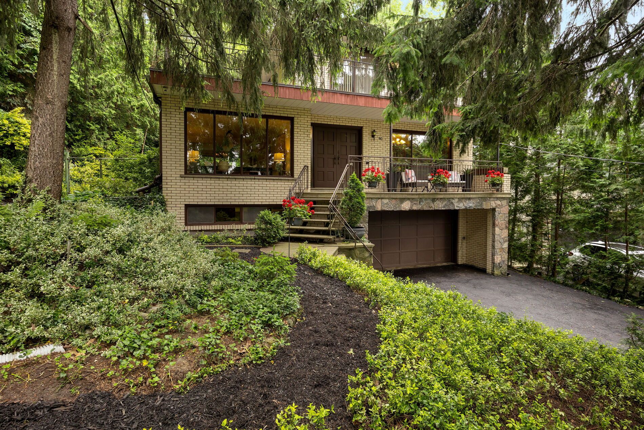
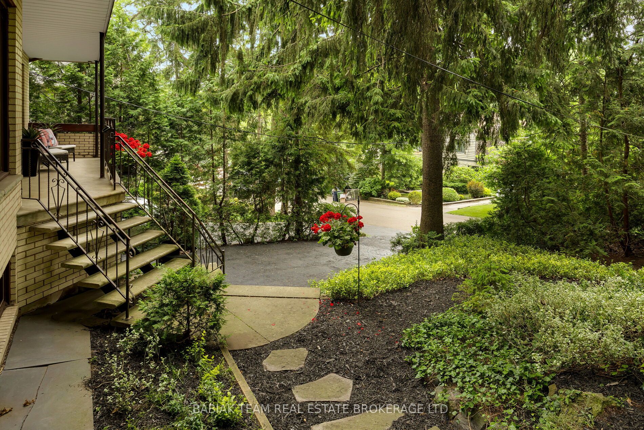
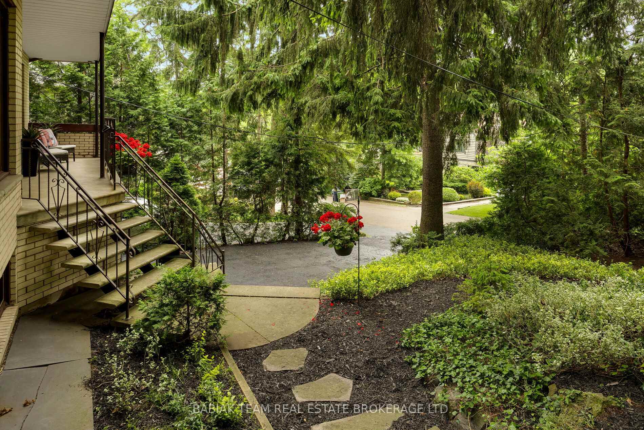
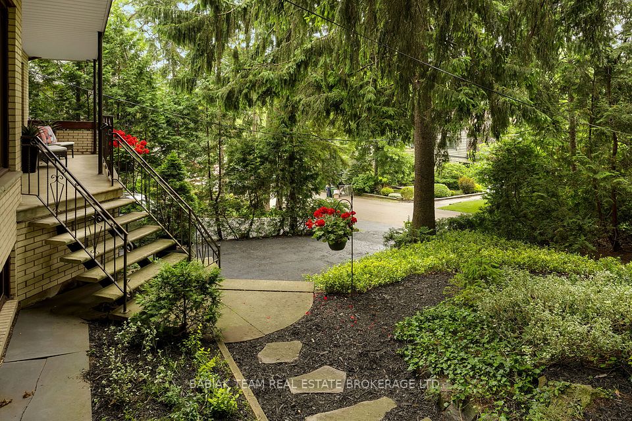
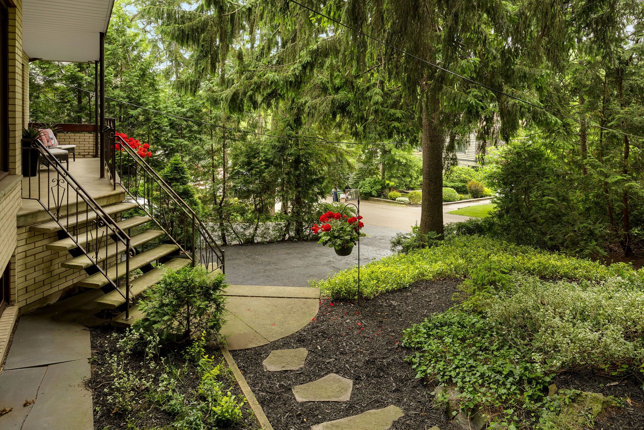
An impressive, custom 3+1 contemporary home located in a prime Old Mill/Baby Point enclave, offering 2,880 square feet of living space across three well-designed levels. Set in a peaceful, wooded ravine, this exceptional residence provides a serene, Muskoka-like retreat on a quiet, family-friendly cul-de-sac, just moments from the scenic Humber River trails. The super spacious main floor offers ample room for family and friends, featuring an open-plan living and dining room, an excellent kitchen with a walkout to the garden patio, and a family room highlighted by a charming fieldstone fireplace. A main floor office/den and powder room add to the functionality and flow of the space.Upstairs, the primary suite includes a two-piece ensuite, and balcony walk-out to 40' x 12' terrace. The lower level boasts a generous rec room with a front entry at grade, a laundry area, roughed-in three-piece bath, and a cold room.Lovingly maintained by the original owners, this home also includes a double private drive and a spacious double built-in garage (20 x 18.5). All within walking distance to Old Mill and Jane subway stations, and just a short stroll to the shops, services, cafés, and restaurants of Bloor West Village and Baby Point Gates. With its cottage-like setting in the heart of the city, this is a rare opportunity to enjoy a wonderful family home in a very special community. Home inspection, 3D Tour, Video, Floor Plans & House Data Available.
Property Highlights
For Sale
MLS NO.
W12237096
Type
Residential Freehold
Sub Type
Detached
Bedrooms
4
Bathrooms
3
Parking
6.0
Garage
Yes
Complete Property Details
Property Type
Residential Freehold
Sub Type
Detached
Transaction Type
For Sale
Status
Cancelled
Contract Status
Unavailable
MLS® Number
W12237096
Living Area Range
2000-2500
Total Bedrooms
4
Bedrooms Above Grade
3
Bedrooms Below Grade
1
Total Bathrooms
3
Total Kitchens
1
Kitchens Above Grade
1
Rooms Above Grade
8
Rooms Below Grade
2
Interior Features
Carpet Free
Fireplace
Yes
Central Vacuum Yn
No
Construction
Brick
Roof
Asphalt Shingle
Lot Width
80.0
Lot Size
6720.0
Parking Features
Private Double
Parking Total
6.0
Covered Spaces
2.0
Garage Type
Built-In
Garage
Yes
Pool
None
Direction Facing
South
Cooling
Window Unit(s)
Heat Source
Electric
Heat Type
Radiant
Internet Address Display Yn
Yes
Internet Entire Listing Display Yn
Yes
Full Address
90 Humberview Road, Toronto, ON M6S 4V5
City
Toronto W02
Neighbourhood
Lambton Baby Point
County / Region
Toronto
Province / State
ON
Postal Code
M6S 4V5
Cross Street
Jane St & Humberview Rd
Directions
Jane St & Humberview Rd
Country
CA
List Price
$2,699,000
Annual Taxes
$11,709
Tax Year
2024
Legal Description
PT LT 1 PL 2458 TWP OF YORK AS IN CY584249; TORONTO (YORK) , CITY OF TORONTO
Possession Type
30-59 days
Possession Details
30-60 days.
Listing Office
BABIAK TEAM REAL ESTATE BROKERAGE LTD.
Board
Toronto Regional Real Estate Board
Original Entry
2025-06-20T21:42:05Z
Media Updated
2025-07-21T17:51:02Z
Photos Updated
2025-06-20T21:42:06Z
Last Modified
2025-07-25T19:04:56Z
System Modified
2025-10-12T10:20:09.731966Z
MLS Status
Terminated
Architectural Style
3-Storey
Basement
Finished
Co List Office Name
BABIAK TEAM REAL ESTATE BROKERAGE LTD.
Ddfyn
Yes
Expiration Date
2025-08-31
Foundation Details
Block, Concrete
Heat Source Multi
Electric
Heat Type Multi
Radiant
Hstapplication
Included In
Link Yn
No
Occupant Type
Vacant
Originating System Id
A00001796
Parcel Number
105260515
Parking Spaces
4
Public Remarks
An impressive, custom 3+1 contemporary home located in a prime Old Mill/Baby Point enclave, offering 2,880 square feet of living space across three well-designed levels. Set in a peaceful, wooded ravine, this exceptional residence provides a serene, Muskoka-like retreat on a quiet, family-friendly cul-de-sac, just moments from the scenic Humber River trails. The super spacious main floor offers ample room for family and friends, featuring an open-plan living and dining room, an excellent kitchen with a walkout to the garden patio, and a family room highlighted by a charming fieldstone fireplace. A main floor office/den and powder room add to the functionality and flow of the space.Upstairs, the primary suite includes a two-piece ensuite, and balcony walk-out to 40' x 12' terrace. The lower level boasts a generous rec room with a front entry at grade, a laundry area, roughed-in three-piece bath, and a cold room.Lovingly maintained by the original owners, this home also includes a double private drive and a spacious double built-in garage (20 x 18.5). All within walking distance to Old Mill and Jane subway stations, and just a short stroll to the shops, services, cafés, and restaurants of Bloor West Village and Baby Point Gates. With its cottage-like setting in the heart of the city, this is a rare opportunity to enjoy a wonderful family home in a very special community. Home inspection, 3D Tour, Video, Floor Plans & House Data Available.