21 Murrie Street, Toronto, ON M8V 1X6, Toronto W06, ON
Bed 5
Bath 5
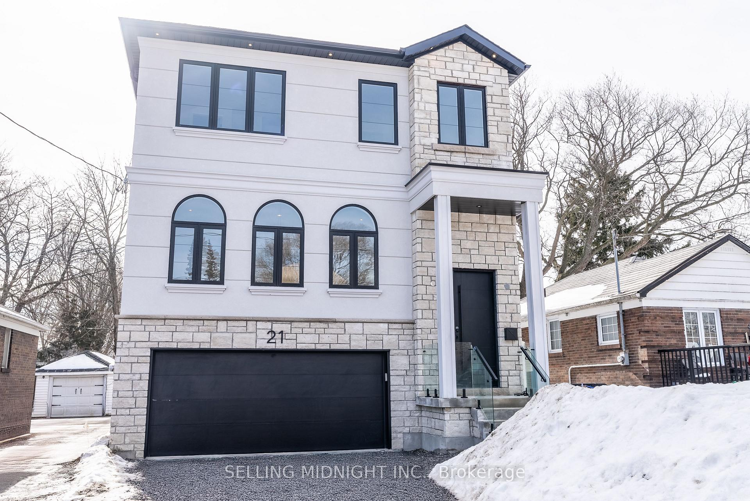
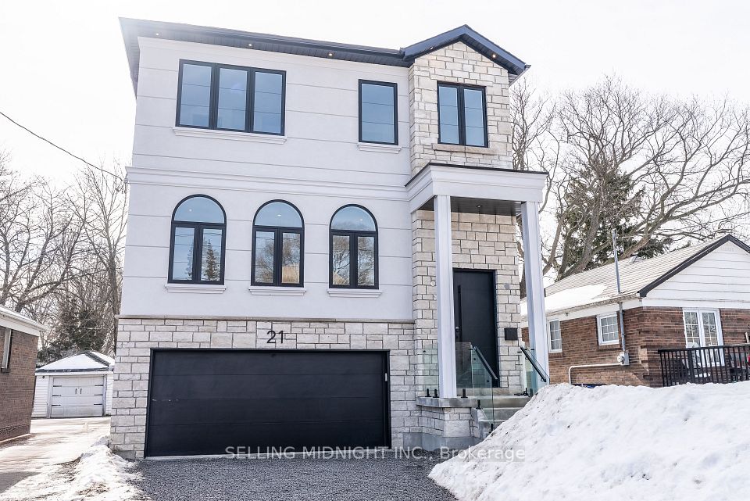
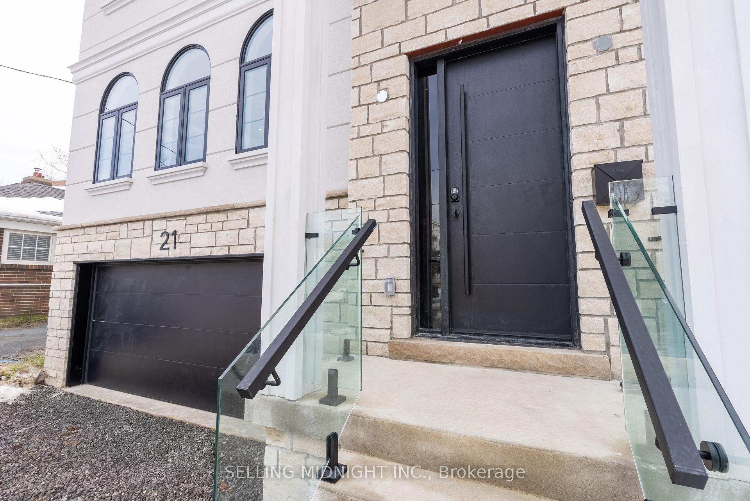
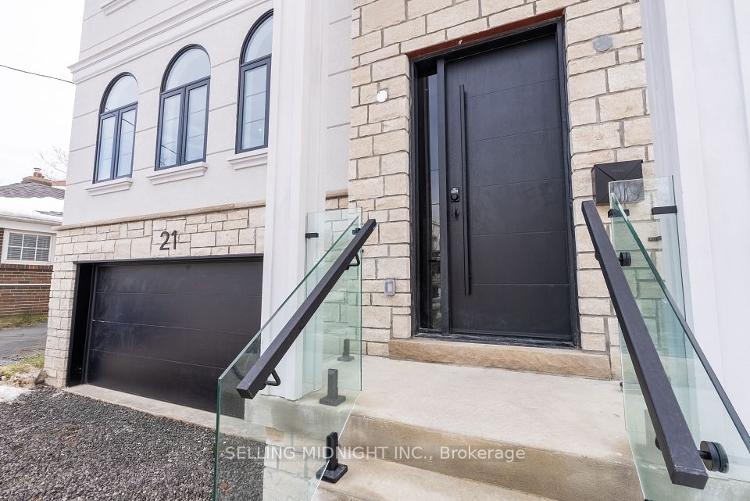
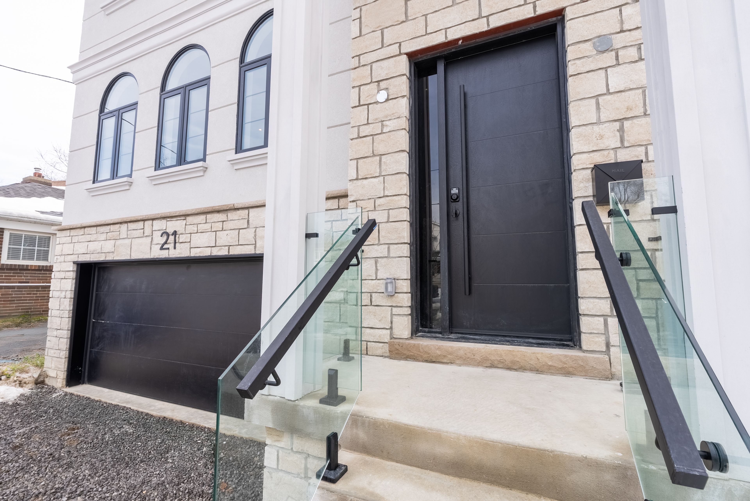
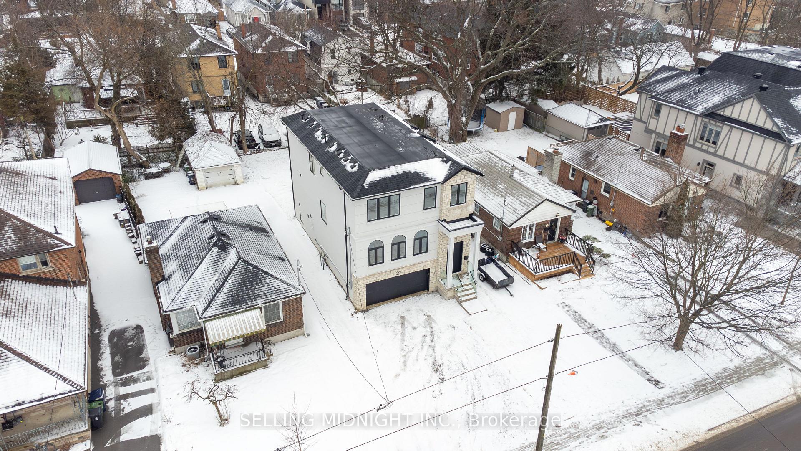
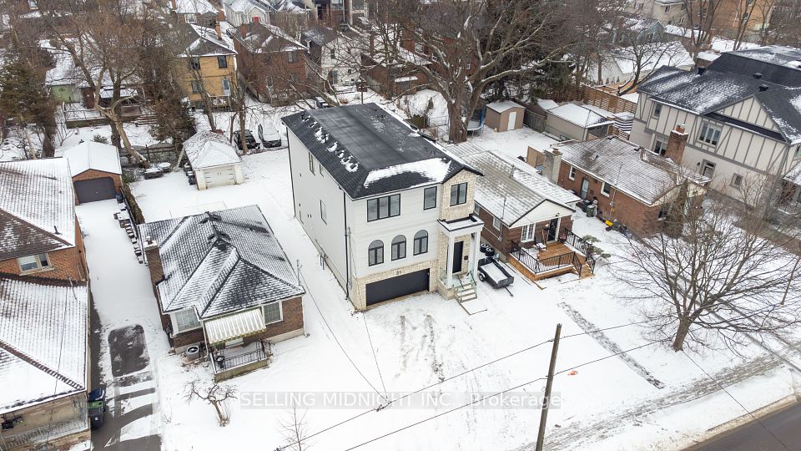
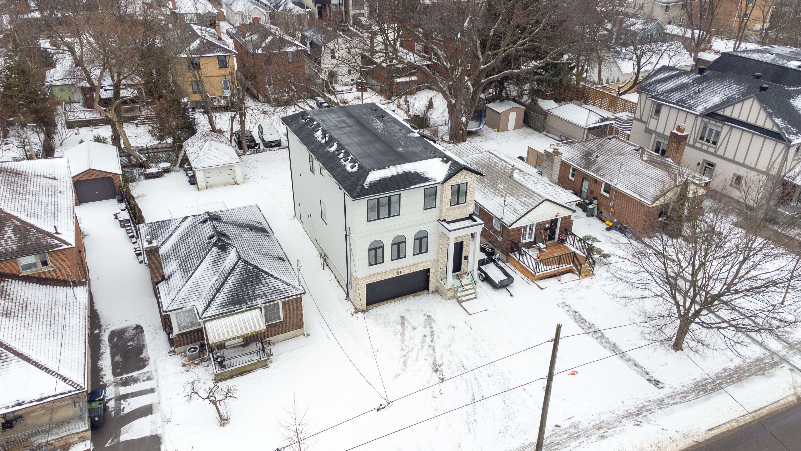
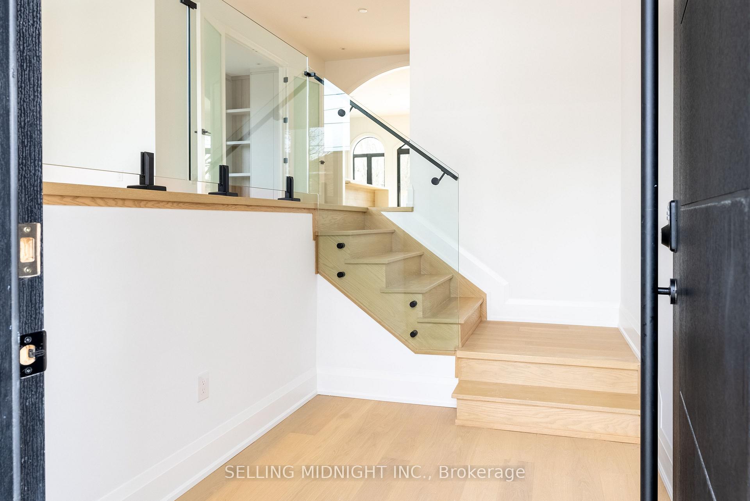
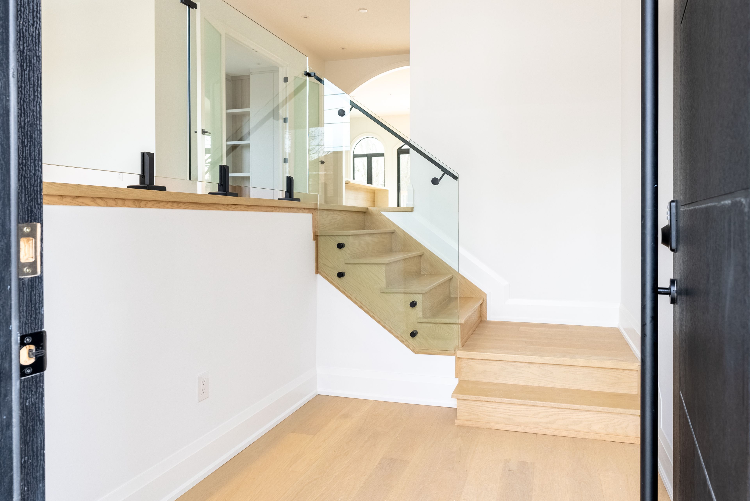
Be the first to live in this beautifully built, move-in ready home offering approximately 3,300 sq. ft. of total living space! Situated on a quiet, residential street, this 35-foot frontage home features a double car garage and is protected under the Tarion warranty program. Thoughtfully designed with over $100,000 in premium upgrades, this home showcases elegant arches, custom detailing throughout, a built-in fireplace with shelving, a flagstone front porch, and striking stonework on the facade. The main floor boasts exquisite herringbone hardwood flooring, high 10-foot ceilings, modern quartz countertops, and wide hallways that enhance the spacious layout. Enjoy the luxury of four generously sized bedrooms, a custom walk-in closet, and spa-like bathrooms with linear shower drains and upgraded fixtures. The fully finished basement with a walk-out adds versatile living space perfect for family or entertaining. Ideally located just minutes from the waterfront, renowned restaurants, parks, San Remo Bakery, Sherway Gardens, and with easy highway access this home offers both style and convenience. (Property taxes to be assessed). Open House Saturday 2-4pm
Property Highlights
For Sale
MLS NO.
W12237109
Type
Residential Freehold
Sub Type
Detached
Bedrooms
5
Bathrooms
5
Parking
4.0
Garage
Yes
Complete Property Details
Property Type
Residential Freehold
Sub Type
Detached
Transaction Type
For Sale
Status
Cancelled
Contract Status
Unavailable
MLS® Number
W12237109
Living Area Range
2000-2500
Total Bedrooms
5
Bedrooms Above Grade
5
Total Bathrooms
5
Total Kitchens
2
Kitchens Above Grade
1
Kitchens Below Grade
1
Rooms Above Grade
10
Interior Features
None
Fireplace
No
Fireplace Features
Electric
Central Vacuum Yn
No
Construction
Brick
Roof
Shingles
Lot Width
35.0
Parking Features
Private
Parking Total
4.0
Covered Spaces
2.0
Garage Type
Detached
Garage
Yes
Pool
None
Direction Facing
North
Cooling
Central Air
Cooling Installed
Yes
Heat Source
Gas
Heat Type
Forced Air
Internet Address Display Yn
Yes
Internet Entire Listing Display Yn
Yes
Full Address
21 Murrie Street, Toronto, ON M8V 1X6
City
Toronto W06
Neighbourhood
Mimico
County / Region
Toronto
Province / State
ON
Postal Code
M8V 1X6
Cross Street
Royal York And Lakeshore Blvd
Directions
Royal York And Lakeshore Blvd
Country
CA
List Price
$2,350,000
Annual Taxes
$4,000
Tax Year
2024
Legal Description
Pcl 392-2 Sec M76 Pt Lt 392 Pl M76
Possession Type
Immediate
Possession Details
Immediate
Listing Office
SELLING MIDNIGHT INC.
Board
Toronto Regional Real Estate Board
Original Entry
2025-06-20T21:48:52Z
Media Updated
2025-07-01T00:50:32Z
Photos Updated
2025-07-01T00:50:32Z
Last Modified
2026-01-16T17:04:24Z
System Modified
2026-01-16T17:04:24.048143Z
MLS Status
Terminated
Architectural Style
2-Storey
Basement
Finished
Board Property Type
Free
Ddfyn
Yes
Expiration Date
2026-01-30
Foundation Details
Poured Concrete
Heat Source Multi
Gas
Heat Type Multi
Forced Air
Heating Yn
Yes
Hstapplication
Included In
Link Yn
No
Occupant Type
Vacant
Originating System Id
A00001796
Parcel Number
076070287
Parking Spaces
2
Property Features
Arts Centre, Hospital, Library, Public Transit, School
Public Remarks
Be the first to live in this beautifully built, move-in ready home offering approximately 3,300 sq. ft. of total living space! Situated on a quiet, residential street, this 35-foot frontage home features a double car garage and is protected under the Tarion warranty program. Thoughtfully designed with over $100,000 in premium upgrades, this home showcases elegant arches, custom detailing throughout, a built-in fireplace with shelving, a flagstone front porch, and striking stonework on the facade. The main floor boasts exquisite herringbone hardwood flooring, high 10-foot ceilings, modern quartz countertops, and wide hallways that enhance the spacious layout. Enjoy the luxury of four generously sized bedrooms, a custom walk-in closet, and spa-like bathrooms with linear shower drains and upgraded fixtures. The fully finished basement with a walk-out adds versatile living space perfect for family or entertaining. Ideally located just minutes from the waterfront, renowned restaurants, parks, San Remo Bakery, Sherway Gardens, and with easy highway access this home offers both style and convenience. (Property taxes to be assessed). Open House Saturday 2-4pm