S a n d a l R e a l E s t a t e S e r v i c e s I n c , B r o k e r a g e

4 Charleston Road, Toronto, ON M9B 4M7

4 Charleston Road, Toronto, ON M9B 4M7

4 Charleston Road, Toronto, ON M9B 4M7

$2,285,000

icon
4 Charleston Road, Toronto, ON M9B 4M7, Toronto W08, ON

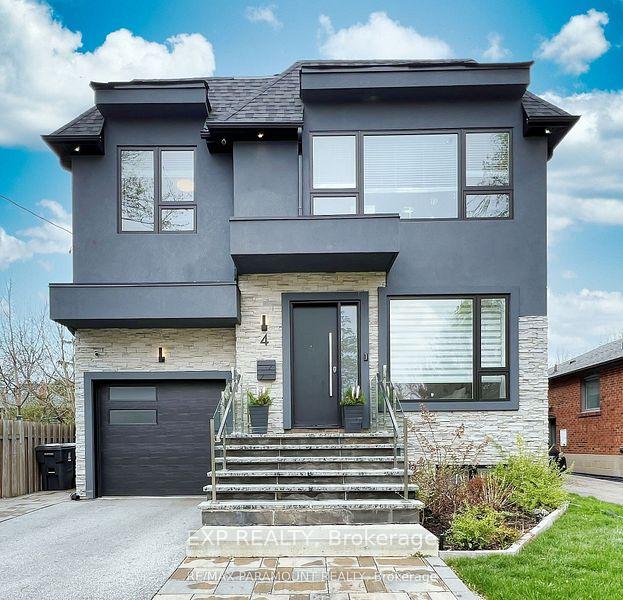
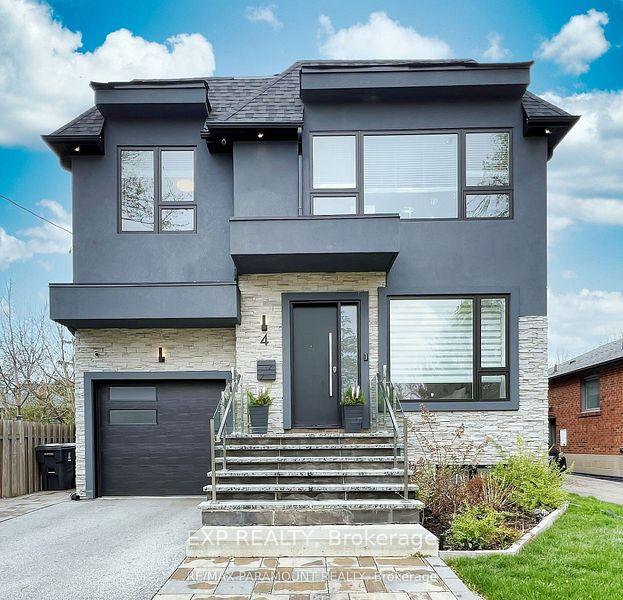
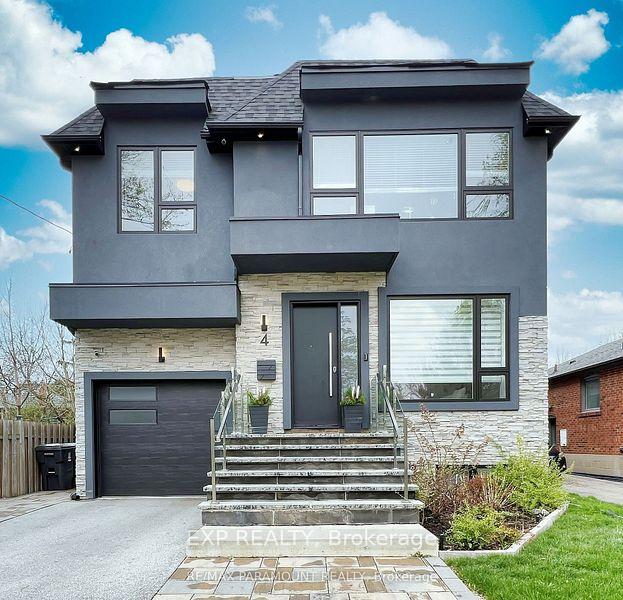
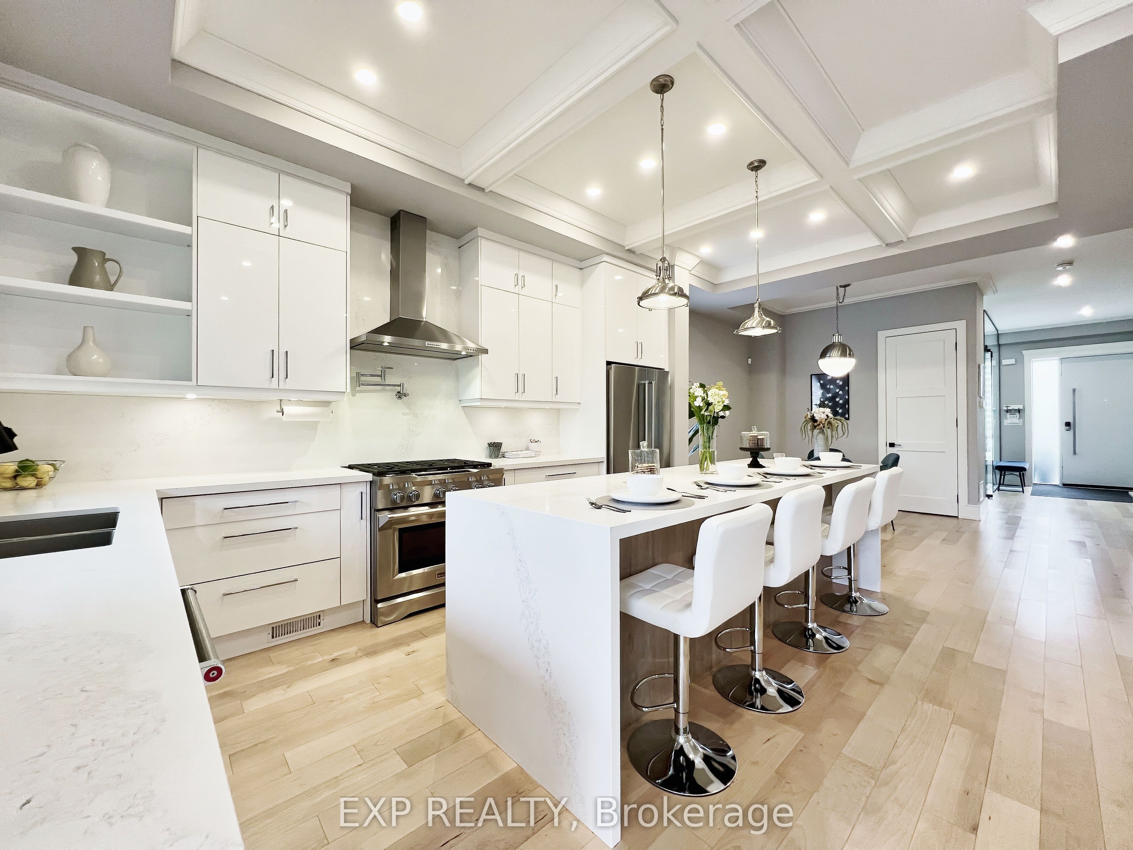
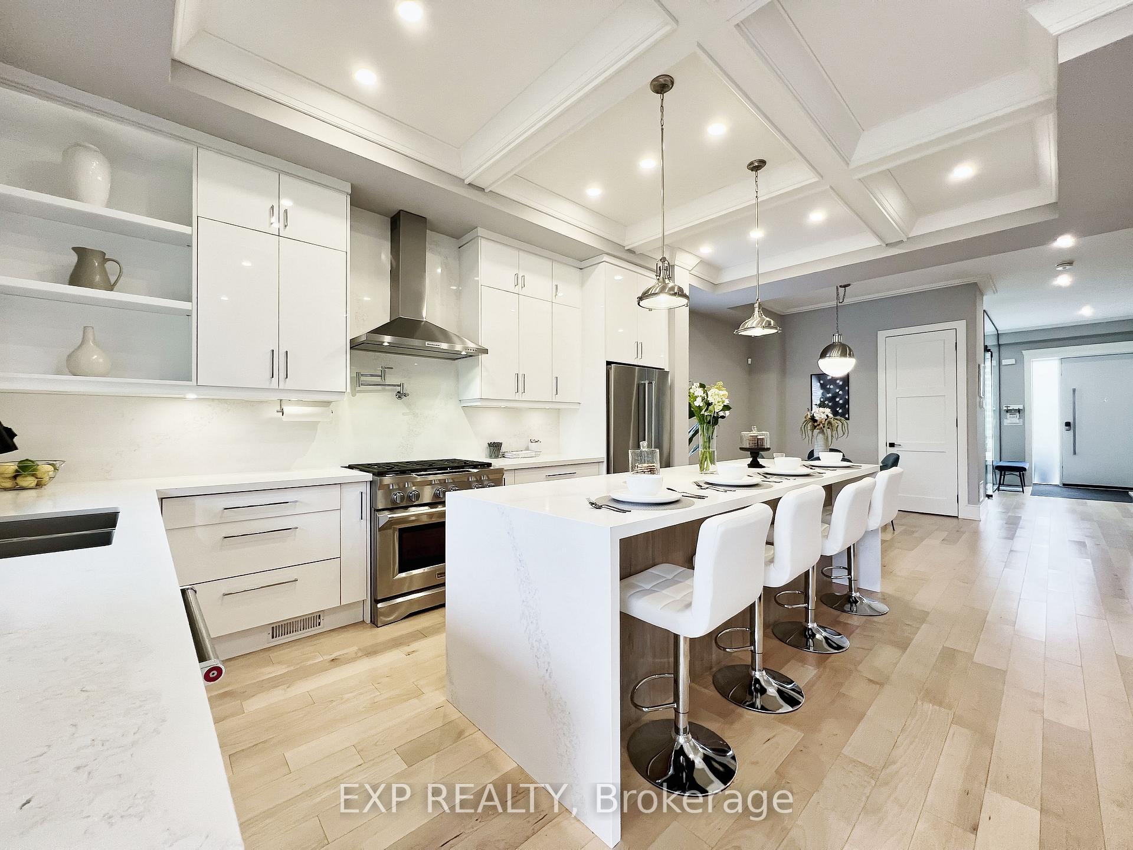
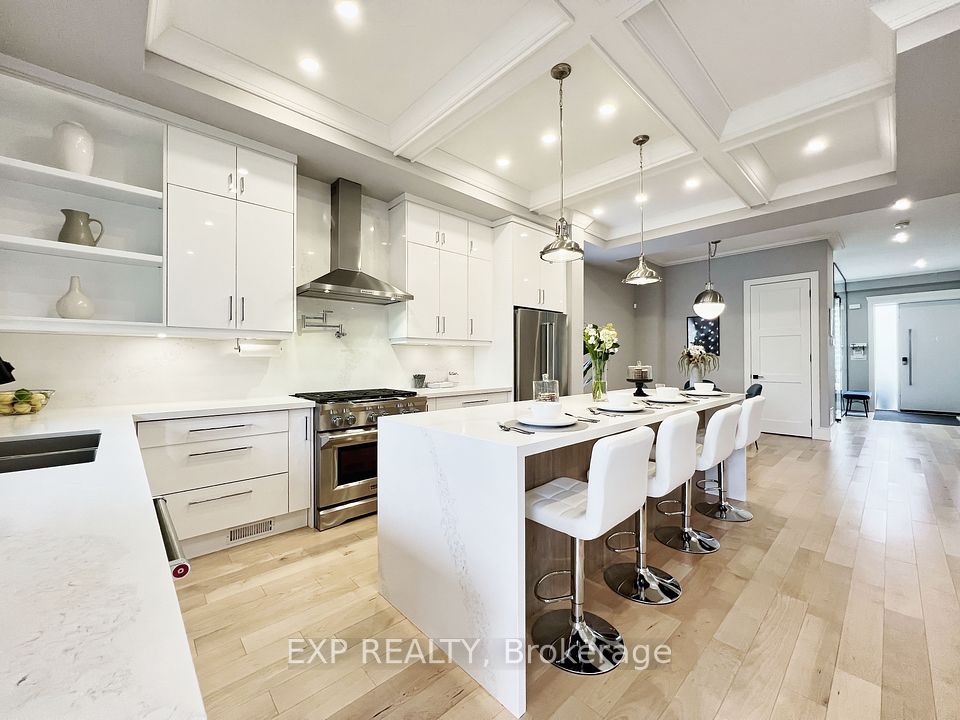
Discover Elevated Living In This Custom-Built Executive Home, Offering 2,500+ Sq. Ft. Of Thoughtfully Designed Space; Including A Fully Finished 1,000 Sq. Ft. Basement With Separate Entrance. Featuring 4+2 Bedrooms And 5 Bathrooms, This Residence Blends Luxury With Everyday Comfort. The Chef-Inspired Kitchen Boasts High-End Appliances And A 9-Ft Island With Generous Prep Space, Perfect For Family Meals And Entertaining. Oversized Windows Flood The Main Level With Light, Highlighting Coffered Ceilings, Custom Built-Ins, And Elegant Finishes. Walk Out To A 500 Sq. Ft. Deck Overlooking A Private, Serene Backyard. The Primary Suite Offers A Spa-Like Ensuite With Heated Floors And Dual Walk-In Closets. The 2023 Basement Renovation ($50K) Includes A Sleek Open-Concept Kitchen, Fireplace, Private Patio, And Additional Bedrooms; Perfect For In-Laws Or Rental Income. Enhanced With Nest Intercom, Designer Lighting, And Garage With Car Lift Potential. This is A Truly Exceptional Opportunity In A Sought-After Location.

Property Highlights

For Sale
  • icon

    MLS NO.

    W12237193

  • img

    Type

    Residential Freehold

  • img

    Sub Type

    Detached

  • img

    Bedrooms

    6

  • img

    Bathrooms

    5

  • img

    Parking

    5.0

  • img

    Garage

    Yes

Complete Property Details

Property Type Residential Freehold
Sub Type Detached
Transaction Type For Sale
Status Expired
Contract Status Unavailable
MLS® Number W12237193
Living Area Range 2500-3000
Total Bedrooms 6
Bedrooms Above Grade 4
Bedrooms Below Grade 2
Total Bathrooms 5
Total Kitchens 2
Kitchens Above Grade 1
Kitchens Below Grade 1
Rooms Above Grade 8
Rooms Below Grade 4
Interior Features Auto Garage Door Remote, Bar Fridge, Carpet Free, In-Law Suite, Storage Area Lockers, Water Heater Owned
Fireplace Yes
Fireplace Features Natural Gas
Central Vacuum Yn No
Security Features Alarm System, Carbon Monoxide Detectors, Smoke Detector
Construction Stone, Stucco (Plaster)
Roof Asphalt Shingle, Membrane
Lot Width 39.99
Lot Size 5620.8
Parking Features Private Double
Parking Total 5.0
Covered Spaces 1.0
Garage Type Built-In
Garage Yes
Pool None
Direction Facing West
Cooling Central Air
Heat Source Gas
Heat Type Forced Air
Internet Address Display Yn Yes
Internet Entire Listing Display Yn Yes
Full Address 4 Charleston Road, Toronto, ON M9B 4M7
City Toronto W08
Neighbourhood Islington-City Centre West
County / Region Toronto
Province / State ON
Postal Code M9B 4M7
Cross Street Shaver Avenue / Bloor St W
Directions Shaver Avenue / Bloor St W
Country CA
List Price $2,285,000
Annual Taxes $9,492
Tax Year 2024
Legal Description LT 1, PL 4406; City of Toronto
Possession Type Flexible
Possession Details flexible
Listing Office EXP REALTY
Board Toronto Regional Real Estate Board
Original Entry 2025-06-20T22:49:38Z
Media Updated 2025-06-20T22:49:39Z
Photos Updated 2025-06-20T22:49:39Z
Last Modified 2025-09-17T05:15:31Z
System Modified 2025-10-12T10:26:46.40354Z
MLS Status Expired
Architectural Style 2-Storey
Basement Apartment, Separate Entrance
Co List Office Name RE/MAX PARAMOUNT REALTY
Ddfyn Yes
Expiration Date 2025-09-16
Foundation Details Poured Concrete
Heat Source Multi Gas
Heat Type Multi Forced Air
Hstapplication Included In
Link Yn No
Occupant Type Owner
Originating System Id A00001796
Parcel Number 075430026
Parking Spaces 4
Property Features Public Transit, School, Park, Place Of Worship
Public Remarks Discover Elevated Living In This Custom-Built Executive Home, Offering 2,500+ Sq. Ft. Of Thoughtfully Designed Space; Including A Fully Finished 1,000 Sq. Ft. Basement With Separate Entrance. Featuring 4+2 Bedrooms And 5 Bathrooms, This Residence Blends Luxury With Everyday Comfort. The Chef-Inspired Kitchen Boasts High-End Appliances And A 9-Ft Island With Generous Prep Space, Perfect For Family Meals And Entertaining. Oversized Windows Flood The Main Level With Light, Highlighting Coffered Ceilings, Custom Built-Ins, And Elegant Finishes. Walk Out To A 500 Sq. Ft. Deck Overlooking A Private, Serene Backyard. The Primary Suite Offers A Spa-Like Ensuite With Heated Floors And Dual Walk-In Closets. The 2023 Basement Renovation ($50K) Includes A Sleek Open-Concept Kitchen, Fireplace, Private Patio, And Additional Bedrooms; Perfect For In-Laws Or Rental Income. Enhanced With Nest Intercom, Designer Lighting, And Garage With Car Lift Potential. This is A Truly Exceptional Opportunity In A Sought-After Location.
Showing Requirements Lockbox
Street Name Charleston
Street Number 4
Street Suffix Road
Vendor Property Info Statement Yes
Washrooms Type1 1
Washrooms Type1 Level Main
Washrooms Type1 Pcs 2
Washrooms Type2 2
Washrooms Type2 Level Second
Washrooms Type2 Pcs 5
Washrooms Type3 1
Washrooms Type3 Level Second
Washrooms Type3 Pcs 3
Washrooms Type4 1
Washrooms Type4 Level Basement
Washrooms Type4 Pcs 3