704 Cedar Avenue, Burlington, ON L7T 2R7, Burlington, ON
Bed 5
Bath 7
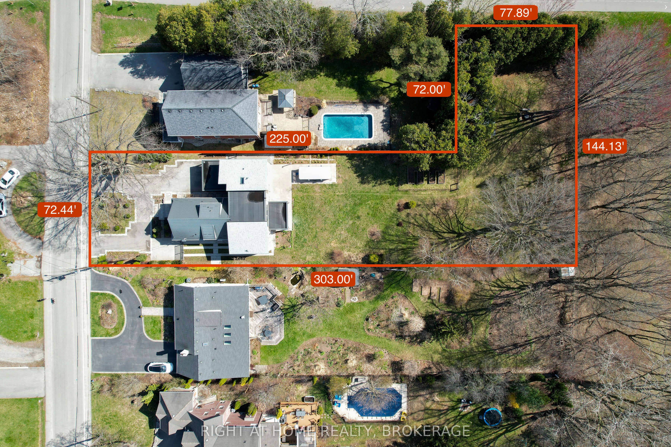
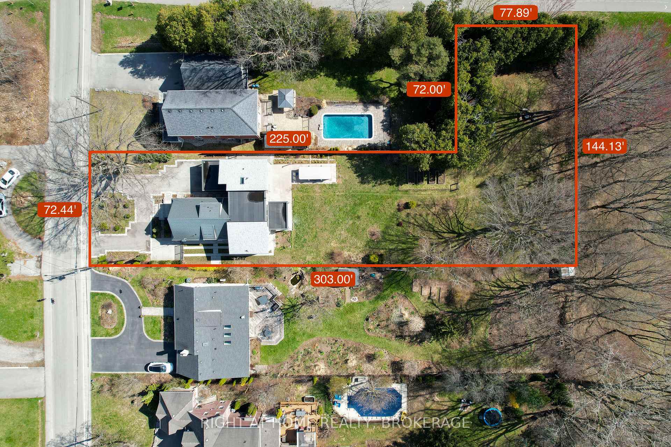
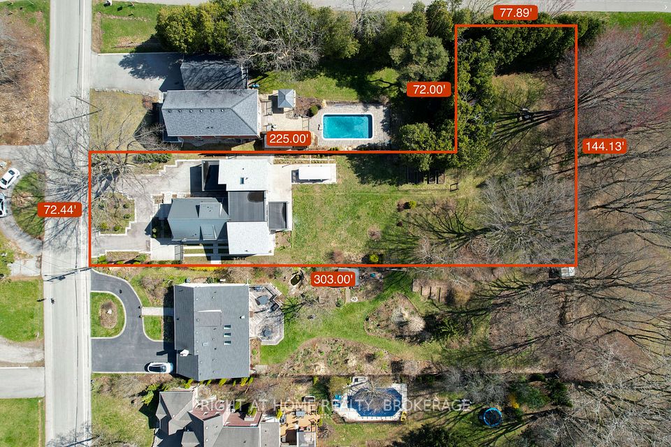
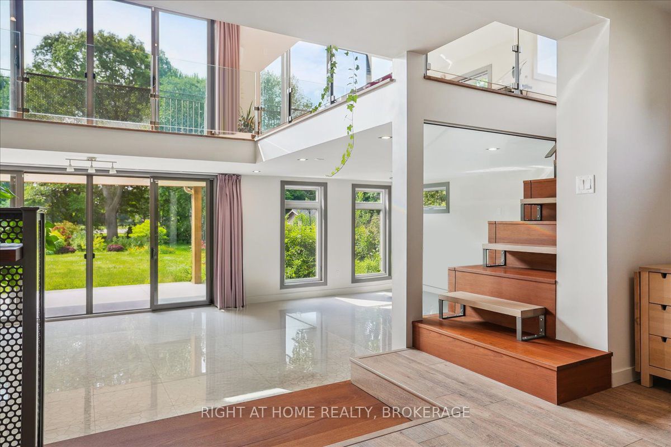
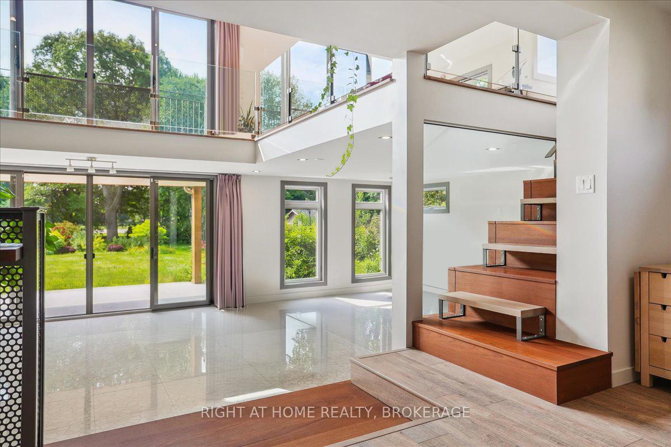
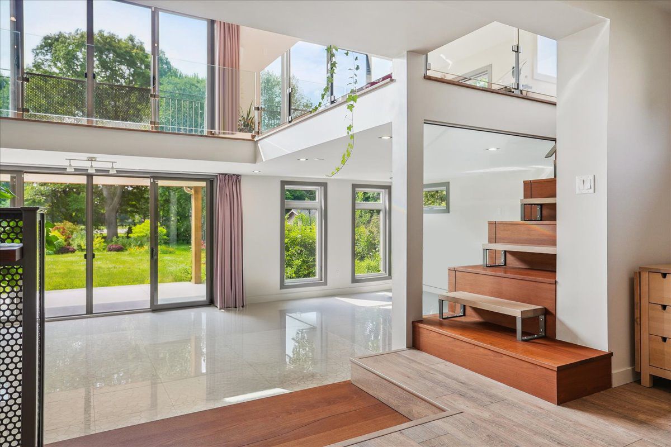
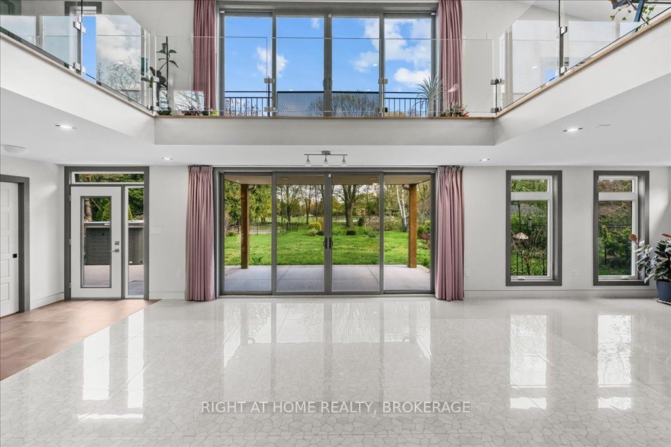
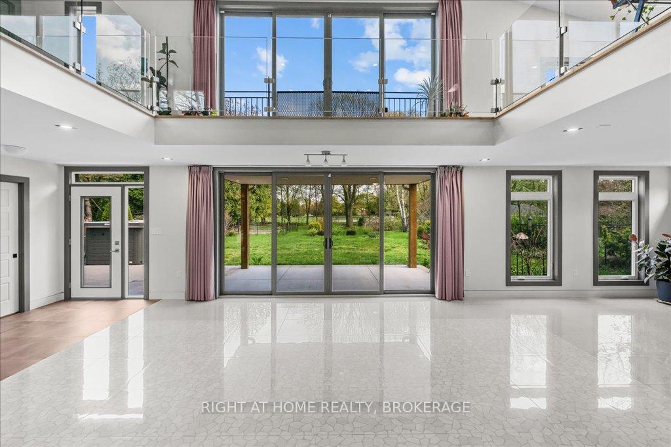
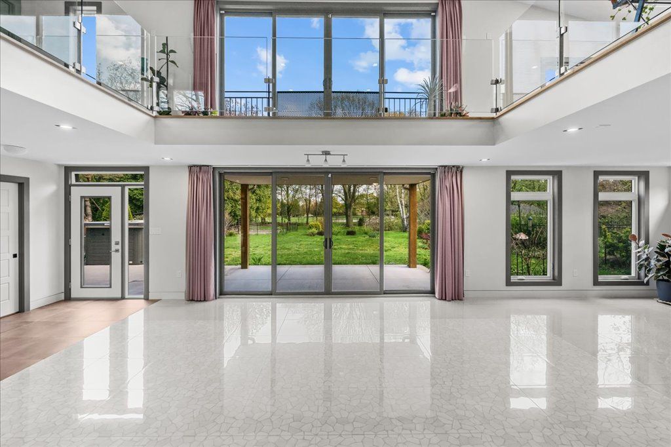
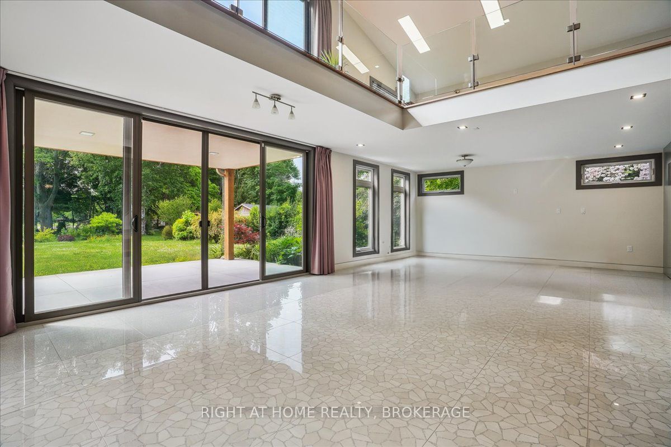
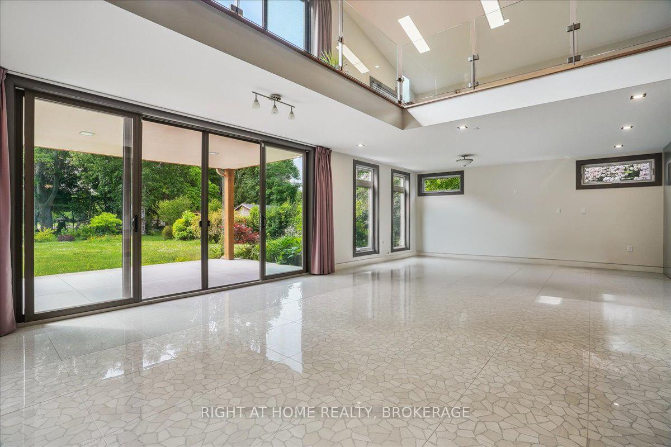
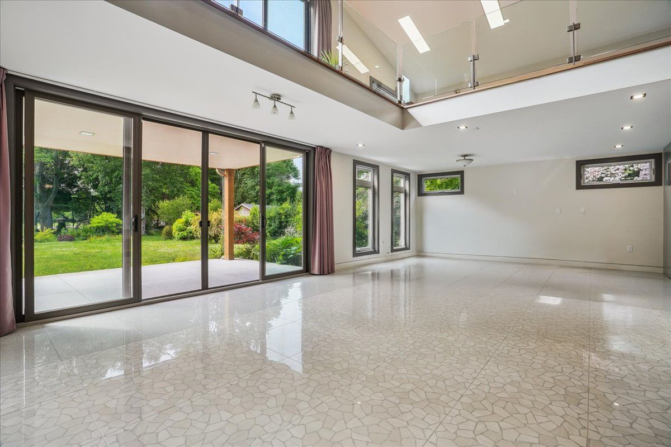
Thoughtfully reimagined in 2022 with contemporary California-style addition by Angelica Homes, this elegant home reflects lifestyle that values love of nature, craftsmanship & timeless design. Open-concept dining & living area with designer tiles and soaring wall of southeast-facing sliding doors & windows provides plenty of natural daylight. Back hallway with wardrobe closet, laundry and luxurious bathroom with Spanish designer tile accent wall and powder room leads to outdoors & swim spa. Architecturally crafted Brazilian Cherry/ Walnut staircase ascends to expansive 2nd level finished with Mercier hardwood floors. Its open layout, dual wrap-around mezzanine with custom glass railings is ideal for home office & gym/yoga space. Panoramic views from every window! Two tranquil bedrooms with oversized doors and stunning bathroom complete this level, which connects to primary suite by balcony with custom railings and triple sliding door. Main level includes modern kitchen with island & granite countertops, eating area, raised snack nook, cozy den and bedroom next to full bath. Fully finished lower level offers private entrance, family room with kitchenette, office, full bath and laundry. Energy-Efficient heat. and cool. System includes in-floor heating, radiators, heat pumps and AC. Private, backing onto city park 0.6-acre lot offers endless possibilities: tennis/basketball court/swimming pool. Spacious, covered concrete patio leads to insulated year-round extra-deep swim spa with powerful jets & automated Covana Cover. Oversized shed split between garden tools storage & hobby space. Front yard with circ. driveway offers10 park. spots & 2 in gated area, 2 Level2 electric charg. stations and prof. landscaped garden. Min. from downtown Burlington, waterfront, beach, LaSalle Park & Marina, RBG, biking trails, schools, shopping, this home offers ultimate blend of luxury, lifestyle, and location. Access to Burlington GO, major HW in Niagara and Toronto directions.
Property Highlights
For Sale
MLS NO.
W12237554
Type
Residential Freehold
Sub Type
Detached
Bedrooms
5
Bathrooms
7
Parking
12.0
Complete Property Details
Property Type
Residential Freehold
Sub Type
Detached
Transaction Type
For Sale
Status
Expired
Contract Status
Unavailable
MLS® Number
W12237554
Living Area Range
3000-3500
Total Bedrooms
5
Bedrooms Above Grade
5
Total Bathrooms
7
Total Kitchens
2
Kitchens Above Grade
1
Kitchens Below Grade
1
Rooms Above Grade
16
Rooms Below Grade
5
Interior Features
Carpet Free, In-Law Capability
Fireplace
No
Central Vacuum Yn
No
Construction
Stucco (Plaster)
Roof
Fibreglass Shingle, Metal
Lot Width
72.0
Lot Size
0.63
Lot Size Units
Acres
Parking Features
Circular Drive, Private Double
Parking Total
12.0
Covered Spaces
2.0
Garage Type
Carport
Garage
No
Pool
Other
Direction Facing
South
Cooling
Wall Unit(s)
Heat Source
Other
Heat Type
Radiant
Internet Address Display Yn
Yes
Internet Entire Listing Display Yn
Yes
Full Address
704 Cedar Avenue, Burlington, ON L7T 2R7
City
Burlington
Neighbourhood
LaSalle
County / Region
Halton
Province / State
ON
Postal Code
L7T 2R7
Cross Street
King & Plains rd
Directions
King Rd to Cedar Ave
Country
CA
List Price
$2,698,000
Annual Taxes
$11,348
Tax Year
2024
Legal Description
LT 25 , PL PF752 ; LT 24 , PL PF752, EXCEPT AS IN FE17791 & FE20371 ; BURLINGTON
Possession Type
Flexible
Listing Office
RIGHT AT HOME REALTY, BROKERAGE
Board
Toronto Regional Real Estate Board
Original Entry
2025-06-21T12:45:04Z
Media Updated
2025-06-21T12:45:04Z
Photos Updated
2025-06-21T12:45:04Z
Last Modified
2025-10-12T05:16:23Z
System Modified
2025-10-12T10:27:17.972776Z
MLS Status
Expired
Architectural Style
Contemporary
Basement
Finished, Separate Entrance
Ddfyn
Yes
Expiration Date
2025-10-11
Foundation Details
Concrete Block, Slab
Heat Source Multi
Other
Heat Type Multi
Radiant
Hstapplication
Included In
Link Yn
No
Occupant Type
Owner
Originating System Id
A00001796
Parcel Number
070960099
Parking Spaces
10
Public Remarks
Thoughtfully reimagined in 2022 with contemporary California-style addition by Angelica Homes, this elegant home reflects lifestyle that values love of nature, craftsmanship & timeless design. Open-concept dining & living area with designer tiles and soaring wall of southeast-facing sliding doors & windows provides plenty of natural daylight. Back hallway with wardrobe closet, laundry and luxurious bathroom with Spanish designer tile accent wall and powder room leads to outdoors & swim spa. Architecturally crafted Brazilian Cherry/ Walnut staircase ascends to expansive 2nd level finished with Mercier hardwood floors. Its open layout, dual wrap-around mezzanine with custom glass railings is ideal for home office & gym/yoga space. Panoramic views from every window! Two tranquil bedrooms with oversized doors and stunning bathroom complete this level, which connects to primary suite by balcony with custom railings and triple sliding door. Main level includes modern kitchen with island & granite countertops, eating area, raised snack nook, cozy den and bedroom next to full bath. Fully finished lower level offers private entrance, family room with kitchenette, office, full bath and laundry. Energy-Efficient heat. and cool. System includes in-floor heating, radiators, heat pumps and AC. Private, backing onto city park 0.6-acre lot offers endless possibilities: tennis/basketball court/swimming pool. Spacious, covered concrete patio leads to insulated year-round extra-deep swim spa with powerful jets & automated Covana Cover. Oversized shed split between garden tools storage & hobby space. Front yard with circ. driveway offers10 park. spots & 2 in gated area, 2 Level2 electric charg. stations and prof. landscaped garden. Min. from downtown Burlington, waterfront, beach, LaSalle Park & Marina, RBG, biking trails, schools, shopping, this home offers ultimate blend of luxury, lifestyle, and location. Access to Burlington GO, major HW in Niagara and Toronto directions.