S a n d a l R e a l E s t a t e S e r v i c e s I n c , B r o k e r a g e

1522 Glenhill Crescent, Mississauga, ON L5H 3C5

1522 Glenhill Crescent, Mississauga, ON L5H 3C5

1522 Glenhill Crescent, Mississauga, ON L5H 3C5

$2,449,000

icon
1522 Glenhill Crescent, Mississauga, ON L5H 3C5, Mississauga, ON

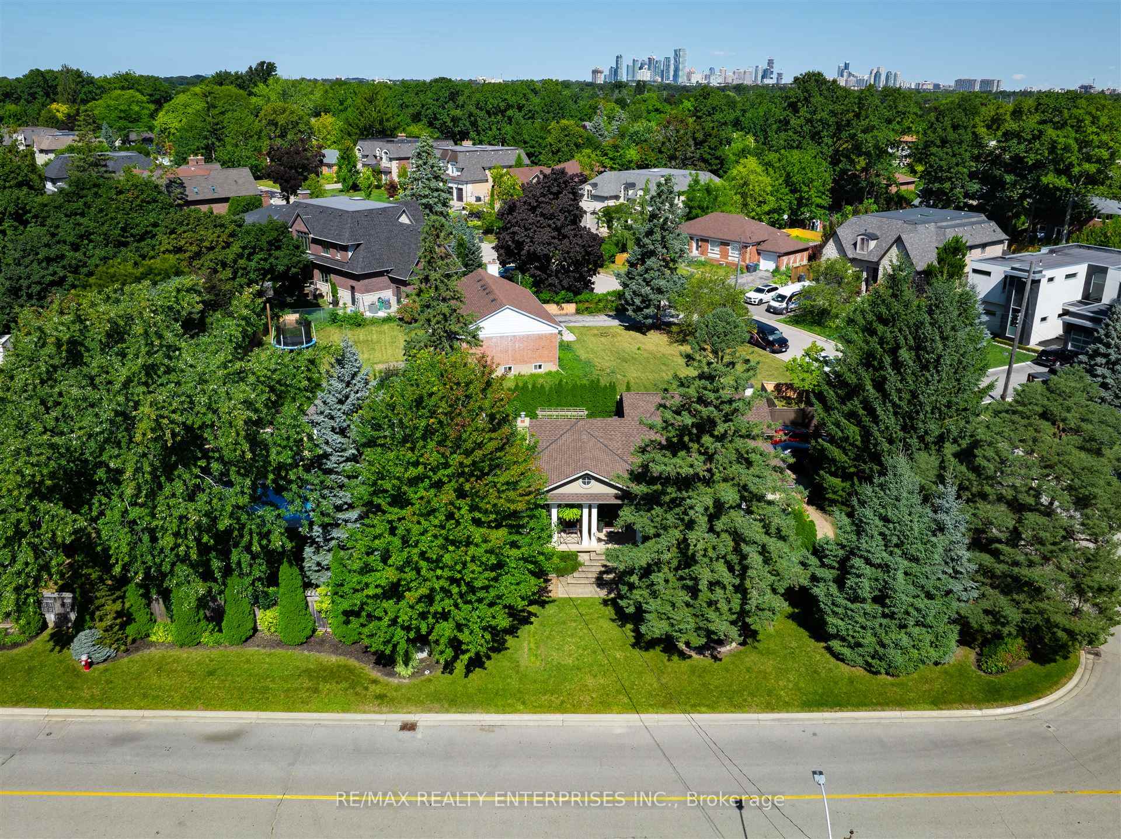
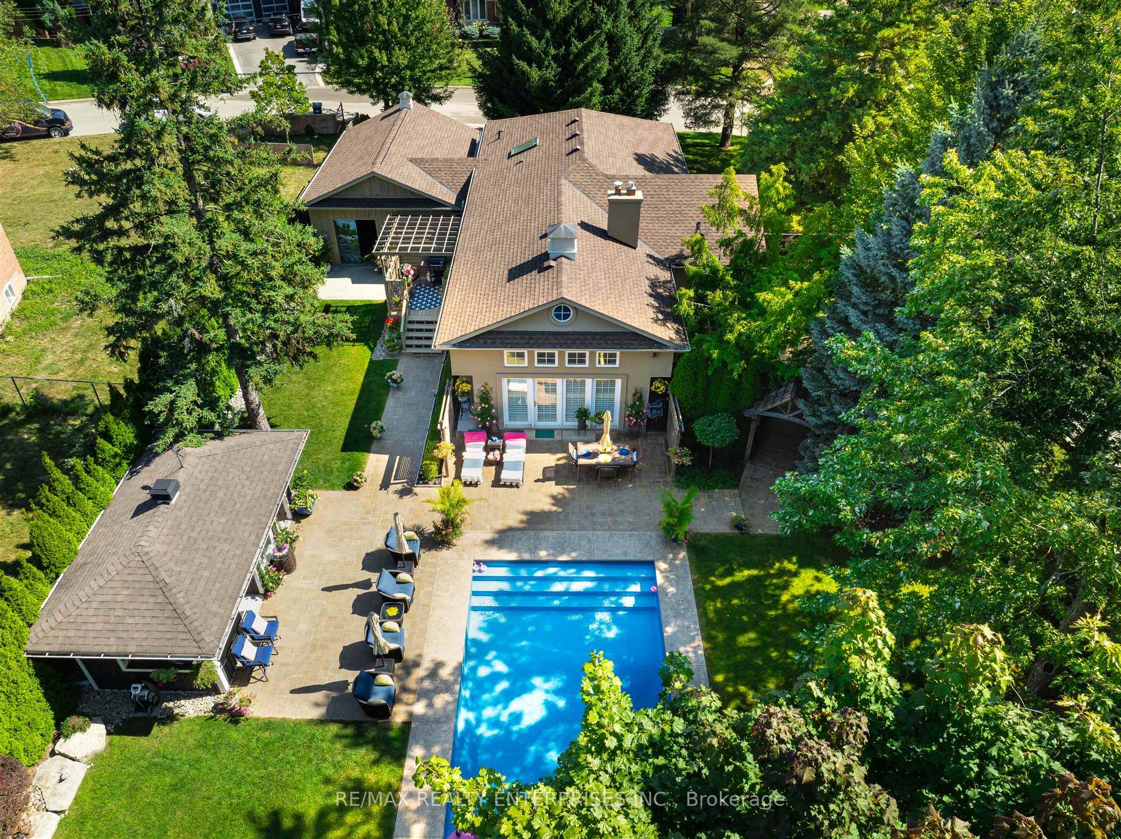
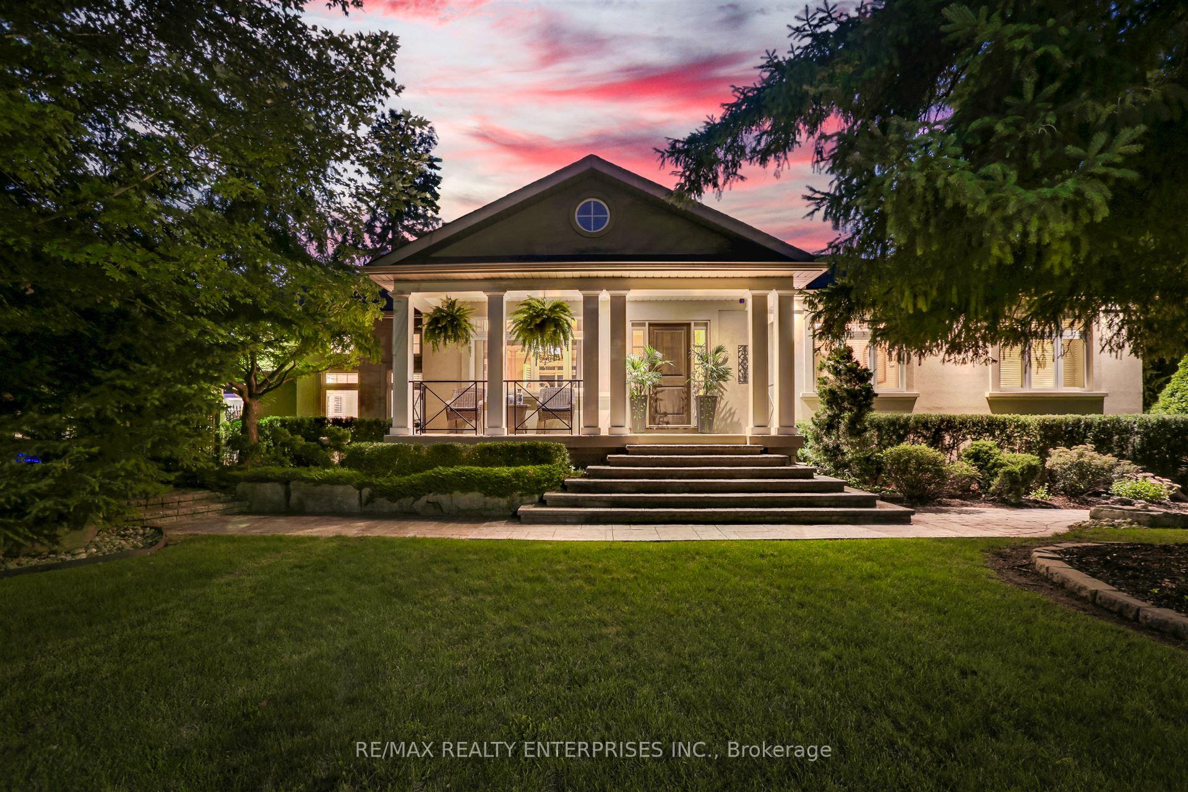
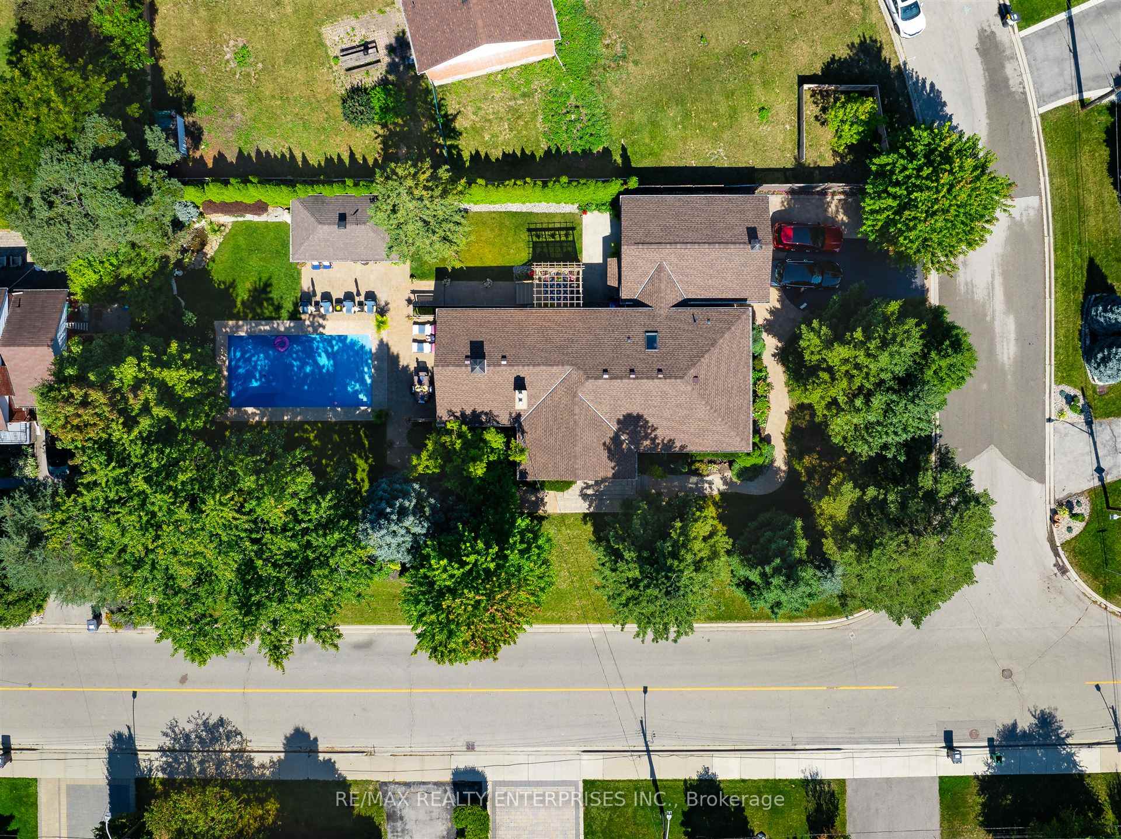
Exceptional, bespoke bungalow featured in the desirable community of Lorne Park situated on a remarkable, large & stunning, fully landscaped property! Lounge poolside in this resort-like setting, complete with hot-tub and pool room! The home is superlatively crafted & equisitely finished, for a discriminating owner, and this continues into the oversized, fully finished, heated, insulated & epoxied garage, complete with drive-thru to yard. Features include, Kohler fixtures, Travertine & Hardwood Floors, High Ceilings, Recessed Lighting, Large Window Wall Overlooking a Bright & Westerly full sun yard, stainless steel appliances, wine cellar within the fully finished bright basement. Truly, a unqiue, oustanding and impressive, fully turn-key offering.

Property Highlights

For Sale
  • icon

    MLS NO.

    W12238541

  • img

    Type

    Residential Freehold

  • img

    Sub Type

    Detached

  • img

    Bedrooms

    4

  • img

    Bathrooms

    3

  • img

    Parking

    6.0

  • img

    Garage

    Yes

Complete Property Details

Property Type Residential Freehold
Sub Type Detached
Transaction Type For Sale
Status Expired
Contract Status Unavailable
MLS® Number W12238541
Living Area Range 1100-1500
Total Bedrooms 4
Bedrooms Above Grade 2
Bedrooms Below Grade 2
Total Bathrooms 3
Total Kitchens 1
Kitchens Above Grade 1
Rooms Above Grade 9
Rooms Below Grade 7
Interior Features Primary Bedroom - Main Floor
Fireplace Yes
Central Vacuum Yn No
Security Features Alarm System, Carbon Monoxide Detectors, Smoke Detector
Construction Board & Batten , Stucco (Plaster)
Roof Asphalt Shingle
Lot Width 79.9
Parking Features Private Double
Parking Total 6.0
Covered Spaces 2.0
Garage Type Attached
Garage Yes
Pool Inground
Direction Facing West
Cooling Central Air
Heat Source Gas
Heat Type Forced Air
Internet Address Display Yn Yes
Internet Entire Listing Display Yn Yes
Full Address 1522 Glenhill Crescent, Mississauga, ON L5H 3C5
City Mississauga
Neighbourhood Lorne Park
County / Region Peel
Province / State ON
Postal Code L5H 3C5
Cross Street Indian Rd & Mississauga Rd
Directions Mississauga Rd & Indian Rd
List Price $2,449,000
Annual Taxes $11,621
Tax Year 2025
Legal Description LT 50, PL 457 CITY OF MISSISSAUGA
Possession Type Flexible
Possession Details Flexible
Listing Office RE/MAX REALTY ENTERPRISES INC.
Board Toronto Regional Real Estate Board
Original Entry 2025-06-22T19:07:19Z
Media Updated 2025-06-26T12:10:08Z
Photos Updated 2025-06-26T12:10:08Z
Last Modified 2025-08-30T05:15:56Z
System Modified 2025-10-12T10:28:12.17284Z
MLS Status Expired
Architectural Style Bungalow-Raised
Basement Finished, Full
Ddfyn Yes
Expiration Date 2025-08-29
Foundation Details Concrete Block
Heat Source Multi Gas
Heat Type Multi Forced Air
Hstapplication Not Subject to HST
Link Yn No
Occupant Type Owner
Originating System Id A00001796
Parcel Number 134520212
Parking Spaces 4
Property Features Fenced Yard, Golf, Marina, Park, Public Transit, School
Public Remarks Exceptional, bespoke bungalow featured in the desirable community of Lorne Park situated on a remarkable, large & stunning, fully landscaped property! Lounge poolside in this resort-like setting, complete with hot-tub and pool room! The home is superlatively crafted & equisitely finished, for a discriminating owner, and this continues into the oversized, fully finished, heated, insulated & epoxied garage, complete with drive-thru to yard. Features include, Kohler fixtures, Travertine & Hardwood Floors, High Ceilings, Recessed Lighting, Large Window Wall Overlooking a Bright & Westerly full sun yard, stainless steel appliances, wine cellar within the fully finished bright basement. Truly, a unqiue, oustanding and impressive, fully turn-key offering.
Showing Requirements Lockbox, Showing System
Street Name Glenhill
Street Number 1522
Street Suffix Crescent
Vendor Property Info Statement No
Virtual Tour Urlunbranded https://my.matterport.com/show/?m=7eaV53uMc36
Washrooms Type1 1
Washrooms Type1 Level Basement
Washrooms Type1 Pcs 3
Washrooms Type2 1
Washrooms Type2 Level Main
Washrooms Type2 Pcs 2
Washrooms Type3 1
Washrooms Type3 Level Main
Washrooms Type3 Pcs 4