2411 Saw Whet Boulevard, Oakville, ON L6M 5L5, Oakville, ON
Bed 4
Bath 5
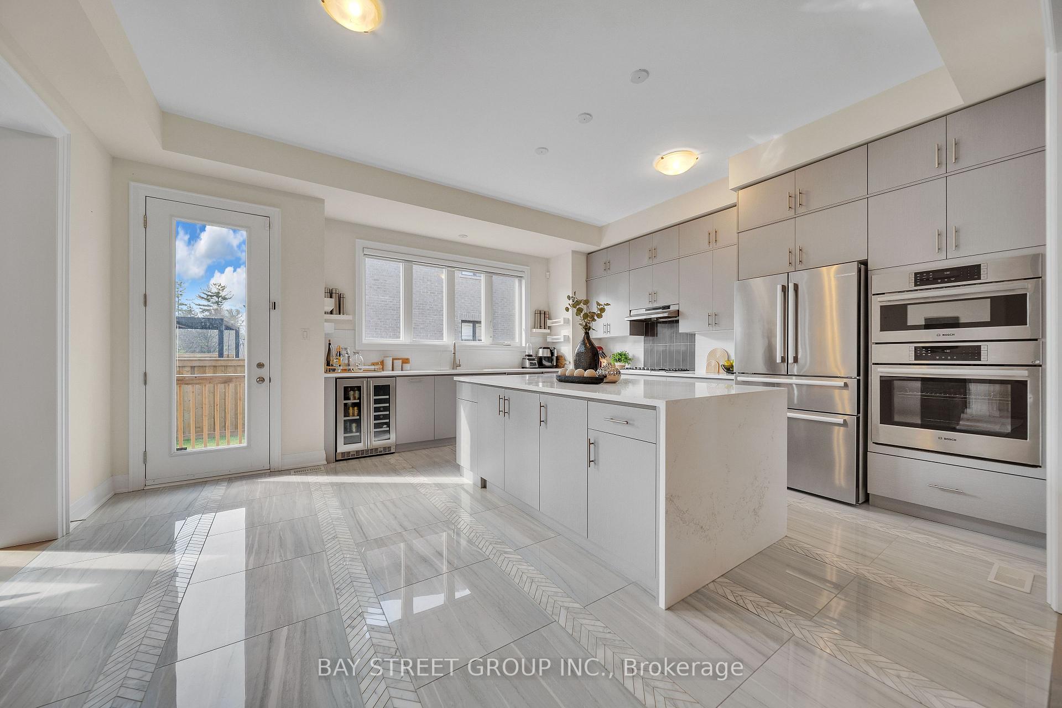
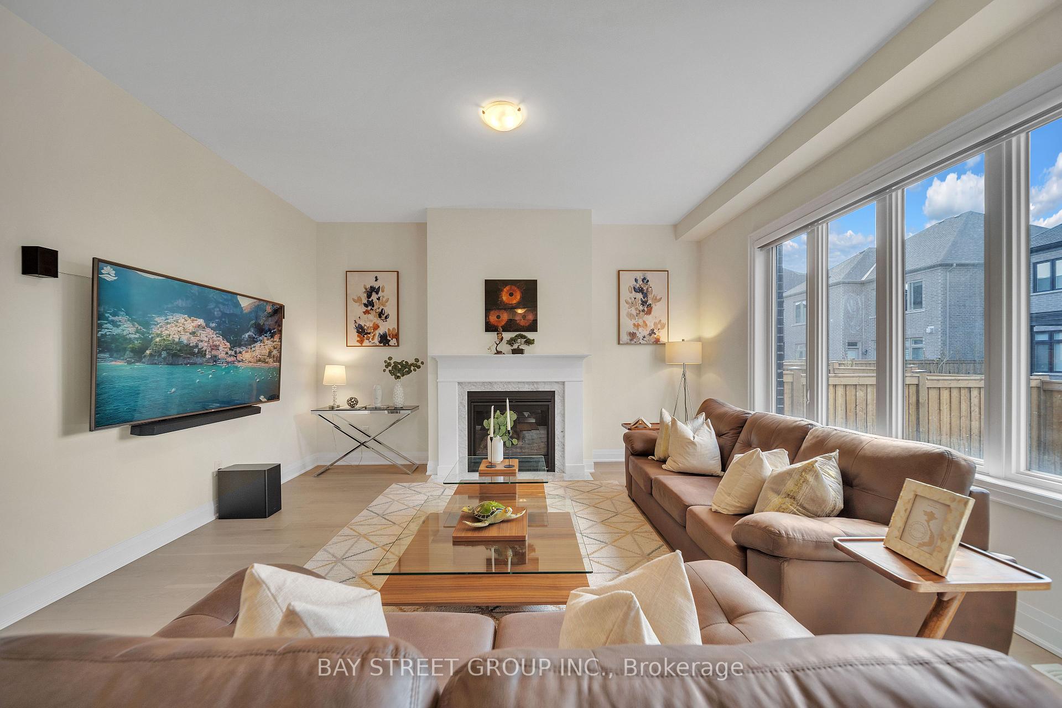
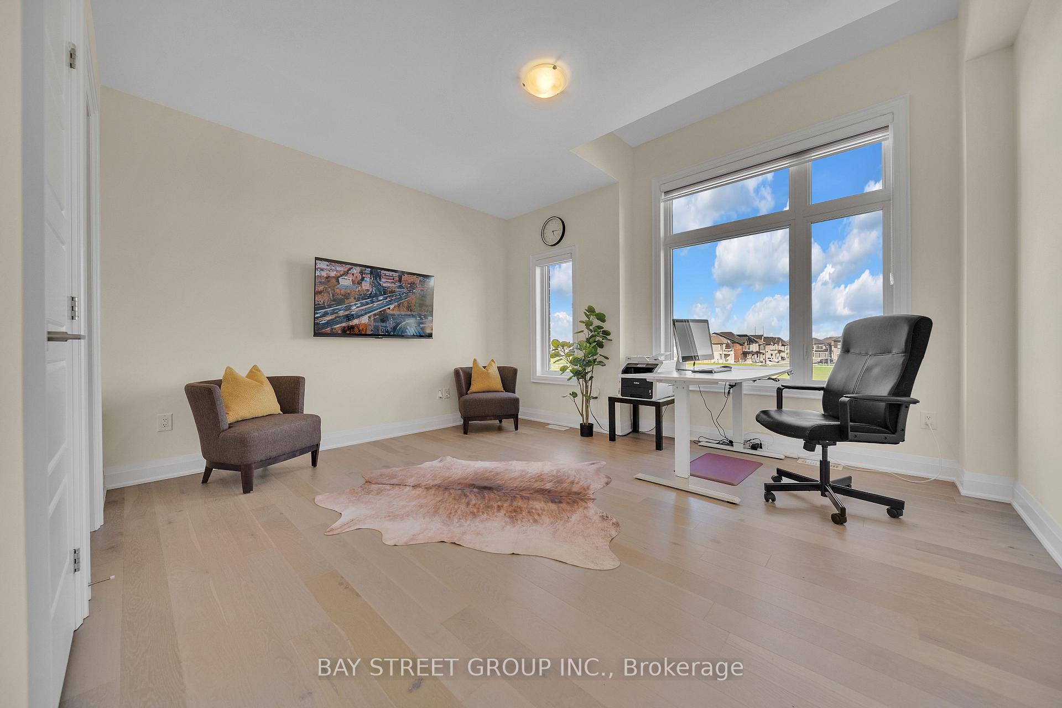
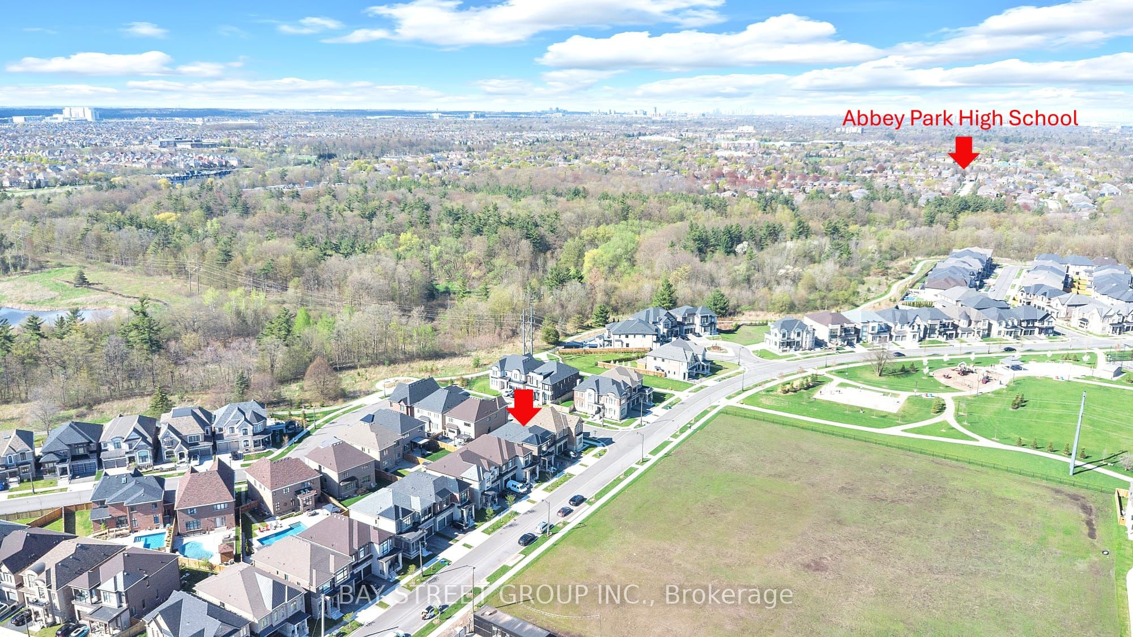
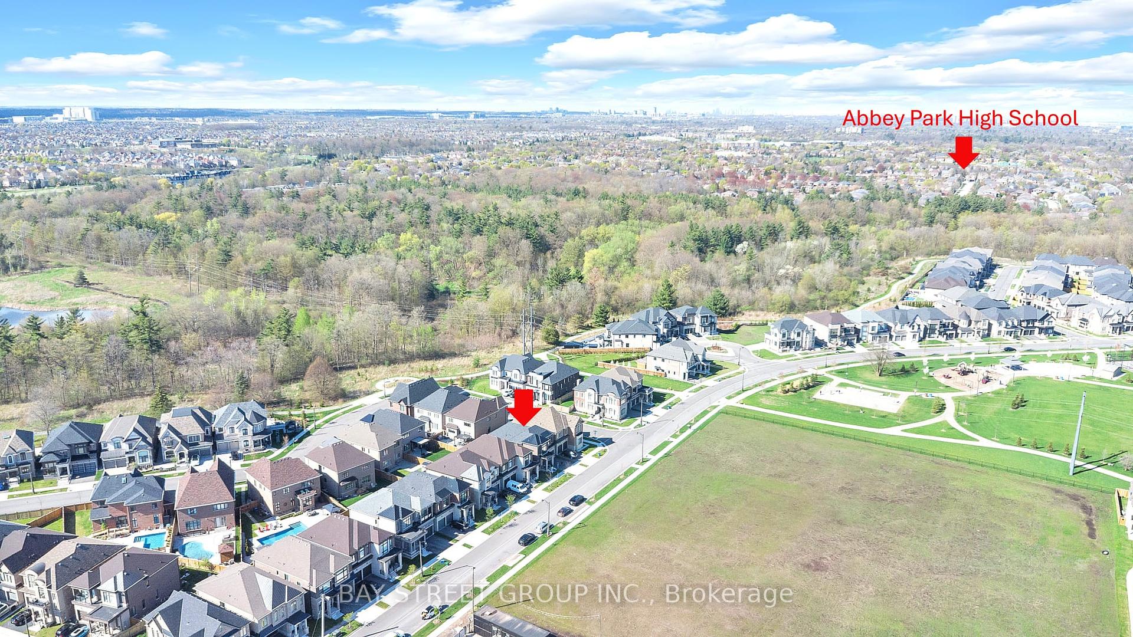
This beautiful home is located in the prestigious Glen Abbey community and falls within the highly sought-after Abbey Park High School catchment-one of Oakville's top-rated school districts. Rare Dual Premium Lot | Fronting Parkland Backing Fourteen Mile Creek Buffer | Over 4,169 Sq. Ft. of Finished Living Space. Luxury living in prestigious Glen Abbey, surrounded by multi-million-dollar homes in a master-planned golf course community. Just minutes from Canada's top-ranked Glen Abbey High School, this exceptional home offers the perfect blend of education, lifestyle, and family-friendly living. Welcome to 2411 Saw Whet Blvd, a stunning 4-bedroom, 5-bath executive residence offering over 4,169 sq. ft. of finished living space. Situated on a rare Dual Premium Lot, this Vastu-aligned home enjoys unobstructed park views at the front and the privacy of the Fourteen Mile Creek buffer at the rear, creating a unique setting with no direct homes in front or behind. The oversized rectangular backyard provides exceptional privacy and ample space for a future swimming pool. Featuring over $300,000 in builder upgrades, including marble flooring throughout the main level, 10-ft ceilings, floor-to-ceiling windows, decorative art niches, a private glass-enclosed office with French doors, a chef-inspired Bosch kitchen with quartz countertops and an oversized waterfall island, and spa-inspired bathrooms with designer finishes. The professionally finished basement offers hardwood flooring, a full 3-piece bathroom, large windows, and a spacious theatre/recreation area, extending the home's luxurious living space. Book your showing Today!!!
Property Highlights
For Sale
MLS NO.
W13536586
Type
Residential Freehold
Sub Type
Detached
Bedrooms
4
Bathrooms
5
Parking
4.0
Garage
Yes
Complete Property Details
Property Type
Residential Freehold
Sub Type
Detached
Transaction Type
For Sale
Status
Active
Contract Status
Available
MLS® Number
W13536586
Living Area Range
3500-5000
Total Bedrooms
4
Bedrooms Above Grade
4
Total Bathrooms
5
Total Kitchens
1
Kitchens Above Grade
1
Rooms Above Grade
9
Interior Features
Sump Pump, Water Heater, Upgraded Insulation
Fireplace
Yes
Central Vacuum Yn
No
Construction
Brick Front
Roof
Asphalt Shingle
Lot Width
42.0
Lot Size
3780.0
Parking Total
4.0
Covered Spaces
2.0
Garage Type
Attached
Garage
Yes
Pool
None
Direction Facing
North
Cooling
Central Air
Heat Source
Gas
Heat Type
Forced Air
Internet Address Display Yn
Yes
Internet Entire Listing Display Yn
Yes
Full Address
2411 Saw Whet Boulevard, Oakville, ON L6M 5L5
City
Oakville
Neighbourhood
1007 - GA Glen Abbey
County / Region
Halton
Province / State
ON
Postal Code
L6M 5L5
Cross Street
Upper Middle & Bronte
Directions
South
Country
CA
List Price
$2,298,888
Annual Taxes
$8,465
Tax Year
2026
Legal Description
LOT 79, PLAN 20M1223
Possession Type
Flexible
Possession Details
Owner Occupied
Listing Office
BAY STREET GROUP INC.
Board
Toronto Regional Real Estate Board
Original Entry
2026-07-08T13:06:07Z
Media Updated
2026-07-24T18:10:32Z
Photos Updated
2026-07-24T18:10:32Z
Last Modified
2026-07-24T18:10:31Z
System Modified
2026-07-27T22:20:53.550134Z
MLS Status
New
Architectural Style
2-Storey
Basement
Finished
Ddfyn
Yes
Expiration Date
2026-12-31
Foundation Details
Concrete Block
Heat Source Multi
Gas
Heat Type Multi
Forced Air
Hstapplication
Included In
Link Yn
No
Occupant Type
Owner
Originating System Id
A00001796
Parcel Number
250690267
Parking Spaces
2
Public Remarks
This beautiful home is located in the prestigious Glen Abbey community and falls within the highly sought-after Abbey Park High School catchment-one of Oakville's top-rated school districts. Rare Dual Premium Lot | Fronting Parkland Backing Fourteen Mile Creek Buffer | Over 4,169 Sq. Ft. of Finished Living Space. Luxury living in prestigious Glen Abbey, surrounded by multi-million-dollar homes in a master-planned golf course community. Just minutes from Canada's top-ranked Glen Abbey High School, this exceptional home offers the perfect blend of education, lifestyle, and family-friendly living. Welcome to 2411 Saw Whet Blvd, a stunning 4-bedroom, 5-bath executive residence offering over 4,169 sq. ft. of finished living space. Situated on a rare Dual Premium Lot, this Vastu-aligned home enjoys unobstructed park views at the front and the privacy of the Fourteen Mile Creek buffer at the rear, creating a unique setting with no direct homes in front or behind. The oversized rectangular backyard provides exceptional privacy and ample space for a future swimming pool. Featuring over $300,000 in builder upgrades, including marble flooring throughout the main level, 10-ft ceilings, floor-to-ceiling windows, decorative art niches, a private glass-enclosed office with French doors, a chef-inspired Bosch kitchen with quartz countertops and an oversized waterfall island, and spa-inspired bathrooms with designer finishes. The professionally finished basement offers hardwood flooring, a full 3-piece bathroom, large windows, and a spacious theatre/recreation area, extending the home's luxurious living space. Book your showing Today!!!