S a n d a l R e a l E s t a t e S e r v i c e s I n c , B r o k e r a g e

2185 Meadowland Drive, Oakville, ON L6H 6H2

2185 Meadowland Drive, Oakville, ON L6H 6H2

2185 Meadowland Drive, Oakville, ON L6H 6H2

$2,648,000

icon
2185 Meadowland Drive, Oakville, ON L6H 6H2, Oakville, ON

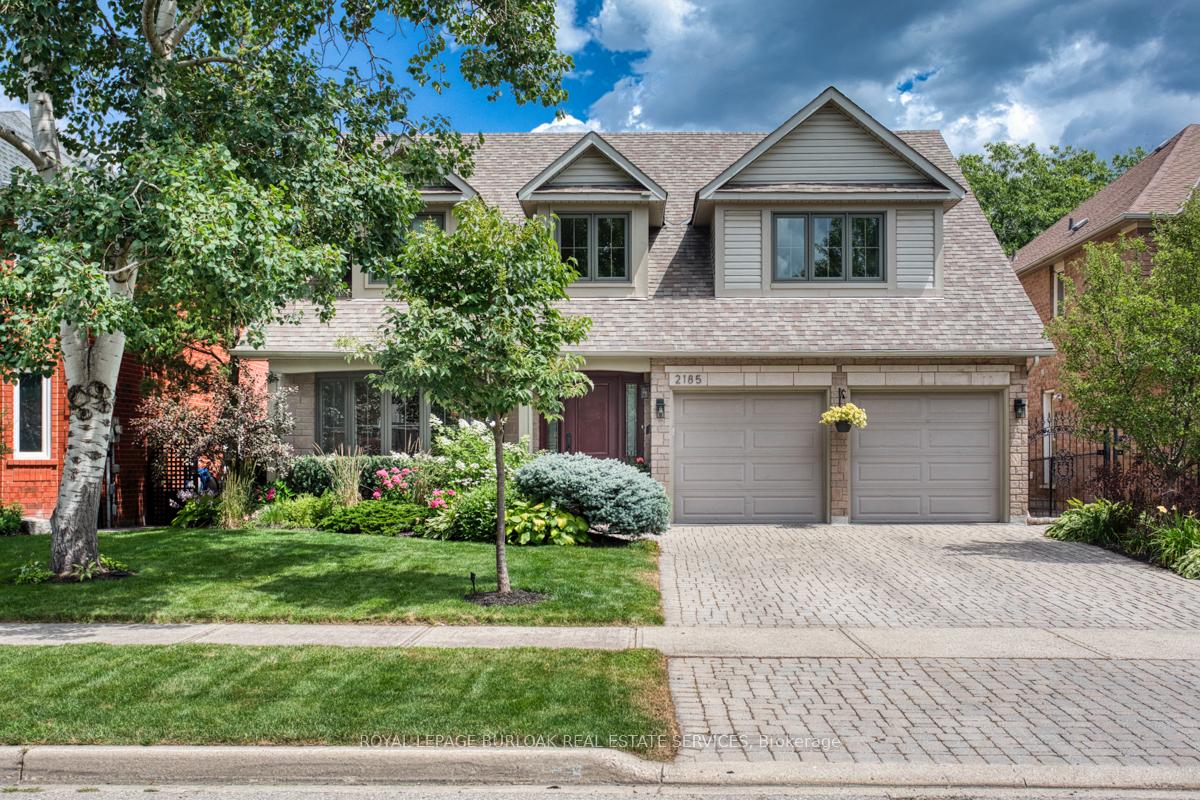
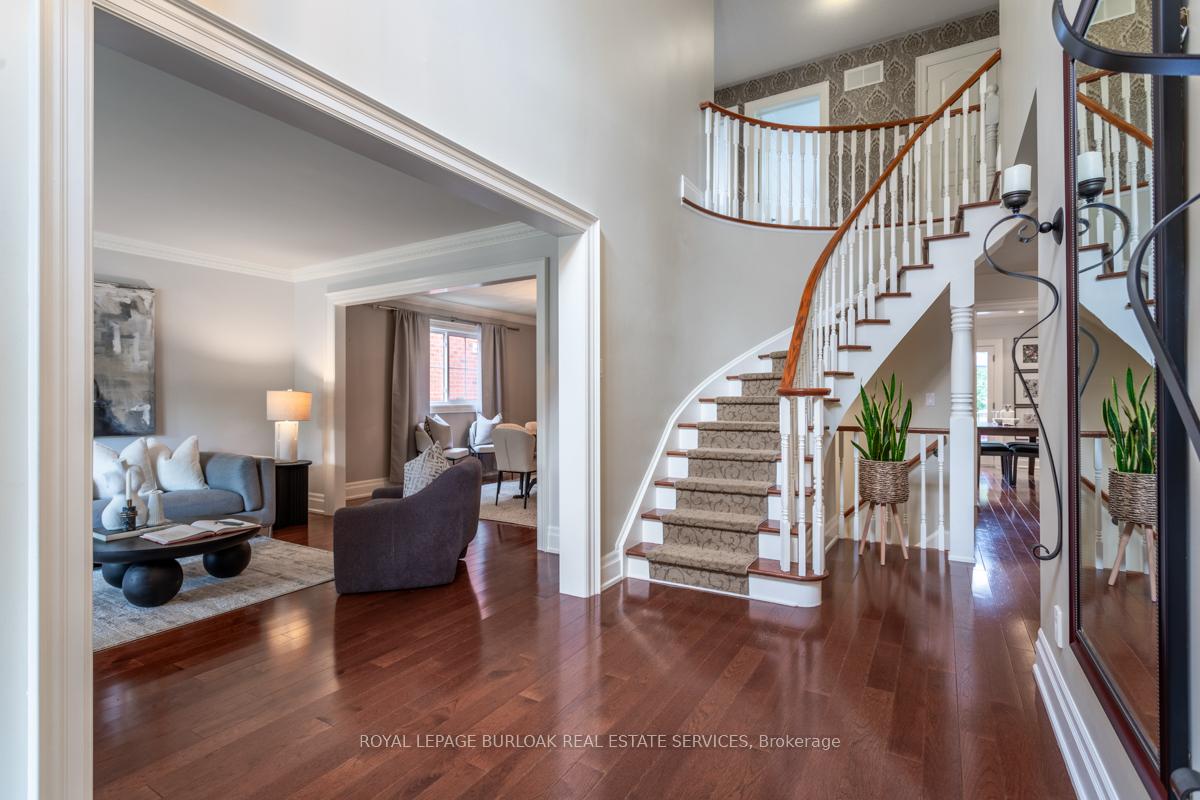
Welcome to this exceptional 4-bedroom home nestled on a mature street in the prestigious River Oaks community of Oakville. This beautifully designed residence offers a perfect blend of elegance and comfort, ideal for both family living and entertaining. Spacious and bright open-concept living areas with a grand entry way. Gourmet kitchen with high-end appliances and ample storage. Luxurious oversized primary suite with a walk-in closet and ensuite bathroom. Three additional generously sized bedrooms. Finished basement that offers endless possibilities for work, play, and relaxation including a dedicated office space, ideal for remote work or studying. A Backyard oasis backing onto serene green space with an inviting swimming pool, perfect for summer relaxation. Fully equipped outdoor kitchen for alfresco dining and a cozy outdoor fireplace to enjoy year-round. Conveniently located within close access to all major highways, Castlefield park and trail, and plenty of retail. Experience the perfect balance of luxury and tranquility in this stunning River Oaks home.

Property Highlights

For Sale
  • icon

    MLS NO.

    W9140261

  • img

    Type

    Residential Freehold

  • img

    Sub Type

    Detached

  • img

    Bedrooms

    4

  • img

    Bathrooms

    3

  • img

    Parking

    4.0

Complete Property Details

Property Type Residential Freehold
Sub Type Detached
Transaction Type For Sale
Status Cancelled
Contract Status Unavailable
MLS® Number W9140261
Living Area Range 3000-3500
Total Bedrooms 4
Bedrooms Above Grade 4
Total Bathrooms 3
Total Kitchens 1
Kitchens Above Grade 1
Rooms Above Grade 8
Rooms Below Grade 3
Interior Features None
Fireplace Yes
Construction Brick Front, Vinyl Siding
Roof Asphalt Shingle
Lot Width 49.3
Parking Features Private Double
Parking Total 4.0
Covered Spaces 2.0
Garage Type Attached
Pool Inground
Direction Facing East
Cooling Central Air
Heat Source Gas
Heat Type Forced Air
Internet Address Display Yn Yes
Internet Entire Listing Display Yn Yes
Full Address 2185 Meadowland Drive, Oakville, ON L6H 6H2
City Oakville
Neighbourhood 1015 - RO River Oaks
County / Region Halton
Province / State ON
Postal Code L6H 6H2
Cross Street Meadowland/River Oaks
Country CA
List Price $2,648,000
Annual Taxes $8,213
Tax Year 2024
Legal Description PCL 48-1, SEC 20M623 ; LT 48, PL 20M623 ; S/T H615190 ; OAKVILLE
Possession Details TBD
Listing Office ROYAL LEPAGE BURLOAK REAL ESTATE SERVICES
Board Toronto Regional Real Estate Board
Original Entry 2024-07-26T18:55:30Z
Media Updated 2024-08-16T19:51:14Z
Photos Updated 2024-07-26T18:55:30Z
Last Modified 2024-09-12T16:03:17Z
System Modified 2025-10-11T14:35:26.454603Z
MLS Status Terminated
Architectural Style 2-Storey
Basement Finished, Full
Ddfyn Yes
Expiration Date 2024-11-26
Foundation Details Poured Concrete
Heat Source Multi Gas
Heat Type Multi Forced Air
Hstapplication No
Link Yn No
Occupant Type Owner
Originating System Id A00001796
Parking Spaces 2
Property Features Fenced Yard, Golf, Greenbelt/Conservation, Park, School, Wooded/Treed
Public Remarks Welcome to this exceptional 4-bedroom home nestled on a mature street in the prestigious River Oaks community of Oakville. This beautifully designed residence offers a perfect blend of elegance and comfort, ideal for both family living and entertaining. Spacious and bright open-concept living areas with a grand entry way. Gourmet kitchen with high-end appliances and ample storage. Luxurious oversized primary suite with a walk-in closet and ensuite bathroom. Three additional generously sized bedrooms. Finished basement that offers endless possibilities for work, play, and relaxation including a dedicated office space, ideal for remote work or studying. A Backyard oasis backing onto serene green space with an inviting swimming pool, perfect for summer relaxation. Fully equipped outdoor kitchen for alfresco dining and a cozy outdoor fireplace to enjoy year-round. Conveniently located within close access to all major highways, Castlefield park and trail, and plenty of retail. Experience the perfect balance of luxury and tranquility in this stunning River Oaks home.
Showing Requirements List Brokerage
Street Name Meadowland
Street Number 2185
Street Suffix Drive
Vendor Property Info Statement No
Washrooms Type1 1
Washrooms Type1 Level Main
Washrooms Type1 Pcs 2
Washrooms Type2 1
Washrooms Type2 Level Second
Washrooms Type2 Pcs 3
Washrooms Type3 1
Washrooms Type3 Level Second
Washrooms Type3 Pcs 5