
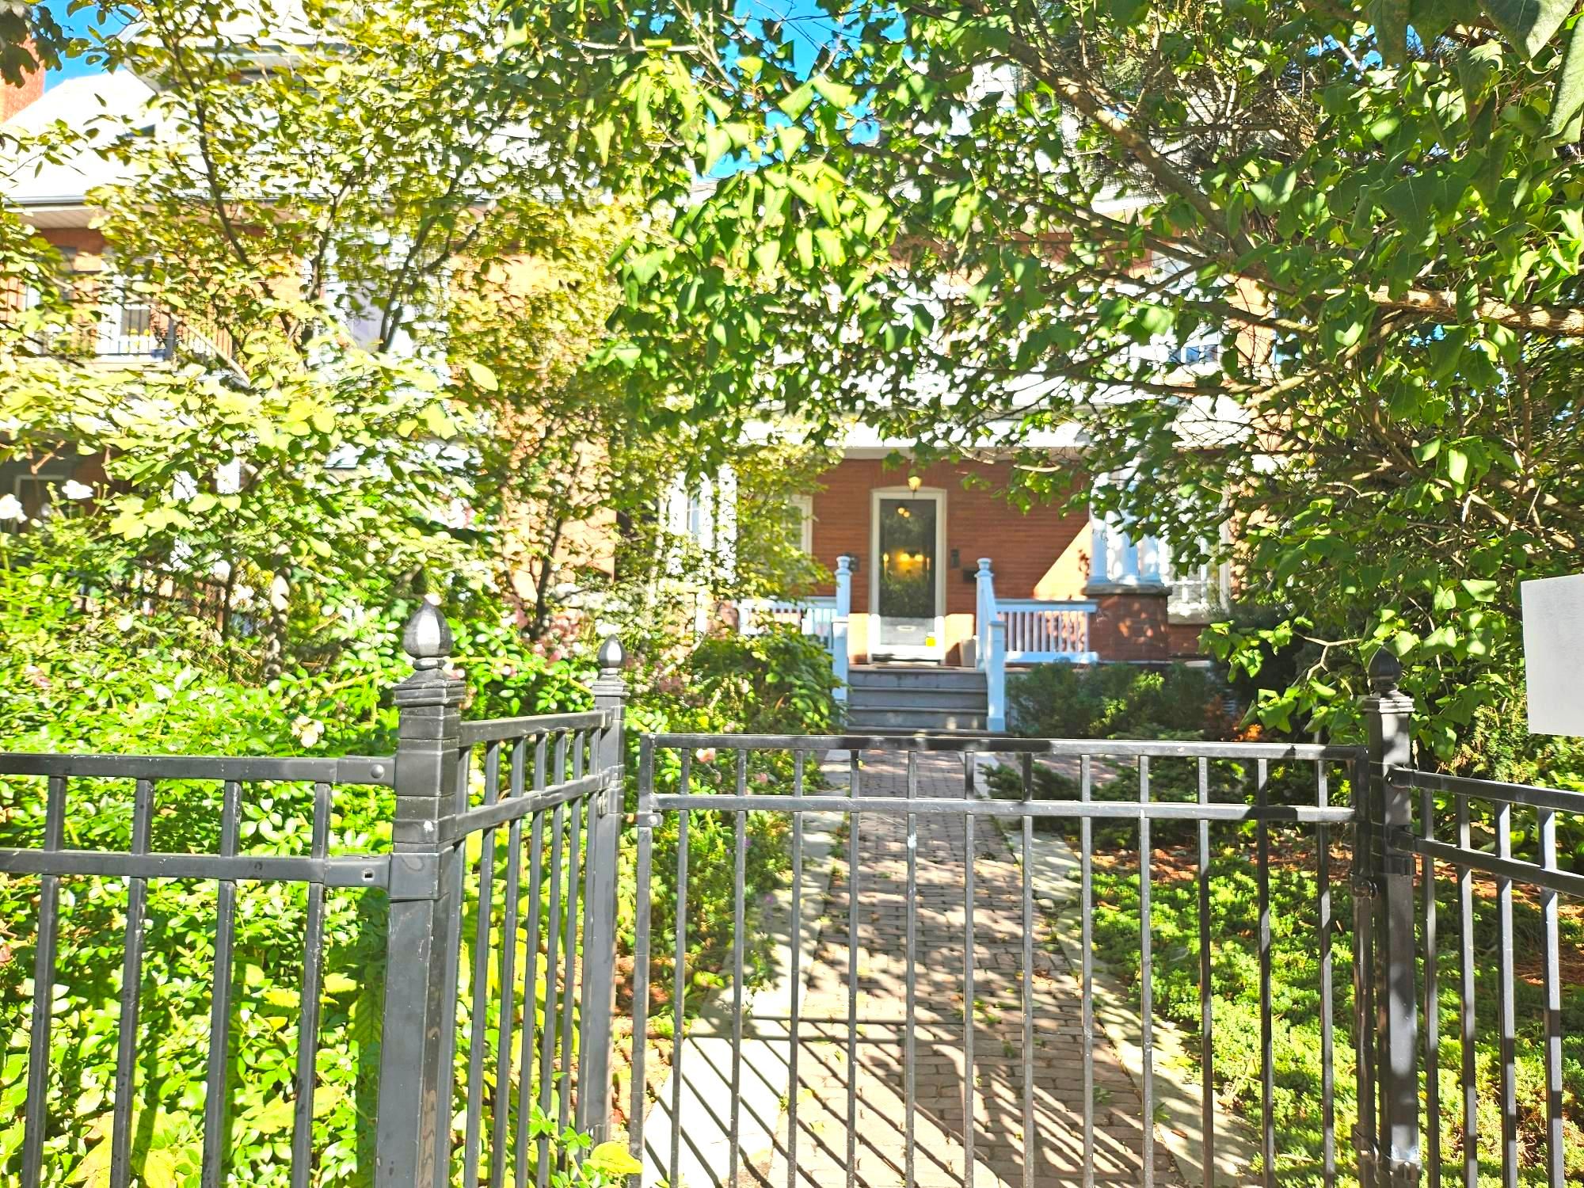


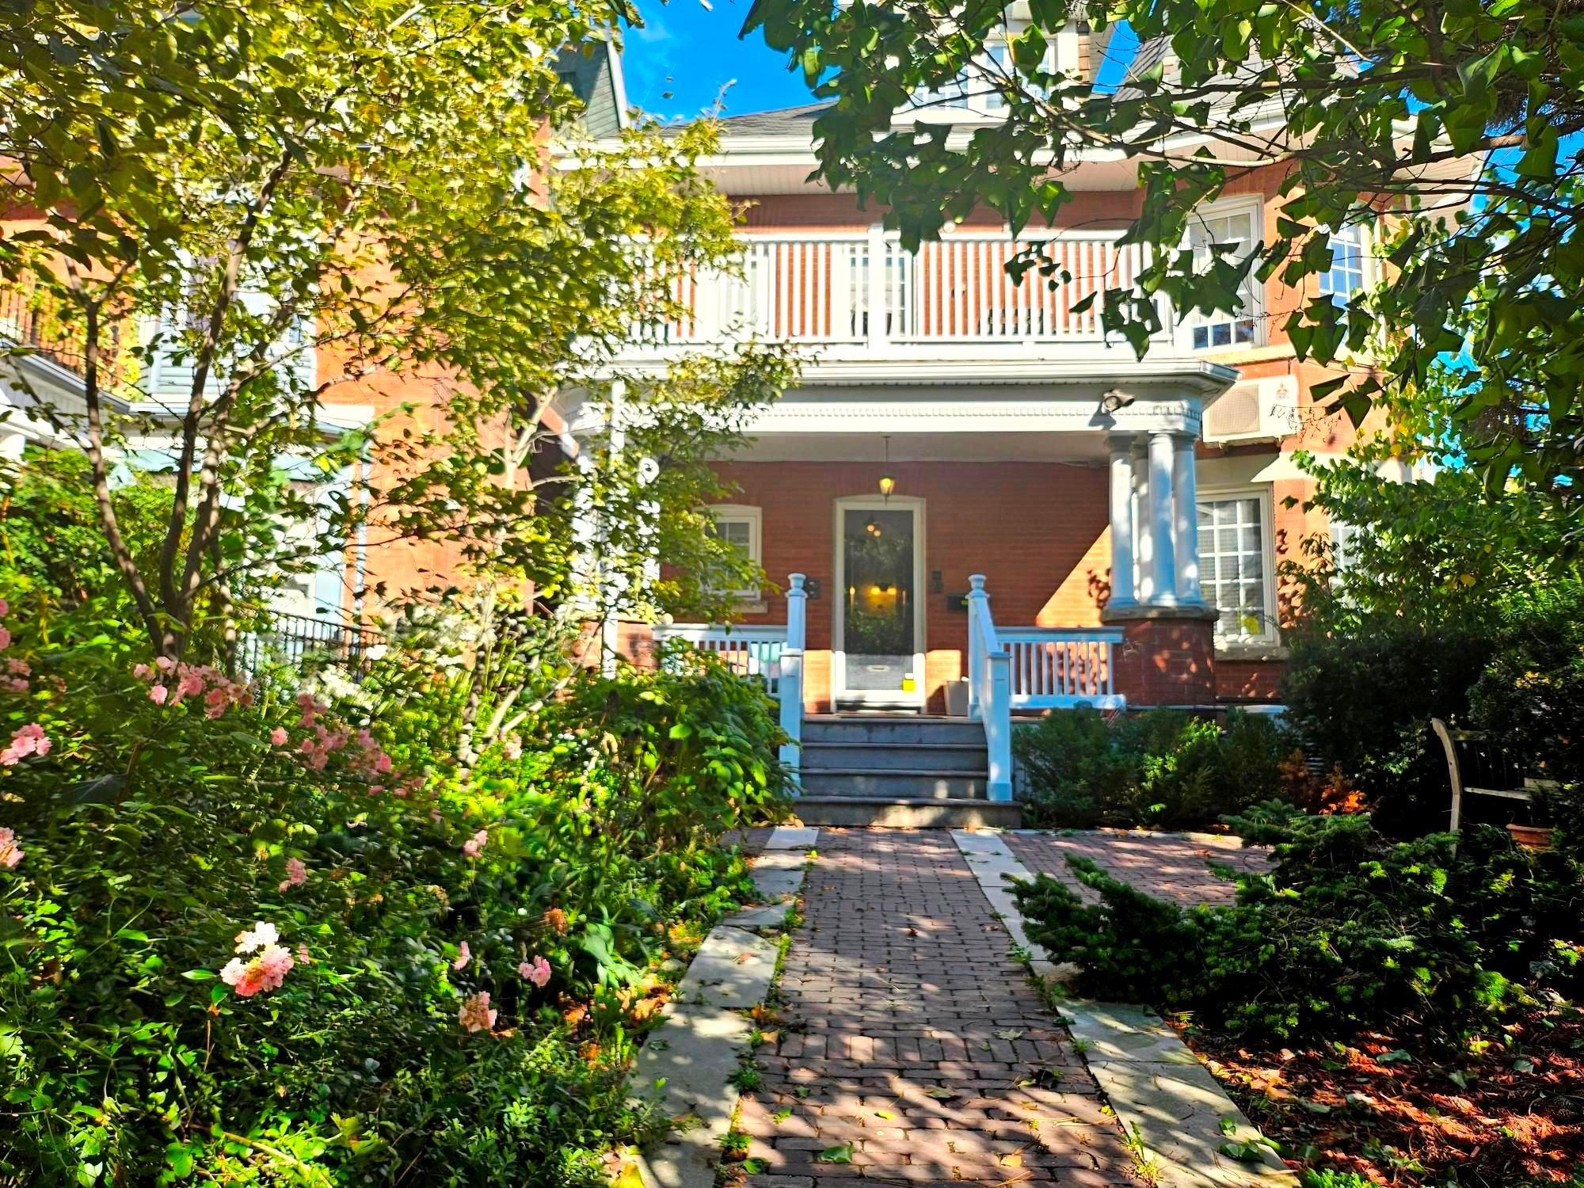
1 Maynard Avenue S, Toronto, ON M6K 2Z7, Toronto W01, ON
Bed 5
Bath 4



MULTI SUITE INVESTMENTOLD WORLD ELEGANCE COMBINED WITH MODERN UPDATED LIVING AT KING ST WEST & JAMESON AVE. 3500 Ft of fully updated suites on 4 floors. 9 ft. Ceilings, Hardwood Floors, Pot lights, Balconies & decks, Individual wall mounted HVAC units, 200A electrical, Kitchens with stone counters and Stainless-Steel appliances, Fireplaces, Backup Generator, Garden Sprinkler System, Gazebo, Parking, Hot Water Tanks, Coin Operated Laundry, Ring Doorbells. 15 Minutes by TTC to Downtown, minutes to Lakeshore & Gardiner, Walk to Parks and Lake Ontario. POTENTIAL: CONVERT 4 rental units to all 2 bedroom units or MEDICAL/CLINIC offices on ground floor while retaining 3 rental units.2 OWNED PARKING SPACES. Seller will provide vacant possession. **EXTRAS** POTENTIAL: CONVERT 4 rental units to all 2 bedroom units or MEDICAL/CLINIC offices on ground floor while retaining 3 rental units. Seller will provide vacant possession.2 OWNED PARKING SPACES
Property Highlights
For Sale
MLS NO.
W9254435
Type
Residential Freehold
Sub Type
Detached
Bedrooms
5
Bathrooms
4
Parking
2.0
Complete Property Details
Property Type
Residential Freehold
Sub Type
Detached
Transaction Type
For Sale
Status
Cancelled
Contract Status
Unavailable
MLS® Number
W9254435
Living Area Range
3500-5000
Total Bedrooms
5
Bedrooms Above Grade
5
Total Bathrooms
4
Total Kitchens
4
Kitchens Above Grade
3
Kitchens Below Grade
1
Rooms Above Grade
14
Interior Features
Generator - Full
Fireplace
Yes
Central Vacuum Yn
No
Security Features
Carbon Monoxide Detectors, Smoke Detector
Construction
Brick, Other
Roof
Asphalt Shingle
Lot Width
36.0
Parking Features
Private Double
Parking Total
2.0
Covered Spaces
2.0
Garage Type
None
Pool
None
Direction Facing
East
Cooling
Wall Unit(s)
Heat Source
Gas
Heat Type
Water
Internet Address Display Yn
Yes
Internet Entire Listing Display Yn
Yes
Full Address
1 Maynard Avenue S, Toronto, ON M6K 2Z7
City
Toronto W01
Neighbourhood
South Parkdale
County / Region
Toronto
Province / State
ON
Postal Code
M6K 2Z7
Cross Street
King St West & Jameson Ave
List Price
$2,725,000
Annual Taxes
$6,850
Tax Year
2024
Legal Description
Lot1,PL1176 Toronto;City of Toronto
Possession Details
TBA
Listing Office
ROYAL LEPAGE SIGNATURE REALTY
Board
Toronto Regional Real Estate Board
Original Entry
2024-08-14T18:15:47Z
Media Updated
2024-10-06T20:28:53Z
Photos Updated
2024-10-06T20:28:53Z
Last Modified
2025-06-09T14:16:26Z
System Modified
2025-10-11T17:54:06.641517Z
MLS Status
Terminated
Architectural Style
3-Storey
Basement
Apartment, Finished with Walk-Out
Ddfyn
Yes
Expiration Date
2025-06-25
Foundation Details
Unknown
Heat Source Multi
Gas
Heat Type Multi
Water
Hstapplication
Included
Link Yn
No
Occupant Type
Tenant
Originating System Id
A00001796
Parcel Number
213400070
Parking Spaces
2
Property Features
Fenced Yard, Hospital, Lake/Pond, Park, Public Transit, Library
Public Remarks
MULTI SUITE INVESTMENTOLD WORLD ELEGANCE COMBINED WITH MODERN UPDATED LIVING AT KING ST WEST & JAMESON AVE. 3500 Ft of fully updated suites on 4 floors. 9 ft. Ceilings, Hardwood Floors, Pot lights, Balconies & decks, Individual wall mounted HVAC units, 200A electrical, Kitchens with stone counters and Stainless-Steel appliances, Fireplaces, Backup Generator, Garden Sprinkler System, Gazebo, Parking, Hot Water Tanks, Coin Operated Laundry, Ring Doorbells. 15 Minutes by TTC to Downtown, minutes to Lakeshore & Gardiner, Walk to Parks and Lake Ontario. POTENTIAL: CONVERT 4 rental units to all 2 bedroom units or MEDICAL/CLINIC offices on ground floor while retaining 3 rental units.2 OWNED PARKING SPACES. Seller will provide vacant possession. **EXTRAS** POTENTIAL: CONVERT 4 rental units to all 2 bedroom units or MEDICAL/CLINIC offices on ground floor while retaining 3 rental units. Seller will provide vacant possession.2 OWNED PARKING SPACES