

71 Nova Scotia Road, Brampton, ON L6Y 5K1, Brampton, ON
Bed 4
Bath 5


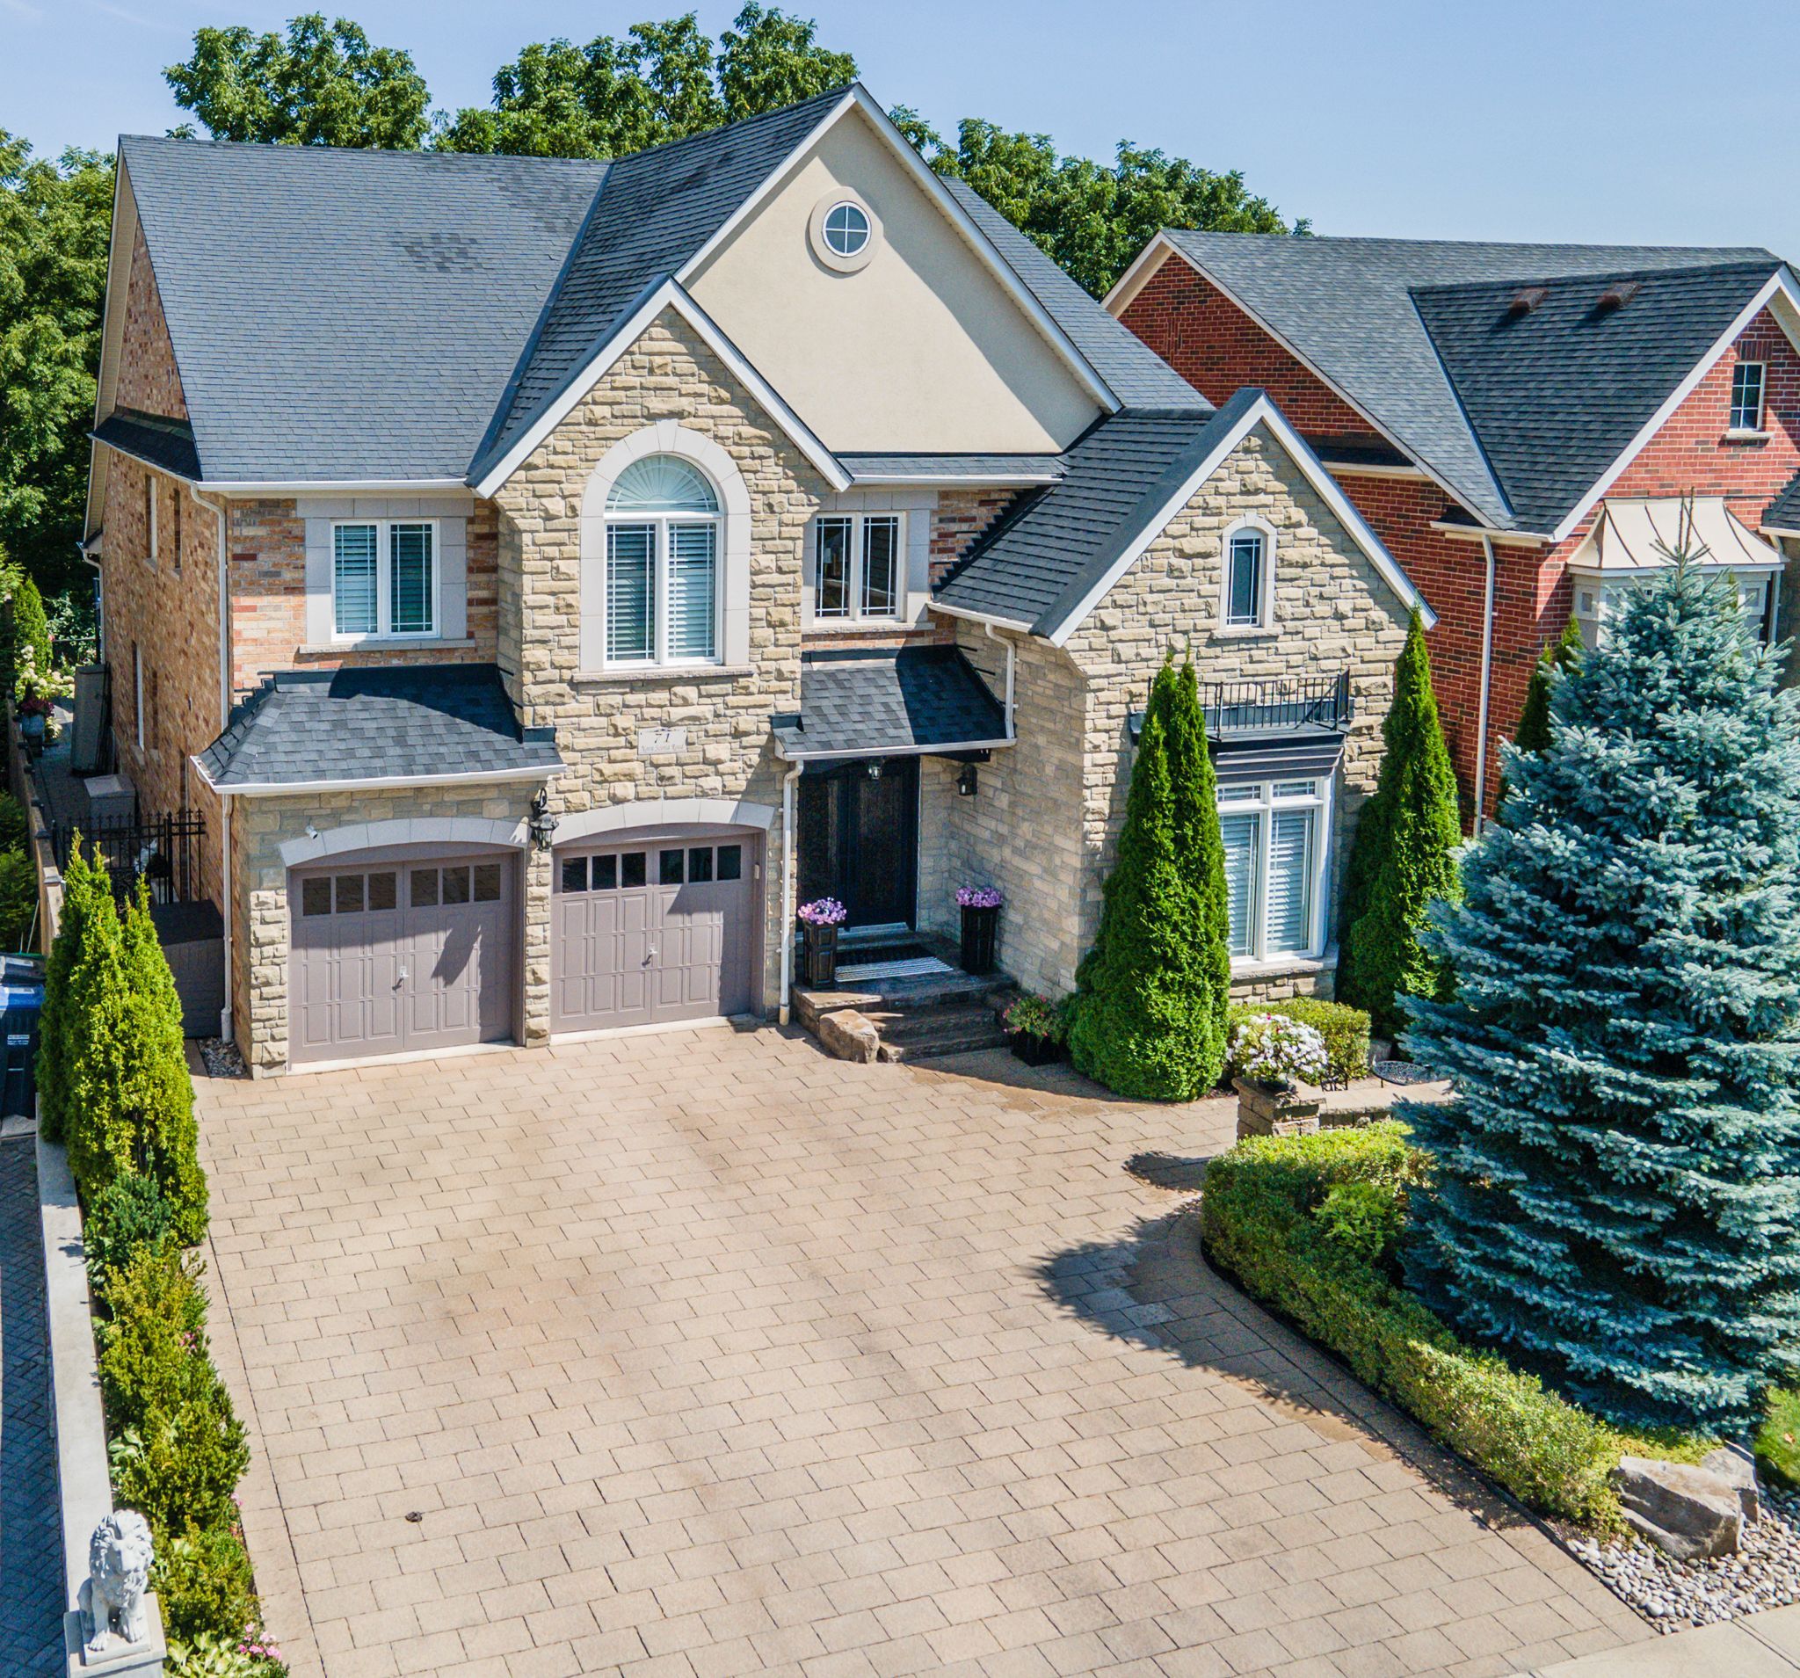
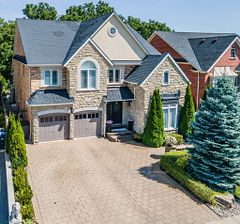


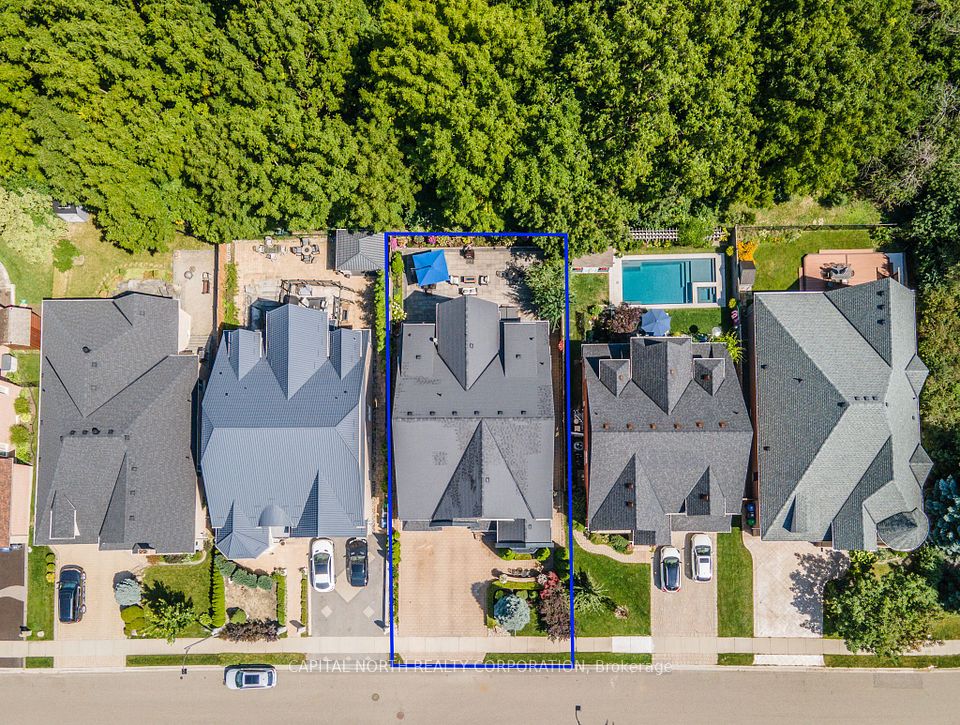



Executive Luxury Living, Professional Landscaping, Boasts Approx. 5,900 Sqft Of Living Space, 9" inch Crown Plaster Moulding Throughout Home, Quartzite Kitchen Countertop And Backsplash, SS Appliances, Main Floor Laundry Room, Entertainment Dream Backyard, Hot Tub, Large Stone Courtyard Backing On To Ravine, Forest Setting, Fenced In Backyard With Iron Rod Gates. Gym Room With Rubber Flooring In Basement. An Envy Of Many Other Communities. Alarm System, Four Year Old Roof, Three Year Old Furnace, Three Year Old Air Conditioning.
Property Highlights
For Sale
MLS NO.
W9306563
Type
Residential Freehold
Sub Type
Detached
Bedrooms
4
Bathrooms
5
Parking
6.0
Complete Property Details
Property Type
Residential Freehold
Sub Type
Detached
Transaction Type
For Sale
Status
Cancelled
Contract Status
Unavailable
MLS® Number
W9306563
Living Area Range
5000 +
Total Bedrooms
4
Bedrooms Above Grade
4
Total Bathrooms
5
Total Kitchens
1
Kitchens Above Grade
1
Rooms Above Grade
11
Rooms Below Grade
2
Interior Features
Central Vacuum
Fireplace
Yes
Central Vacuum Yn
Yes
Construction
Brick Front, Stucco (Plaster)
Roof
Other
Lot Width
53.22
Parking Features
Private
Parking Total
6.0
Covered Spaces
2.0
Garage Type
Attached
Pool
None
Direction Facing
East
Cooling
Central Air
Heat Source
Gas
Heat Type
Forced Air
Internet Address Display Yn
Yes
Internet Entire Listing Display Yn
Yes
Full Address
71 Nova Scotia Road, Brampton, ON L6Y 5K1
City
Brampton
Neighbourhood
Bram West
County / Region
Peel
Province / State
ON
Postal Code
L6Y 5K1
Cross Street
Financial Rd/ Steeles Ave
List Price
$2,299,900
Annual Taxes
$12,474
Tax Year
2024
Legal Description
Lot 34, Plan 43M1532, Brampton. S/T Easement For Entry as in PR1102587
Possession Details
30 Days
Listing Office
CAPITAL NORTH REALTY CORPORATION
Board
Toronto Regional Real Estate Board
Original Entry
2024-09-08T16:44:27Z
Media Updated
2024-09-08T16:44:27Z
Photos Updated
2024-09-08T16:44:27Z
Last Modified
2025-05-15T14:34:54Z
System Modified
2025-10-11T18:14:53.013057Z
MLS Status
Terminated
Architectural Style
2-Storey
Basement
Finished
Ddfyn
Yes
Expiration Date
2025-08-31
Foundation Details
Other
Heat Source Multi
Gas
Heat Type Multi
Forced Air
Hstapplication
Included
Link Yn
No
Occupant Type
Vacant
Originating System Id
A00001796
Parcel Number
140853366
Parking Spaces
4
Property Features
Fenced Yard, Ravine, Wooded/Treed
Public Remarks
Executive Luxury Living, Professional Landscaping, Boasts Approx. 5,900 Sqft Of Living Space, 9" inch Crown Plaster Moulding Throughout Home, Quartzite Kitchen Countertop And Backsplash, SS Appliances, Main Floor Laundry Room, Entertainment Dream Backyard, Hot Tub, Large Stone Courtyard Backing On To Ravine, Forest Setting, Fenced In Backyard With Iron Rod Gates. Gym Room With Rubber Flooring In Basement. An Envy Of Many Other Communities. Alarm System, Four Year Old Roof, Three Year Old Furnace, Three Year Old Air Conditioning.