125 Anthony Road, Toronto, ON M3K 1B7, Toronto W05, ON
Bed 6
Bath 7


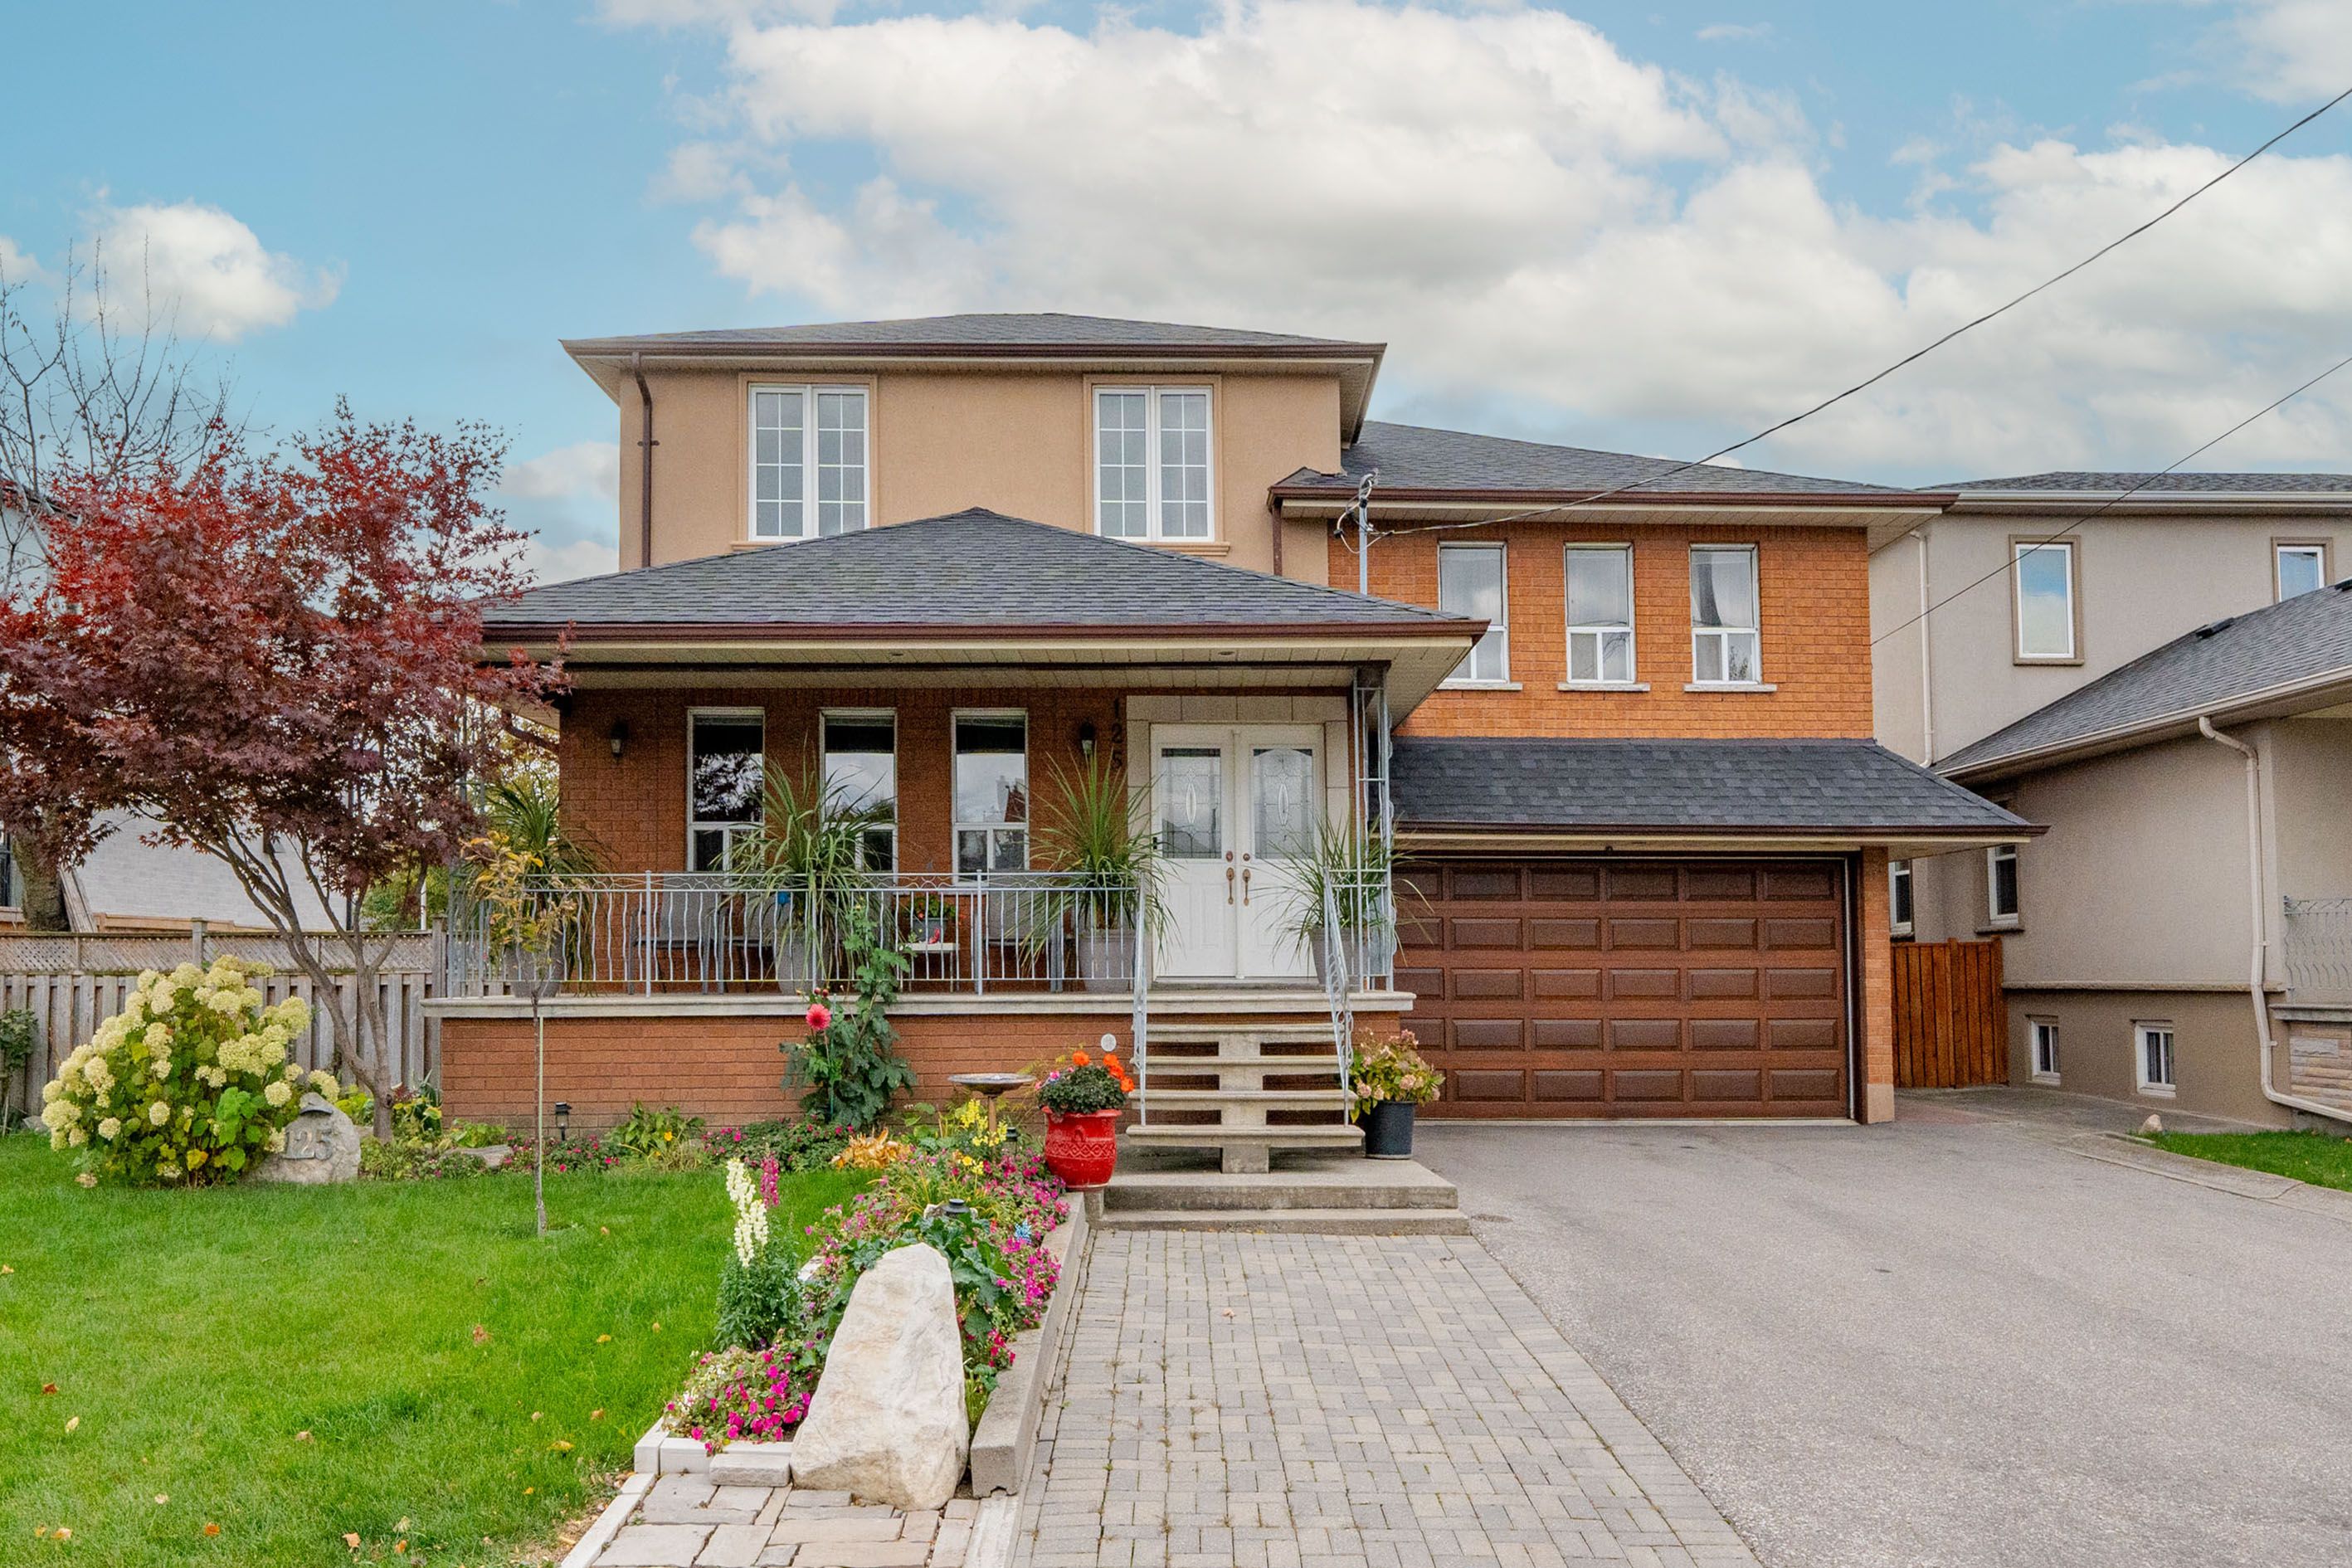
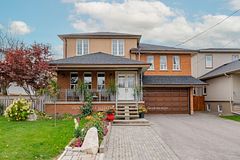






Must be seen to be believed! A true multi-generational family home, upgraded by a master contractor for his own large family. Enhanced with only the finest materials, this home is immaculate, expansive and impressive. With multiple walk-outs, skylights, pot lights, and storage closets galore, luxury awaits you on every level of this showstopper of a home. 6 bedrooms and 7 bathrooms accommodate everyone, with hardwood and ceramic tile throughout. The incredible chef's kitchen features gleaming stainless steel appliances, custom granite counters & solid oak cupboards. Bright skylights highlight the massive seating area large enough to feed a crowd, with an adjacent butler's pantry with roughed-in plumbing. Delight in grand details such as the open staircase, marble steps, brass chandeliers, formal columns, & crown moulding in the formal living areas. 2 massive cantinas hold a freezer, a double sink with stainless steel counter and racks to store your harvest. Step out onto the covered patio and relax in your backyard oasis. Poured concrete pathways lead to the greenhouse, or the detached 16x10 workshop. The attached double garage is extra deep to allow for storage, and a functional, tiled entry into the home. The lower level features another complete kitchen and eating area. Bedroom #6 is currently used as a den. The laundry area has direct access to the garden. Please see attached feature sheet for additional details about this exceptional property! **EXTRAS** New roof Sept. 2024, 2 fireplaces, high efficiency furnace, owned hot water heater, central air conditioning and central vacuum. Main bathroom features whirlpool tub, bidet & built in dressing table. Parking for 8 vehicles!
Property Highlights
For Sale
MLS NO.
W9769128
Type
Residential Freehold
Sub Type
Detached
Bedrooms
6
Bathrooms
7
Parking
8.0
Complete Property Details
Property Type
Residential Freehold
Sub Type
Detached
Transaction Type
For Sale
Status
Cancelled
Contract Status
Unavailable
MLS® Number
W9769128
Living Area Range
3000-3500
Total Bedrooms
6
Bedrooms Above Grade
5
Bedrooms Below Grade
1
Total Bathrooms
7
Total Kitchens
2
Kitchens Above Grade
1
Kitchens Below Grade
1
Rooms Above Grade
15
Rooms Below Grade
5
Interior Features
Auto Garage Door Remote, Central Vacuum, Floor Drain, In-Law Capability, Storage, Water Heater Owned, Workbench
Fireplace
Yes
Fireplace Features
Family Room, Natural Gas, Rec Room
Central Vacuum Yn
Yes
Security Features
Alarm System, Smoke Detector
Construction
Brick, Stucco (Plaster)
Roof
Asphalt Shingle
Lot Width
51.0
Parking Features
Available, Front Yard Parking, Inside Entry, Private
Parking Total
8.0
Covered Spaces
2.0
Garage Type
Attached
Pool
None
Direction Facing
South
Cooling
Central Air
Heat Source
Gas
Heat Type
Forced Air
Internet Address Display Yn
Yes
Internet Entire Listing Display Yn
Yes
Full Address
125 Anthony Road, Toronto, ON M3K 1B7
City
Toronto W05
Neighbourhood
Downsview-Roding-CFB
County / Region
Toronto
Province / State
ON
Postal Code
M3K 1B7
Cross Street
Dufferin/Wilson
Country
CA
List Price
$2,399,000
Annual Taxes
$6,666
Tax Year
2024
Legal Description
LT 73 PL 3829 NORTH YORK; TORONTO (N YORK) , CITY OF TORONTO
Possession Details
TBC 30-60 Days
Listing Office
CENTURY 21 HERITAGE GROUP LTD.
Board
Toronto Regional Real Estate Board
Original Entry
2024-10-30T15:14:34Z
Media Updated
2024-10-30T15:14:34Z
Photos Updated
2024-10-30T15:14:34Z
Last Modified
2025-06-04T17:06:29Z
System Modified
2025-10-11T18:56:07.130697Z
MLS Status
Terminated
Architectural Style
Sidesplit 4
Basement
Finished, Separate Entrance
Ddfyn
Yes
Expiration Date
2025-06-10
Foundation Details
Concrete, Concrete Block
Heat Source Multi
Gas
Heat Type Multi
Forced Air
Hstapplication
No
Link Yn
No
Occupant Type
Owner
Originating System Id
A00001796
Parcel Number
102350193
Parking Spaces
6
Property Features
Fenced Yard, Hospital, Library, Park, Place Of Worship, Public Transit
Public Remarks
Must be seen to be believed! A true multi-generational family home, upgraded by a master contractor for his own large family. Enhanced with only the finest materials, this home is immaculate, expansive and impressive. With multiple walk-outs, skylights, pot lights, and storage closets galore, luxury awaits you on every level of this showstopper of a home. 6 bedrooms and 7 bathrooms accommodate everyone, with hardwood and ceramic tile throughout. The incredible chef's kitchen features gleaming stainless steel appliances, custom granite counters & solid oak cupboards. Bright skylights highlight the massive seating area large enough to feed a crowd, with an adjacent butler's pantry with roughed-in plumbing. Delight in grand details such as the open staircase, marble steps, brass chandeliers, formal columns, & crown moulding in the formal living areas. 2 massive cantinas hold a freezer, a double sink with stainless steel counter and racks to store your harvest. Step out onto the covered patio and relax in your backyard oasis. Poured concrete pathways lead to the greenhouse, or the detached 16x10 workshop. The attached double garage is extra deep to allow for storage, and a functional, tiled entry into the home. The lower level features another complete kitchen and eating area. Bedroom #6 is currently used as a den. The laundry area has direct access to the garden. Please see attached feature sheet for additional details about this exceptional property! **EXTRAS** New roof Sept. 2024, 2 fireplaces, high efficiency furnace, owned hot water heater, central air conditioning and central vacuum. Main bathroom features whirlpool tub, bidet & built in dressing table. Parking for 8 vehicles!