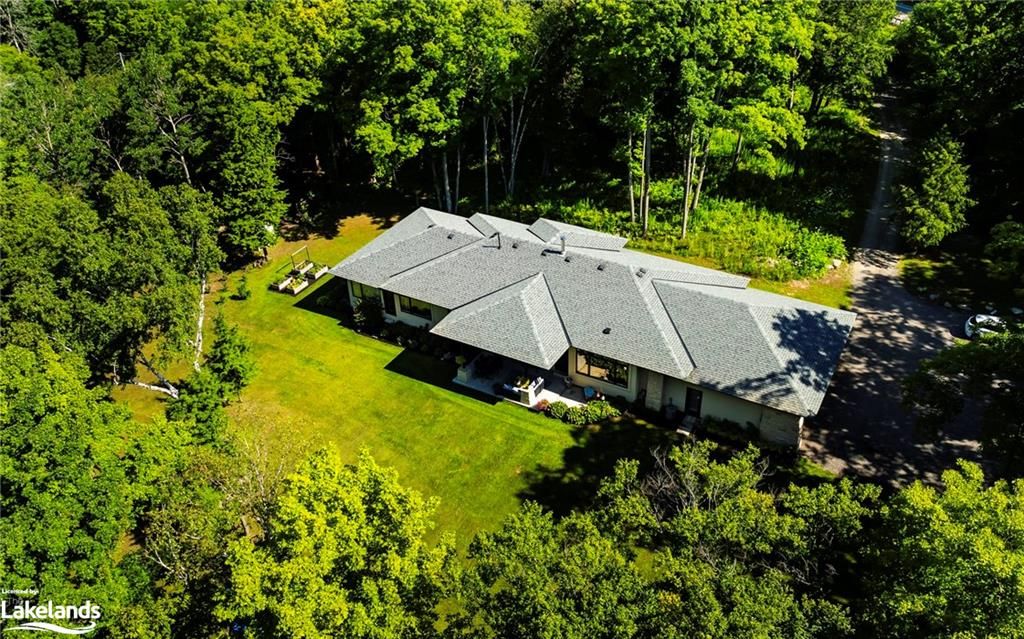
308286 HOCKLEY Road, Mono, ON L9W 6N3
$2,500,000

-
Bed 5

-
Bath 5

-
3048.0 sqft

An architectural masterpiece & your family's dream property. Escape to the tranquility of Hockley and discover this extraordinary bungalow nestled on 10.2 acres, amidst towering trees, offering a seamless fusion of modern comforts and timeless elegance inspired by Frank Lloyd Wright's iconic designs. With its low, sloping roofs and horizontal layout, this home harmonizes effortlessly with its natural surroundings, inviting the outdoors in. Crafted with materials like stone and wood, with massive windows framing beautiful forest scenes, this home fosters a deep connection to the environment. The main floor boasts soaring ceilings, gourmet custom kitchen with cupboards reaching to the ceiling, Calcutta quartz countertops and a walk-in pantry. Expansive laundry room with ample storage & even a centre island. Primary bedroom fts beautiful ensuite with soaker tub & custom tile shower. 3 more bedrooms & convenient office space on this floor. Bonus of a secondary basement apartment with oversized windows, great for multi-generational living/ rental income. Plus a full unfinished basement with above grade windows, to make your own. Conveniently located on the corner of Hockley Rd & Airport Rd, high on a hill so you are in your own oasis. See attached property fact sheet for additional details. Experience the pinnacle of luxury living in this incredible home.
Property Highlights
For Sale
-

MLS NO.
X10436492
-

Type
Residential Freehold
-

Sub Type
Detached
-

Bedrooms
5
-

Bathrooms
5
-

Square Footage
3048.0 sqft
-

Parking
11.0
-

Garage
Yes
Complete Property Details
| Property Type | Residential Freehold |
|---|---|
| Sub Type | Detached |
| Transaction Type | For Sale |
| Status | Pending |
| Contract Status | Unavailable |
| MLS® Number | X10436492 |
| Living Area Range | 3000-3500 |
| Total Bedrooms | 5 |
|---|---|
| Bedrooms Above Grade | 4 |
| Bedrooms Below Grade | 1 |
| Total Bathrooms | 5 |
| Total Kitchens | 1 |
| Kitchens Above Grade | 1 |
| Kitchens Below Grade | 0 |
| Rooms Above Grade | 13 |
| Rooms Below Grade | 2 |
| Interior Features | Other |
|---|---|
| Fireplace | No |
| Fireplace Features | Family Room |
| Construction | Stucco (Plaster), Stone |
|---|---|
| Roof | Shingles |
| Parking Features | Private |
| Parking Total | 11.0 |
| Covered Spaces | 3.0 |
| Garage Type | Attached |
| Garage | Yes |
| Pool | None |
| Cooling | Central Air |
|---|---|
| Heat Source | Gas |
| Heat Type | Forced Air |
| Internet Address Display Yn | Yes |
| Internet Entire Listing Display Yn | Yes |
| Full Address | 308286 HOCKLEY Road, Mono, ON L9W 6N3 |
|---|---|
| City | Mono |
| Neighbourhood | Rural Mono |
| County / Region | Dufferin |
| Province / State | ON |
| Postal Code | L9W 6N3 |
| Cross Street | Corner of Hockley Rd & Airport Rd. East of Hockley Rd up winding driveway. |
| Directions | Corner of Hockley Rd & Airport Rd. East of Hockley Rd up winding driveway. |
| Country | CA |
| List Price | $2,500,000 |
|---|---|
| Annual Taxes | $5,868 |
| Tax Year | 2024 |
| Legal Description | PT LT 11, CON 6 EHS, PT 3, 7R1280; MONO |
| Possession Type | Flexible |
| Possession Details | Flexible |
| Listing Office | eXp Realty, Brokerage, Bracebridge |
| Board | One Point Association of REALTORS |
| Original Entry | 2024-08-06T10:38:41Z |
|---|---|
| Photos Updated | 2024-10-17T12:58:48Z |
| Last Modified | 2024-10-17T12:58:48Z |
| System Modified | 2025-10-11T23:09:02.904171Z |
| MLS Status | Sold |
| Architectural Style | Bungalow |
|---|---|
| Basement | Separate Entrance, Partially Finished |
| Basement Yn | Yes |
| Ddfyn | Yes |
| Expiration Date | 2024-11-30 |
| Foundation Details | Unknown |
| Heat Source Multi | Gas |
| Heat Type Multi | Forced Air |
| Link Yn | No |
| Occupant Type | Owner |
| Originating System Id | lar |
| Parcel Number | 340940207 |
| Parking Spaces | 8 |
| Property Features | Golf |
| Public Remarks | An architectural masterpiece & your family's dream property. Escape to the tranquility of Hockley and discover this extraordinary bungalow nestled on 10.2 acres, amidst towering trees, offering a seamless fusion of modern comforts and timeless elegance inspired by Frank Lloyd Wright's iconic designs. With its low, sloping roofs and horizontal layout, this home harmonizes effortlessly with its natural surroundings, inviting the outdoors in. Crafted with materials like stone and wood, with massive windows framing beautiful forest scenes, this home fosters a deep connection to the environment. The main floor boasts soaring ceilings, gourmet custom kitchen with cupboards reaching to the ceiling, Calcutta quartz countertops and a walk-in pantry. Expansive laundry room with ample storage & even a centre island. Primary bedroom fts beautiful ensuite with soaker tub & custom tile shower. 3 more bedrooms & convenient office space on this floor. Bonus of a secondary basement apartment with oversized windows, great for multi-generational living/ rental income. Plus a full unfinished basement with above grade windows, to make your own. Conveniently located on the corner of Hockley Rd & Airport Rd, high on a hill so you are in your own oasis. See attached property fact sheet for additional details. Experience the pinnacle of luxury living in this incredible home. |
| Rooms Total | 15 |
| Showing Requirements | Lockbox, Showing System |
| Street Name | HOCKLEY |
| Street Number | 308286 |
| Street Suffix | Road |
| Vendor Property Info Statement | Yes |
| Washrooms Type1 | 2 |
| Washrooms Type1 Level | Main |
| Washrooms Type1 Pcs | 5 |
| Washrooms Type2 | 1 |
| Washrooms Type2 Level | Main |
| Washrooms Type2 Pcs | 3 |
| Washrooms Type3 | 1 |
| Washrooms Type3 Level | Main |
| Washrooms Type3 Pcs | 2 |
| Washrooms Type4 | 1 |
| Washrooms Type4 Level | Basement |
| Washrooms Type4 Pcs | 3 |