
122 MARYWARD Crescent, Blue Mountains, ON N0H 1J0, Blue Mountains, ON
Bed 4
Bath 3

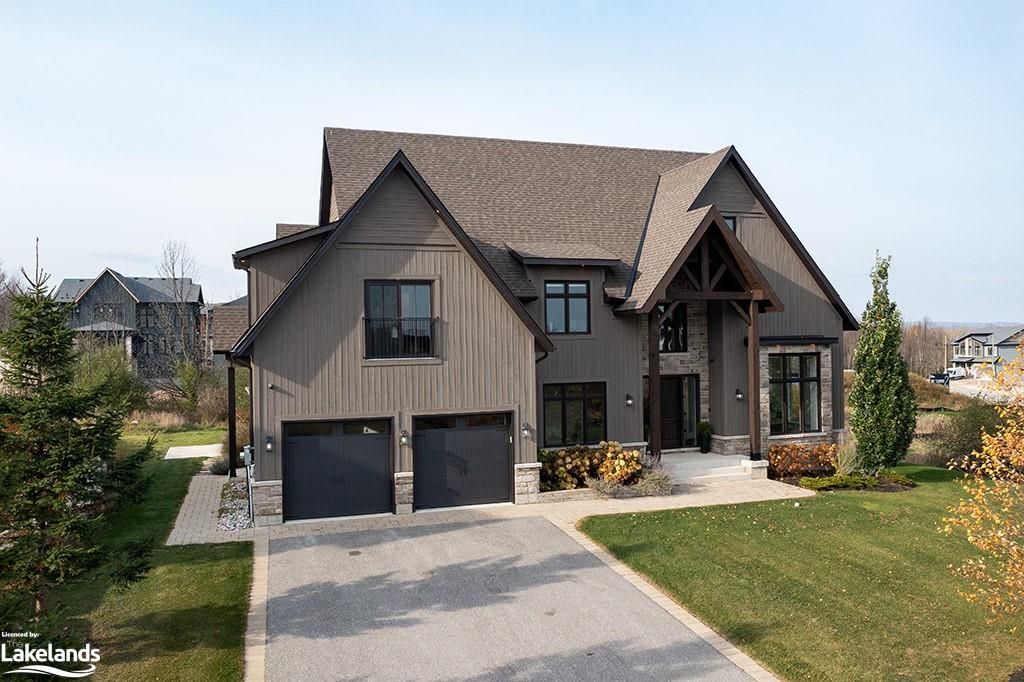


Welcome to your dream home in Peaks Ridge, where luxury seamlessly blends with nature. This stunning 4-bedroom, 3.5-bathroom home offers breathtaking views of the Niagara Escarpment and Georgian Bay, meticulously designed with exquisite attention to detail that will exceed the expectations of the most discerning tastes.
As you enter, you'll be greeted by the grand living space, featuring soaring cathedral ceilings that create an inviting atmosphere perfect for relaxation and entertaining. The spectacular kitchen is a chef's delight, boasting an oversized island, floor-to-ceiling cabinetry with elegant upper lighting, and a full range ofhigh end Bertazzoni stainless steel appliances.
The main floor master suite is a true retreat, showcasing 16-foot ceilings, a spa-like ensuite bathroom, and a spacious walk-in closet. Upstairs, the versatile loft area can serve as an additional living room, den, or office, adapting to your lifestyle needs. Three well-appointed bedrooms complete the second floor; two share a convenient 'Jack & Jill' style 4-piece bathroom, while the third enjoys its own ensuite.
Large windows throughout the home flood the interior with natural light, framing stunning vistas of the surrounding landscape. You'll also appreciate the front flex space, practicality of a main floor laundry room with storage, along with a secondary stairway leading to an unfinished basement that includes a rough-in for a 3-piece washroom.
Step outside to enjoy a fantastic outdoor space, complete with a hot tub, a charming outdoor dining area for al fresco meals, and a basketball court for active fun. A lookout spot provides the perfect vantage point to soak in the breathtaking views and sunsets.
With a large driveway accommodating up to six cars and additional parking for two in the garage, this home truly has it all. Don’t miss this incredible opportunity to own a piece of paradise in Peaks Ridge—schedule your private tour today!
Hwy 26 to Camperdown Road to George McRae Rd to Maryward Cres
Directions
Hwy 26 to Camperdown Road to George McRae Rd to Maryward Cres
Country
CA
List Price
$2,595,000
Annual Taxes
$9,800
Tax Year
2024
Legal Description
LOT 26, PLAN 16M24, THE BLUE MOUNTAINS. T/W EASEMENT OVER PT BLK 1, PL 1157, PTS 30, 31, 32, 33, 34 & 35 16R8788 & PT 7 16R8505 AS IN R518810;
Possession Type
Flexible
Possession Details
Flexible
Listing Office
Royal LePage Locations North (Thornbury), Brokerage
Board
One Point Association of REALTORS
Original Entry
2024-11-01T13:00:22Z
Media Updated
2024-12-09T21:10:59Z
Photos Updated
2024-12-09T21:10:59Z
Last Modified
2025-02-04T14:28:47Z
System Modified
2025-10-11T23:09:54.913544Z
MLS Status
Sold
Architectural Style
2-Storey
Basement
Unfinished, Full
Co List Office Name
Royal LePage Locations North (Thornbury), Brokerage
Ddfyn
Yes
Expiration Date
2025-03-03
Foundation Details
Concrete
Heat Source Multi
Gas
Heat Type Multi
Water
Link Yn
No
Occupant Type
Owner
Originating System Id
lar
Parcel Number
373080074
Parking Spaces
4
Property Features
Golf
Public Remarks
Welcome to your dream home in Peaks Ridge, where luxury seamlessly blends with nature. This stunning 4-bedroom, 3.5-bathroom home offers breathtaking views of the Niagara Escarpment and Georgian Bay, meticulously designed with exquisite attention to detail that will exceed the expectations of the most discerning tastes.
As you enter, you'll be greeted by the grand living space, featuring soaring cathedral ceilings that create an inviting atmosphere perfect for relaxation and entertaining. The spectacular kitchen is a chef's delight, boasting an oversized island, floor-to-ceiling cabinetry with elegant upper lighting, and a full range ofhigh end Bertazzoni stainless steel appliances.
The main floor master suite is a true retreat, showcasing 16-foot ceilings, a spa-like ensuite bathroom, and a spacious walk-in closet. Upstairs, the versatile loft area can serve as an additional living room, den, or office, adapting to your lifestyle needs. Three well-appointed bedrooms complete the second floor; two share a convenient 'Jack & Jill' style 4-piece bathroom, while the third enjoys its own ensuite.
Large windows throughout the home flood the interior with natural light, framing stunning vistas of the surrounding landscape. You'll also appreciate the front flex space, practicality of a main floor laundry room with storage, along with a secondary stairway leading to an unfinished basement that includes a rough-in for a 3-piece washroom.
Step outside to enjoy a fantastic outdoor space, complete with a hot tub, a charming outdoor dining area for al fresco meals, and a basketball court for active fun. A lookout spot provides the perfect vantage point to soak in the breathtaking views and sunsets.
With a large driveway accommodating up to six cars and additional parking for two in the garage, this home truly has it all. Don’t miss this incredible opportunity to own a piece of paradise in Peaks Ridge—schedule your private tour today!