5161 JONES BASELINE Road, Guelph/Eramosa, ON N1H 6H8
$2,549,000
5161 JONES BASELINE Road, Guelph/Eramosa, ON N1H 6H8, Guelph/Eramosa, ON
Bed 6
Bath 4

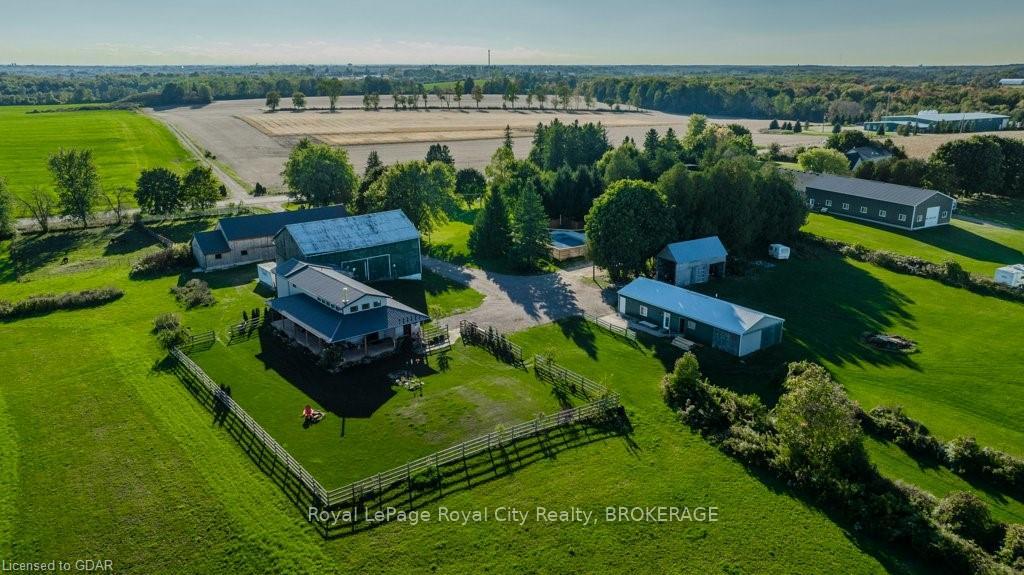
With 2 SEPARATE RESIDENCES accounting for a total of 6 bdms, 6 baths & 2 kitchens, this is an exceptional opportunity for multi-generational living! The original farmhouse has been completely renovated, providing a modern & spacious design. The combined kitchen/dining rm area displays beautiful white oak hardwood & a stunning coffered ceiling, with a gourmet kitchen featuring built-in ovens, a gas stovetop, abundant counter space, cupboards, deep pot drawers, & a large island showcasing waterfall countertops & a breakfast bar for additional seating. A walk-in pantry & a convenient coffee bar add further appeal to the open concept dining area. The formal living room is flooded with natural light and country views via several large windows, while a contemporary wood stove provides warmth and comfort on cooler nights. Exterior access to the main floor bedroom and 3pc ensuite, creates a versatile space; whether hosting guests or a home business. The 2nd level offers 3 spacious bdrms, including the primary with a luxurious ensuite, along with a bright seating area/study. A 4pc main bath, 2 additional bdrms & a finished loft complete the upper levels. Step outside to a newly built deck and concrete patio that surrounds a stunning IN-GROUND POOL/HOT TUB COMBO complete with a built-in auto cover & OMNI Logic controls! The secondary residence (by Sutcliffe Homes in ‘20) is just as exemplary presenting a thoughtfully designed layout with bright, open concept living spaces displaying attractive stone and brick work, exposed beams, engineered hardwood & numerous windows fringing the vaulted ceilings. The rustic-style kitchen boasts sleek countertops, solid wood cabinetry & a rare Elmira stove. 2 bdrms, 2 baths & laundry complete the interior of this home. Outside, you can fully embrace the panoramic views of the rolling landscape from the wrap-around, covered porch. With 2 outbuildings, an office/shop & a vast 8.48 acres, you will have plenty of space for work & play!
Property Highlights
For Sale
MLS NO.
X10875726
Type
Residential Freehold
Sub Type
Detached
Bedrooms
6
Bathrooms
4
Parking
20.0
Complete Property Details
Property Type
Residential Freehold
Sub Type
Detached
Transaction Type
For Sale
Status
Closed
Contract Status
Unavailable
MLS® Number
X10875726
Living Area Range
3000-3500
Total Bedrooms
6
Bedrooms Above Grade
6
Bedrooms Below Grade
0
Total Bathrooms
4
Total Kitchens
2
Kitchens Above Grade
2
Kitchens Below Grade
0
Rooms Above Grade
21
Rooms Below Grade
0
Interior Features
Water Heater Owned, Sump Pump, Air Exchanger, Water Softener, Central Vacuum
5161 JONES BASELINE Road, Guelph/Eramosa, ON N1H 6H8
City
Guelph/Eramosa
Neighbourhood
Rural Guelph/Eramosa East
County / Region
Wellington
Province / State
ON
Postal Code
N1H 6H8
Cross Street
Between Eastview Rd. and HWY 7
Directions
Between Eastview Rd. and HWY 7
Country
CA
List Price
$2,549,000
Annual Taxes
$9,114
Tax Year
2024
Legal Description
PT LT 7 CON 1 ERAMOSA AS IN ROS241768 EXCEPT PT 1, 61R6788 AND PT 1, 61R8582, PART 1 61R21968; GUELPH-ERAMOSA
Possession Type
Flexible
Possession Details
Flexible
Listing Office
Royal LePage Royal City Realty, BROKERAGE
Board
One Point Association of REALTORS
Original Entry
2024-10-04T15:10:42Z
Media Updated
2026-01-09T05:19:28Z
Photos Updated
2026-01-09T05:19:28Z
Last Modified
2026-01-09T05:19:28Z
System Modified
2026-01-09T05:19:29.710309Z
MLS Status
Sold
Architectural Style
2-Storey
Basement
Walk-Up, Unfinished
Co List Office Name
Royal LePage Royal City Realty Brokerage
Ddfyn
Yes
Expiration Date
2025-04-30
Foundation Details
Stone, Poured Concrete
Heat Source Multi
Gas
Heat Type Multi
Forced Air
Hstapplication
Call LBO
Link Yn
No
Occupant Type
Owner
Originating System Id
gdar
Parcel Number
711790218
Parking Spaces
20
Property Features
Hospital, Fenced Yard
Public Remarks
With 2 SEPARATE RESIDENCES accounting for a total of 6 bdms, 6 baths & 2 kitchens, this is an exceptional opportunity for multi-generational living! The original farmhouse has been completely renovated, providing a modern & spacious design. The combined kitchen/dining rm area displays beautiful white oak hardwood & a stunning coffered ceiling, with a gourmet kitchen featuring built-in ovens, a gas stovetop, abundant counter space, cupboards, deep pot drawers, & a large island showcasing waterfall countertops & a breakfast bar for additional seating. A walk-in pantry & a convenient coffee bar add further appeal to the open concept dining area. The formal living room is flooded with natural light and country views via several large windows, while a contemporary wood stove provides warmth and comfort on cooler nights. Exterior access to the main floor bedroom and 3pc ensuite, creates a versatile space; whether hosting guests or a home business. The 2nd level offers 3 spacious bdrms, including the primary with a luxurious ensuite, along with a bright seating area/study. A 4pc main bath, 2 additional bdrms & a finished loft complete the upper levels. Step outside to a newly built deck and concrete patio that surrounds a stunning IN-GROUND POOL/HOT TUB COMBO complete with a built-in auto cover & OMNI Logic controls! The secondary residence (by Sutcliffe Homes in ‘20) is just as exemplary presenting a thoughtfully designed layout with bright, open concept living spaces displaying attractive stone and brick work, exposed beams, engineered hardwood & numerous windows fringing the vaulted ceilings. The rustic-style kitchen boasts sleek countertops, solid wood cabinetry & a rare Elmira stove. 2 bdrms, 2 baths & laundry complete the interior of this home. Outside, you can fully embrace the panoramic views of the rolling landscape from the wrap-around, covered porch. With 2 outbuildings, an office/shop & a vast 8.48 acres, you will have plenty of space for work & play!