4344 WATSON Road S, Puslinch, ON N0B 2J0
$2,275,000

-
Bed 5

-
Bath 5

-
4767.0 sqft

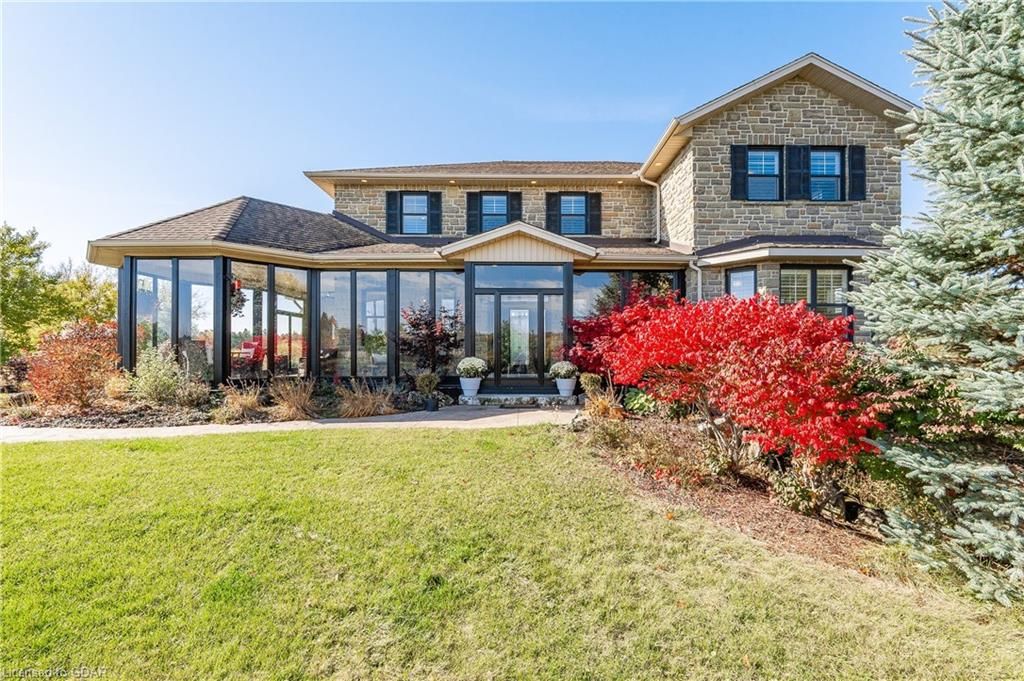
When describing a property as Private, Pristine and Magical as this Estate Family Home is, it's hard to know where to start. Here we have the best of both worlds, country living with the luxury of the city and all its amenities just 10 minutes away, and if you commuter the 401 is only a 5 minute drive. The moment you enter through the Impressive Front Gates you are greeted by the beautiful tree lined driveway with a view of the rolling 7+ acres of meticulously kept grounds. This Stunning All Stone House also has a massive Wrap around Porch enclosed this year (100K) adding a large living space. With the heater use it year round - nothing like enjoying your morning coffee with the surrounding vistas as your backdrop, not to mention No Mosquitoes. The back of the property offers endless forest views, with the Pristine Swimming Pond and a Beach! Over the last 5 years there has been hundreds of thousands of dollars spent totally renovating this house!!! The main floor greets you with a stunning floor to ceiling granite fireplace, 20-foot ceilings in living room, extra large New windows overlooking the pond and of course, remote controlled blinds. The kitchen is less than 5 years old with stunning cupboards and counters finished with Brazilian and Spanish granite. The main floor also Features a Master Bedroom with picturesque views from the luxury ensuite. The open staircase is adorned with custom glass railings leading to a second floor that has another 3 bedrooms, 1 with its own ensuite and the other 2 share their own full bathroom. The house also features a Massive Walkout Basement with 9' ceilings and its own Separate Entrance. ! Need a Nanny Suite or another self-contained room with its own Entrance?? Above the garage is finished with its own 3-piece bathroom!! I could go on forever but have run out of space. Check out all the links and book your private tour. You won’t be disappointed.
Property Highlights
For Sale
-

MLS NO.
X10877181
-

Type
Residential Freehold
-

Sub Type
Detached
-

Bedrooms
5
-

Bathrooms
5
-

Square Footage
4767.0 sqft
-

Parking
14.0
-

Garage
Yes
Complete Property Details
| Property Type | Residential Freehold |
|---|---|
| Sub Type | Detached |
| Transaction Type | For Sale |
| Status | Pending |
| Contract Status | Unavailable |
| MLS® Number | X10877181 |
| Living Area Range | 3000-3500 |
| Total Bedrooms | 5 |
|---|---|
| Bedrooms Above Grade | 4 |
| Bedrooms Below Grade | 1 |
| Total Bathrooms | 5 |
| Total Kitchens | 1 |
| Kitchens Above Grade | 1 |
| Kitchens Below Grade | 0 |
| Rooms Above Grade | 14 |
| Rooms Below Grade | 5 |
| Interior Features | Central Vacuum |
|---|---|
| Fireplace | Yes |
| Fireplace Features | Other |
| Central Vacuum Yn | Yes |
| Construction | Stone |
|---|---|
| Roof | Asphalt Shingle |
| Lot Size | 7.16 |
| Parking Features | Private Double, Other |
| Parking Total | 14.0 |
| Covered Spaces | 2.0 |
| Garage Type | Attached |
| Garage | Yes |
| Pool | None |
| Cooling | Central Air |
|---|---|
| Heat Source | Propane |
| Heat Type | Forced Air |
| Internet Address Display Yn | Yes |
| Internet Entire Listing Display Yn | Yes |
| Full Address | 4344 WATSON Road S, Puslinch, ON N0B 2J0 |
|---|---|
| City | Puslinch |
| Neighbourhood | Rural Puslinch East |
| County / Region | Wellington |
| Province / State | ON |
| Postal Code | N0B 2J0 |
| Cross Street | Wellington Rd. 36, N on Watson Rd. From 34 south on Watson |
| Directions | Wellington Rd. 36, N on Watson Rd. From 34 south on Watson |
| Country | CA |
| List Price | $2,275,000 |
|---|---|
| Annual Taxes | $8,723 |
| Tax Year | 2024 |
| Legal Description | PT LOT 26, CON 9, PTS 1 & 2, 61R11972, TOWNSHIP OF PUSLINCH TOGETHER WITH AN EASEMENT OVER PT 3, 61R11972 AS IN WC369382 SUBJECT TO AN EASEMENT OVER PT 2, 61R11972 IN FAVOUR OF PT LT 26, CON 9 AS IN ROS256219 EXCEPT PTS 1 & 2, 61R11972 AS IN WC369382 |
| Possession Type | 60-89 days |
| Possession Details | Flexible |
| Listing Office | Coldwell Banker Neumann Real Estate Brokerage |
| Board | One Point Association of REALTORS |
| Original Entry | 2024-09-04T01:36:11Z |
|---|---|
| Photos Updated | 2024-09-20T20:04:02Z |
| Last Modified | 2024-09-20T20:04:02Z |
| System Modified | 2025-10-12T02:51:44.665914Z |
| MLS Status | Sold |
| Architectural Style | 2-Storey |
|---|---|
| Basement | Walk-Out, Separate Entrance |
| Basement Yn | Yes |
| Ddfyn | Yes |
| Expiration Date | 2024-12-13 |
| Foundation Details | Poured Concrete |
| Heat Source Multi | Propane |
| Heat Type Multi | Forced Air |
| Link Yn | No |
| Occupant Type | Owner |
| Originating System Id | gdar |
| Parcel Number | 711910080 |
| Parking Spaces | 12 |
| Public Remarks | When describing a property as Private, Pristine and Magical as this Estate Family Home is, it's hard to know where to start. Here we have the best of both worlds, country living with the luxury of the city and all its amenities just 10 minutes away, and if you commuter the 401 is only a 5 minute drive. The moment you enter through the Impressive Front Gates you are greeted by the beautiful tree lined driveway with a view of the rolling 7+ acres of meticulously kept grounds. This Stunning All Stone House also has a massive Wrap around Porch enclosed this year (100K) adding a large living space. With the heater use it year round - nothing like enjoying your morning coffee with the surrounding vistas as your backdrop, not to mention No Mosquitoes. The back of the property offers endless forest views, with the Pristine Swimming Pond and a Beach! Over the last 5 years there has been hundreds of thousands of dollars spent totally renovating this house!!! The main floor greets you with a stunning floor to ceiling granite fireplace, 20-foot ceilings in living room, extra large New windows overlooking the pond and of course, remote controlled blinds. The kitchen is less than 5 years old with stunning cupboards and counters finished with Brazilian and Spanish granite. The main floor also Features a Master Bedroom with picturesque views from the luxury ensuite. The open staircase is adorned with custom glass railings leading to a second floor that has another 3 bedrooms, 1 with its own ensuite and the other 2 share their own full bathroom. The house also features a Massive Walkout Basement with 9' ceilings and its own Separate Entrance. ! Need a Nanny Suite or another self-contained room with its own Entrance?? Above the garage is finished with its own 3-piece bathroom!! I could go on forever but have run out of space. Check out all the links and book your private tour. You won’t be disappointed. |
| Rooms Total | 19 |
| Showing Requirements | Go Direct, Showing System |
| Street Name | WATSON |
| Street Number | 4344 |
| Street Suffix | Road |
| Vendor Property Info Statement | Yes |
| Virtual Tour Urlunbranded | https://unbranded.youriguide.com/fsblh_4344_watson_rd_s_puslinch_on/ |
| Washrooms Type1 | 1 |
| Washrooms Type1 Level | Main |
| Washrooms Type1 Pcs | 5 |
| Washrooms Type2 | 1 |
| Washrooms Type2 Level | Main |
| Washrooms Type2 Pcs | 2 |
| Washrooms Type3 | 1 |
| Washrooms Type3 Level | Second |
| Washrooms Type3 Pcs | 5 |
| Washrooms Type4 | 1 |
| Washrooms Type4 Level | Second |
| Washrooms Type4 Pcs | 4 |
| Washrooms Type5 | 1 |
| Washrooms Type5 Level | Basement |
| Washrooms Type5 Pcs | 3 |