941 Old Mohawk Road, Hamilton, ON L9G 3K9, Hamilton, ON
Bed 4
Bath 5
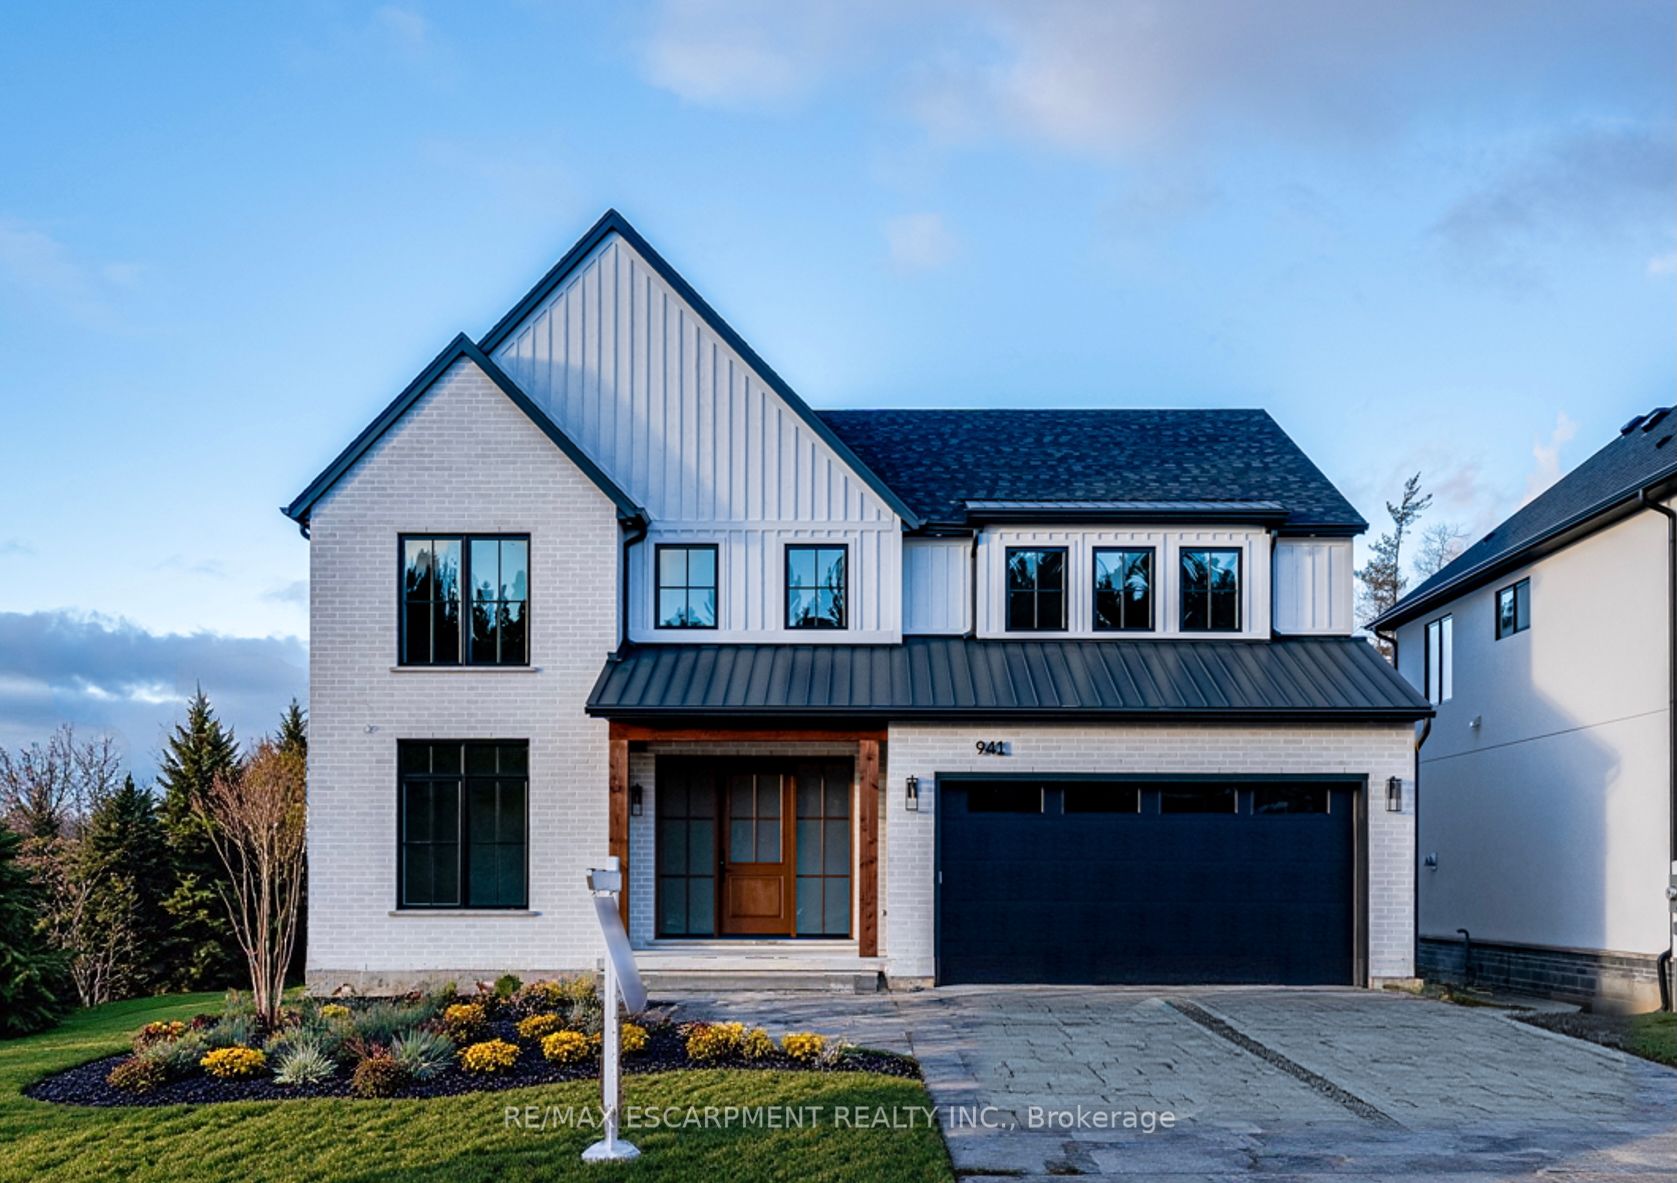
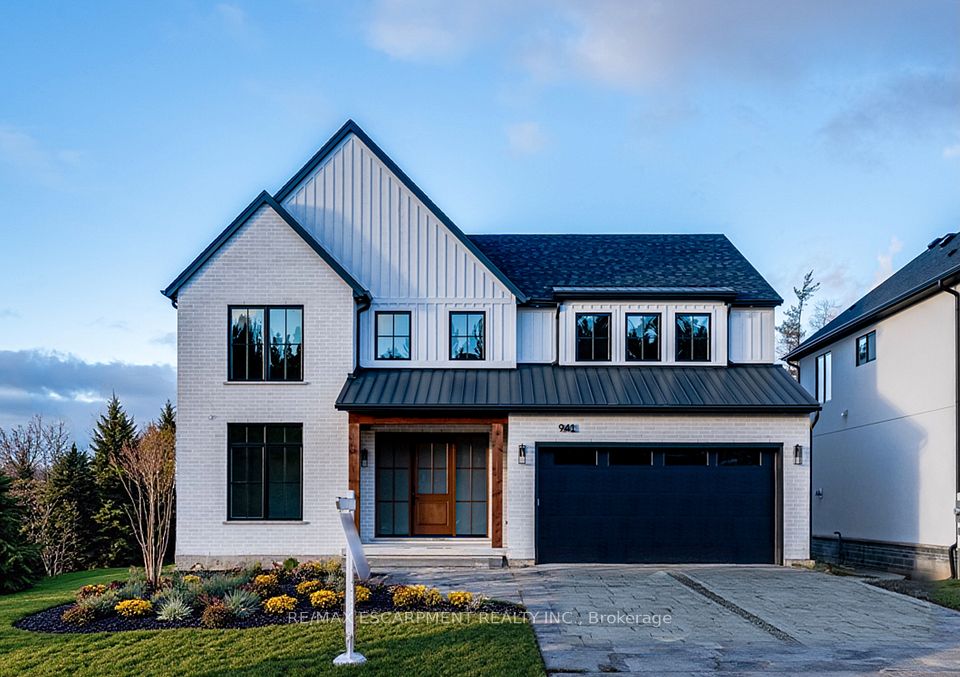




Presenting a modern masterpiece at the back of a private enclave of homes, this custom showhome built by Fortino Brothers Inc. flawlessly blends farmhouse charm with modern luxury. The visually captivating exterior blends white brick, barnboard, stucco, oversized black windows and subtle architectural details that immediately capture your attention. Wander inside and immediately be graced by the spacious floor plan, designed with families in mind. Luxurious details include high ceilings with shiplap and wood beam details, oversized trim and doors, a captivating stone fireplace surround, and custom oak staircase. The chef's kitchen boasts 2-toned cabinetry, high end appliances, Taj Mahaj quartzite countertops, and a show stopping range hood. Enjoy seamless indoor/outdoor living with a large raised composite deck that is perfect for entertaining. Head upstairs and appreciate the attention to detail in each of the 4 bedrooms, 3 bathrooms, walk-in closets in each bedroom, and a large laundry room for added convenience. The primary suite boasts an oversized curbless walk-in shower with custom glass, a freestanding tub, a custom vanity, and built-in cabinets. Built by a Tarion registered builder, the price is inclusive of HST.
Property Highlights
For Sale
MLS NO.
X11881166
Type
Residential Freehold
Sub Type
Detached
Bedrooms
4
Bathrooms
5
Parking
6.0
Complete Property Details
Property Type
Residential Freehold
Sub Type
Detached
Transaction Type
For Sale
Status
Cancelled
Contract Status
Unavailable
MLS® Number
X11881166
Living Area Range
3500-5000
Total Bedrooms
4
Bedrooms Above Grade
4
Total Bathrooms
5
Total Kitchens
1
Kitchens Above Grade
1
Rooms Above Grade
10
Interior Features
Air Exchanger, Water Heater, Water Meter, Other
Fireplace
Yes
Central Vacuum Yn
No
Construction
Brick, Board & Batten
Roof
Asphalt Shingle, Metal
Lot Width
59.06
Parking Features
Private Double
Parking Total
6.0
Covered Spaces
2.0
Garage Type
Attached
Pool
None
Direction Facing
North
Cooling
Central Air
Heat Source
Gas
Heat Type
Forced Air
Internet Address Display Yn
Yes
Internet Entire Listing Display Yn
Yes
Full Address
941 Old Mohawk Road, Hamilton, ON L9G 3K9
City
Hamilton
Neighbourhood
Ancaster
County / Region
Hamilton
Province / State
ON
Postal Code
L9G 3K9
Cross Street
Mohawk Rd W
List Price
$2,395,000
Annual Taxes
$0
Tax Year
2024
Legal Description
PART OF LOT 51, CON 2 ANCASTER, BEING PART 2 ON 62R-21556 SUBJECT TO AN EASEMENT IN GROSS AS IN WE1525738 TOGETHER WITH AN EASEMENT OVER PART OF LOT 51, CON 2 ANCASTER, BEING PART 3 ON 62R-21556 AS IN WE1549336 CITY OF HAMILTON
Possession Details
Immediate
Listing Office
RE/MAX ESCARPMENT REALTY INC.
Board
Toronto Regional Real Estate Board
Original Entry
2024-12-04T17:54:10Z
Media Updated
2025-05-01T18:12:00Z
Photos Updated
2025-05-01T18:12:00Z
Last Modified
2025-06-04T17:38:20Z
System Modified
2025-10-12T07:52:05.138541Z
MLS Status
Terminated
Architectural Style
2-Storey

Basement
Full, Unfinished
Ddfyn
Yes
Expiration Date
2025-06-28
Foundation Details
Poured Concrete
Heat Source Multi
Gas
Heat Type Multi
Forced Air
Hstapplication
Included
Link Yn
No
Occupant Type
Vacant
Originating System Id
A00001796
Parcel Number
170780565
Parking Spaces
4
Property Features
Cul de Sac/Dead End, Greenbelt/Conservation, Level, Public Transit, Rec./Commun.Centre, School
Public Remarks
Presenting a modern masterpiece at the back of a private enclave of homes, this custom showhome built by Fortino Brothers Inc. flawlessly blends farmhouse charm with modern luxury. The visually captivating exterior blends white brick, barnboard, stucco, oversized black windows and subtle architectural details that immediately capture your attention. Wander inside and immediately be graced by the spacious floor plan, designed with families in mind. Luxurious details include high ceilings with shiplap and wood beam details, oversized trim and doors, a captivating stone fireplace surround, and custom oak staircase. The chef's kitchen boasts 2-toned cabinetry, high end appliances, Taj Mahaj quartzite countertops, and a show stopping range hood. Enjoy seamless indoor/outdoor living with a large raised composite deck that is perfect for entertaining. Head upstairs and appreciate the attention to detail in each of the 4 bedrooms, 3 bathrooms, walk-in closets in each bedroom, and a large laundry room for added convenience. The primary suite boasts an oversized curbless walk-in shower with custom glass, a freestanding tub, a custom vanity, and built-in cabinets. Built by a Tarion registered builder, the price is inclusive of HST.