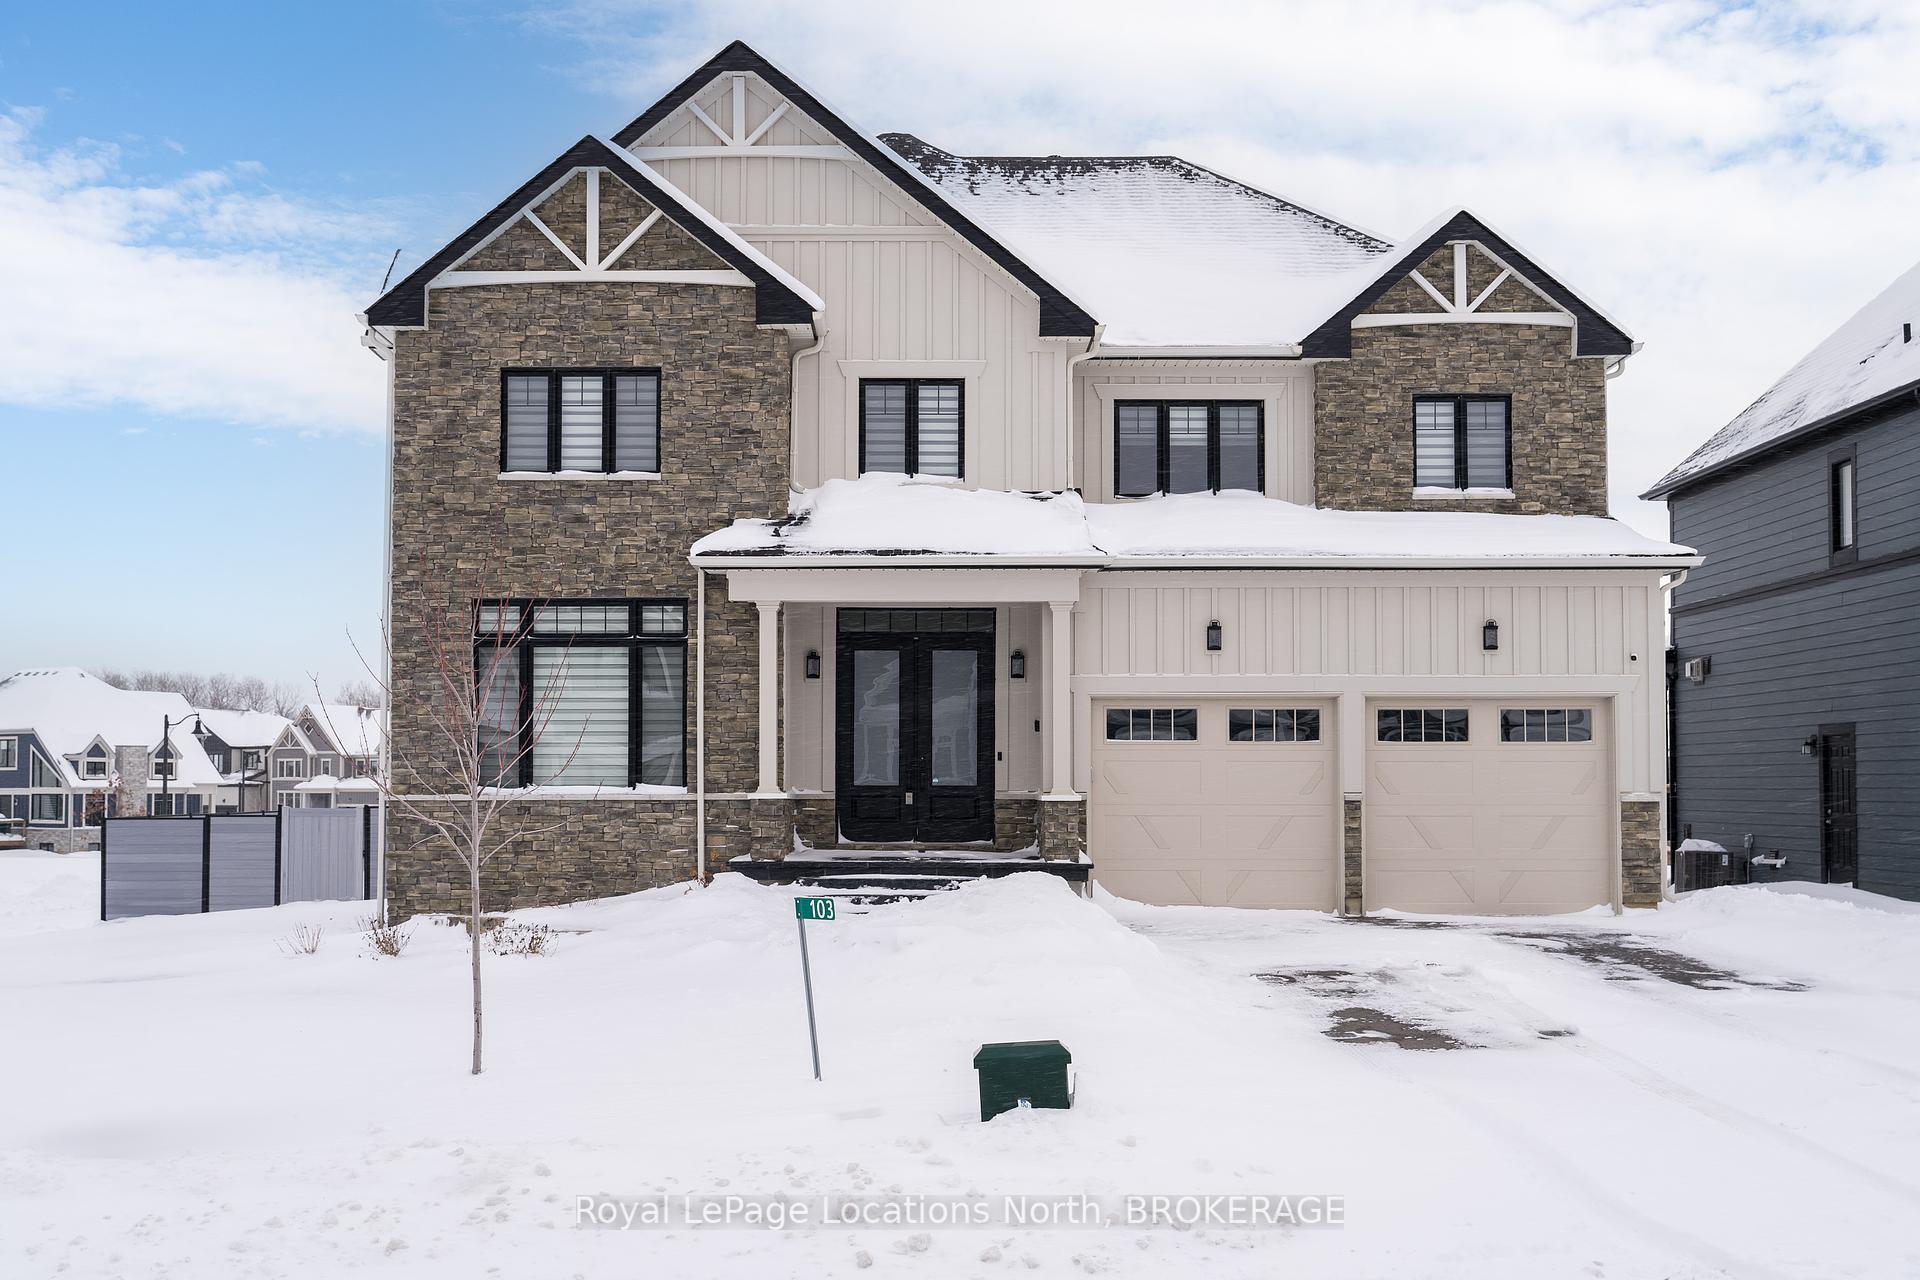
103 Springside Crescent, Blue Mountains, ON L9Y 4P5
$2,500,000
103 Springside Crescent, Blue Mountains, ON L9Y 4P5, Blue Mountains, ON
Bed 5
Bath 6
Welcome to Your Dream Home at the Base of Blue Mountain! This custom-built masterpiece, offering over 4,348 sq ft of luxury living, combines modern elegance with thoughtful design. With 4+1 bedrooms and 5+2 bathrooms, every inch of this home exudes sophistication and comfort, enhanced by over $340,000 in upgrades. Step into the spacious living room, where soaring ceilings and expansive windows bathe the space in natural light, perfectly framing the backyard oasis complete with a sparkling pool. The gas fireplace adds warmth to this airy haven, creating the ultimate gathering spot for family and friends. The chefs kitchen is a culinary enthusiasts dream, featuring high-end Thermador appliances, a massive quartz-topped island, and a butler's pantry for seamless entertaining. For more formal occasions, the separate dining room offers an intimate yet versatile setting. Upstairs, discover four generously sized bedrooms, each boasting its own walk-in closet and private ensuite, ensuring every family member enjoys unparalleled comfort and privacy. The lower level offers exceptional versatility with a self-contained apartment. This space includes a full kitchen with a large island, a cozy living area with a fireplace, a bedroom with an additional fireplace, a luxurious 4-piece ensuite, a 2-piece bath, and a cold cellar -- perfect for extended family, guests, or rental income potential. As part of the Blue Mountain Village Association, you'll enjoy exclusive perks including shuttle services and discounts at the Village. Welcome home to luxury, style, and the unparalleled lifestyle of Blue Mountain living. Don't miss this rare opportunity -- schedule your private tour today! **EXTRAS** Buyer to pay one time entrance fee of 0.50% per sq.ft. of purchase price plus HST to BMVA on purchase. BMVA annual membership fee of $0.27 plus hst per sq. ft. For perks and more details see https://bluemountainvillage.ca/membership/selling-and-purchasing for more information.
Property Highlights
For Sale
MLS NO.
X11886828
Type
Residential Freehold
Sub Type
Detached
Bedrooms
5
Bathrooms
6
Parking
6.0
Complete Property Details
Property Type
Residential Freehold
Sub Type
Detached
Transaction Type
For Sale
Status
Closed
Contract Status
Unavailable
MLS® Number
X11886828
Living Area Range
3500-5000
Total Bedrooms
5
Bedrooms Above Grade
4
Bedrooms Below Grade
1
Total Bathrooms
6
Total Kitchens
2
Kitchens Above Grade
1
Kitchens Below Grade
1
Rooms Above Grade
14
Rooms Below Grade
6
Interior Features
Auto Garage Door Remote, Built-In Oven, Bar Fridge, ERV/HRV, Garburator, In-Law Suite, On Demand Water Heater
103 Springside Crescent, Blue Mountains, ON L9Y 4P5
City
Blue Mountains
Neighbourhood
Blue Mountains
County / Region
Grey County
Province / State
ON
Postal Code
L9Y 4P5
Cross Street
Grey Road 19 to Crosswinds Blvd to Springside
Country
CA
List Price
$2,500,000
Annual Taxes
$5,903
Tax Year
2024
Legal Description
LOT 121, PLAN 16M69 (see docs for full legal description)
Possession Details
Flexible
Listing Office
Royal LePage Locations North, BROKERAGE
Board
One Point Association of REALTORS
Original Entry
2024-12-09T19:37:56Z
Media Updated
2025-03-07T17:10:15Z
Photos Updated
2025-03-07T17:10:15Z
Last Modified
2025-03-13T15:11:29Z
System Modified
2025-10-12T08:10:42.273761Z
MLS Status
Sold
Architectural Style
2-Storey
Basement
Full, Finished
Co List Office Name
Royal LePage Locations North
Ddfyn
Yes
Expiration Date
2025-05-31
Foundation Details
Poured Concrete
Heat Source Multi
Gas
Heat Type Multi
Forced Air
Hstapplication
Included
Link Yn
No
Occupant Type
Owner
Originating System Id
A00001796
Parcel Number
371470876
Parking Spaces
4
Property Features
Fenced Yard, Golf, Greenbelt/Conservation, Hospital, Skiing, School Bus Route
Public Remarks
Welcome to Your Dream Home at the Base of Blue Mountain! This custom-built masterpiece, offering over 4,348 sq ft of luxury living, combines modern elegance with thoughtful design. With 4+1 bedrooms and 5+2 bathrooms, every inch of this home exudes sophistication and comfort, enhanced by over $340,000 in upgrades. Step into the spacious living room, where soaring ceilings and expansive windows bathe the space in natural light, perfectly framing the backyard oasis complete with a sparkling pool. The gas fireplace adds warmth to this airy haven, creating the ultimate gathering spot for family and friends. The chefs kitchen is a culinary enthusiasts dream, featuring high-end Thermador appliances, a massive quartz-topped island, and a butler's pantry for seamless entertaining. For more formal occasions, the separate dining room offers an intimate yet versatile setting. Upstairs, discover four generously sized bedrooms, each boasting its own walk-in closet and private ensuite, ensuring every family member enjoys unparalleled comfort and privacy. The lower level offers exceptional versatility with a self-contained apartment. This space includes a full kitchen with a large island, a cozy living area with a fireplace, a bedroom with an additional fireplace, a luxurious 4-piece ensuite, a 2-piece bath, and a cold cellar -- perfect for extended family, guests, or rental income potential. As part of the Blue Mountain Village Association, you'll enjoy exclusive perks including shuttle services and discounts at the Village. Welcome home to luxury, style, and the unparalleled lifestyle of Blue Mountain living. Don't miss this rare opportunity -- schedule your private tour today! **EXTRAS** Buyer to pay one time entrance fee of 0.50% per sq.ft. of purchase price plus HST to BMVA on purchase. BMVA annual membership fee of $0.27 plus hst per sq. ft. For perks and more details see https://bluemountainvillage.ca/membership/selling-and-purchasing for more information.