183 Mill Street S, Hamilton, ON L0R 2H0, Hamilton, ON
Bed 3
Bath 4



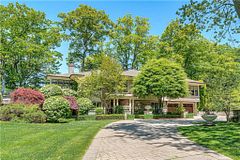




A rare opportunity to own an 8 Acre estate property in Downtown Waterdown. Custom designed raised Bungalow tailored for elegant easy living & entertaining. 2+1 Bed, 3.5 Bath Residence plus Guest House, Studio/Workshop building & separate One Bedroom Cottage. The Comfort & Beauty of a Southern style home is unmistakable upon entry into the elegant Foyer w/heated marble floors. Enjoy Panoramic Vistas from every window & timeless custom detailed interiors. Quarter Sawn Oak Floors,10' Ceilings, 9' Interior Doors, Heated Stone Floors, solid Oak staircase & much more! Charming Farmhouse Kitchen with oversized marble island, luxe s/s appliances open concept to a spacious Family Room w/Fireplace & Forested views. Exquisite French Door walk-out to All Season Room with heated floors, floor to ceiling windows overlooking ravine & walk-out to 840 s.f. raised IPE wood Deck. Elegant Dining Room with breathtaking views. Gracious Living Room with custom gas Fireplace & pocket doors to Den. Main Suite is a luxurious sanctuary with elegant walk-in wardrobe, lavish 5pc Ensuite & walk-out to private Terrace. Private 2nd Bedroom w/3 pc. ensuite. Above grade Lower Level w/full in-law Suite featuring Family/Media Room with Fireplace, Kitchen, Bedroom & 4pc Bath. Heated Drive, Entry Gate w/intercom, Camera Security System, Generator, Landscape Lighting & more! Property Severance potential. Steps to shops, restaurants & the Bruce Trail. Minutes to Schools, Parks, main HWY's & GO Stn.
Property Highlights
For Sale
MLS NO.
X11917897
Type
Residential Freehold
Sub Type
Detached
Bedrooms
3
Bathrooms
4
Parking
12.0
Complete Property Details
Property Type
Residential Freehold
Sub Type
Detached
Transaction Type
For Sale
Status
Closed
Contract Status
Unavailable
MLS® Number
X11917897
Living Area Range
3500-5000
Total Bedrooms
3
Bedrooms Above Grade
2
Bedrooms Below Grade
1
Total Bathrooms
4
Total Kitchens
2
Kitchens Above Grade
1
Kitchens Below Grade
1
Rooms Above Grade
9
Interior Features
Accessory Apartment, Auto Garage Door Remote, Central Vacuum, Generator - Full, Guest Accommodations, In-Law Suite, Water Heater Owned
Fireplace
Yes
Fireplace Features
Family Room, Living Room, Natural Gas, Rec Room, Wood
Central Vacuum Yn
Yes
Construction
Stone
Roof
Asphalt Shingle
Lot Width
8.291
Parking Features
Private Double
Parking Total
12.0
Covered Spaces
2.0
Garage Type
Attached
Pool
None
Direction Facing
East
Cooling
Central Air
Heat Source
Gas
Heat Type
Forced Air
Internet Address Display Yn
Yes
Internet Entire Listing Display Yn
Yes
Full Address
183 Mill Street S, Hamilton, ON L0R 2H0
City
Hamilton
Neighbourhood
Waterdown
County / Region
Hamilton
Province / State
ON
Postal Code
L0R 2H0
Cross Street
Dundas Street, South on Waterdown Rd, which is Mill St S, Entry gate on east side.
List Price
$4,498,000
Annual Taxes
$13,734
Tax Year
2024
Legal Description
PCL 1-1, SEC M11 ; LT 1, PL M11 , EXCEPT PT 1 62R3847; T/W ROW OVER PT 2 62R260 AS IN HL92265 ; FLAMBOROUGH CITY OF HAMILTON
Possession Details
Flexible
Listing Office
RE/MAX ESCARPMENT REALTY INC.
Board
Toronto Regional Real Estate Board
Original Entry
2025-01-10T19:16:22Z
Media Updated
2025-01-10T19:16:22Z
Photos Updated
2025-01-10T19:16:22Z
Last Modified
2025-04-28T16:24:53Z
System Modified
2025-10-12T08:25:31.821896Z
MLS Status
Sold
Architectural Style
Bungalow-Raised
Basement
Finished with Walk-Out, Separate Entrance
Ddfyn
Yes
Expiration Date
2025-06-27
Foundation Details
Poured Concrete
Heat Source Multi
Gas
Heat Type Multi
Forced Air
Hstapplication
No
Link Yn
No
Occupant Type
Owner
Originating System Id
A00001796
Parcel Number
175010026
Parking Spaces
10
Property Features
Marina, Park, Place Of Worship, Public Transit, Ravine, Rec./Commun.Centre
Public Remarks
A rare opportunity to own an 8 Acre estate property in Downtown Waterdown. Custom designed raised Bungalow tailored for elegant easy living & entertaining. 2+1 Bed, 3.5 Bath Residence plus Guest House, Studio/Workshop building & separate One Bedroom Cottage. The Comfort & Beauty of a Southern style home is unmistakable upon entry into the elegant Foyer w/heated marble floors. Enjoy Panoramic Vistas from every window & timeless custom detailed interiors. Quarter Sawn Oak Floors,10' Ceilings, 9' Interior Doors, Heated Stone Floors, solid Oak staircase & much more! Charming Farmhouse Kitchen with oversized marble island, luxe s/s appliances open concept to a spacious Family Room w/Fireplace & Forested views. Exquisite French Door walk-out to All Season Room with heated floors, floor to ceiling windows overlooking ravine & walk-out to 840 s.f. raised IPE wood Deck. Elegant Dining Room with breathtaking views. Gracious Living Room with custom gas Fireplace & pocket doors to Den. Main Suite is a luxurious sanctuary with elegant walk-in wardrobe, lavish 5pc Ensuite & walk-out to private Terrace. Private 2nd Bedroom w/3 pc. ensuite. Above grade Lower Level w/full in-law Suite featuring Family/Media Room with Fireplace, Kitchen, Bedroom & 4pc Bath. Heated Drive, Entry Gate w/intercom, Camera Security System, Generator, Landscape Lighting & more! Property Severance potential. Steps to shops, restaurants & the Bruce Trail. Minutes to Schools, Parks, main HWY's & GO Stn.