






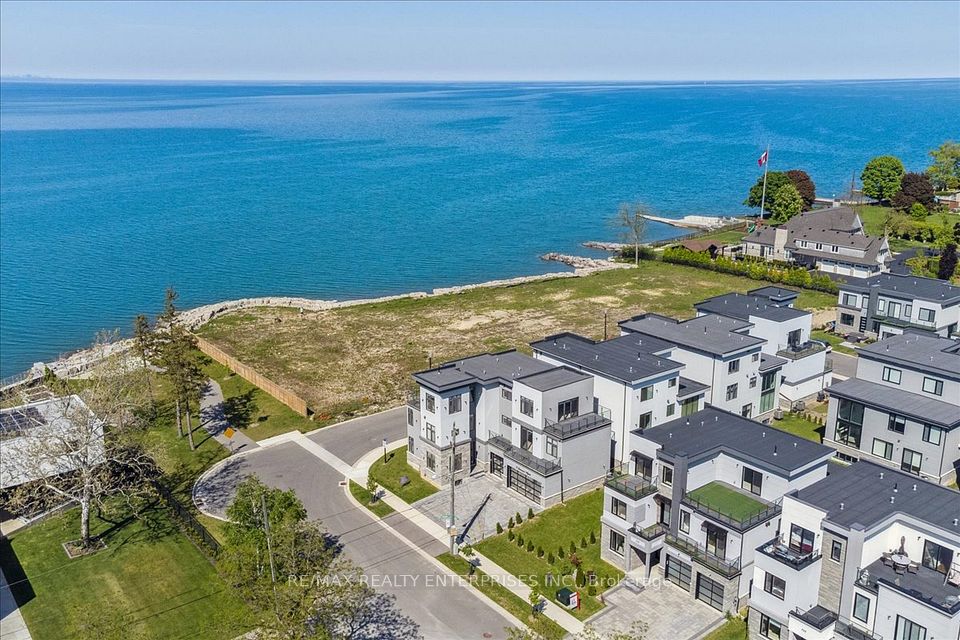


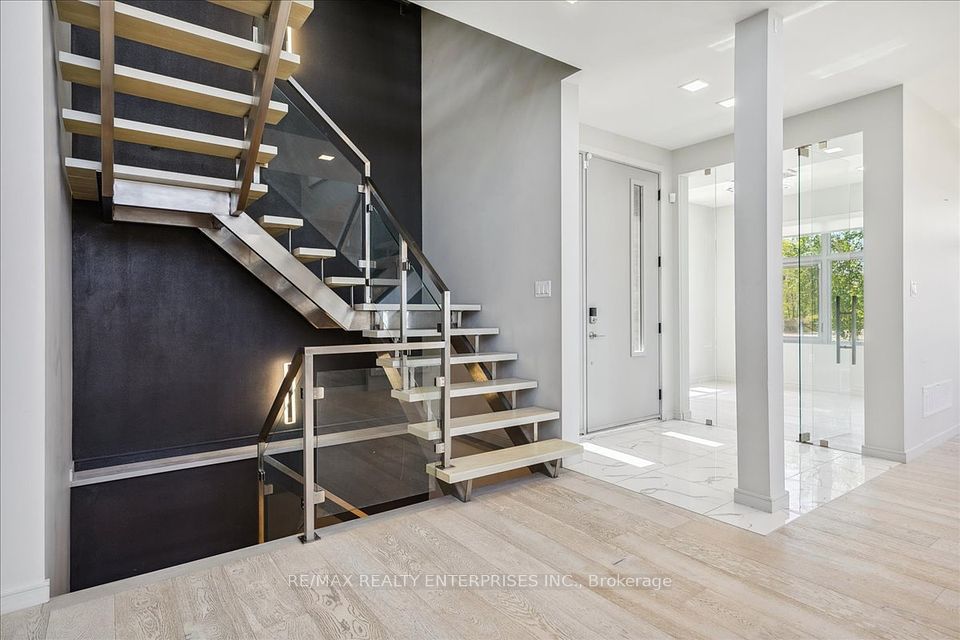
Perched On A Premium 54.89 X 94 Ft Corner Lot, This Magnificent 3-Storey Residence Offers Panoramic Lake Views And Over 5,000 Sqft. Of Meticulously Crafted Living Space. With 6 Bedrooms, 7 Bathrooms, And 2 Full Kitchens, This Home Is Perfectly Suited For Large Or Multi-Generational Families Seeking Both Elegance And Functionality. Ideally Located Just Moments From The QEW, GO Station, Top-Rated Schools, Marinas, And Premier Shopping Destinations, This Property Combines Convenience With The Tranquility Of Lakeside Living. Step Inside To Discover A Grand Foyer Adorned With Gleaming Porcelain Tile Floors, Setting The Tone For The Opulence That Awaits. The Main Floor Boasts An Open-Concept Layout Featuring A Private Office, Formal Dining Room, And A Cozy Family Room, All Enhanced By Pristine White Oak Hardwood Floors, Modern Pot Lighting, And Oversized Windows That Invite Natural Light To Pour In. The Heart Of The Home Is The Chefs Dream Kitchen, Showcasing A Large Centre Island, Sleek Quartz Countertops, And Premium Stainless-Steel Appliances. Ascend To The Second Level Where Three Generously Sized Bedrooms Await, Each Complete With Its Own Ensuite Bath And Private Balcony, Offering Serene Views. The Sumptuous Primary Suite Is A True Retreat, Boasting A Lavish 5-Piece Ensuite And An Expansive Terrace With Breathtaking Vistas Of The Lake. The Third Level Adds Even More Versatility With Two Additional Bedrooms, A Loft Area With A Wet Bar, And A Study Nook An Ideal Space For Relaxing Or Working From Home. The Fully Finished Lower Level Offers A Second Kitchen, A Recreation Room, And A Sixth Bedroom, Perfect For In-Law Accommodation Or Guest Stays. Outside, Enjoy The Beautifully Landscaped Grounds, Featuring A Stone Interlock Driveway, A 3-Car Garage, And Lush Gardens That Enhance The Homes Curb Appeal. This Rare Offering Delivers Unparalleled Luxury, Functionality, And A Prime Lakeside Location, A Dream Home For Discerning Buyers. Don't Miss This Opportunity!
Property Highlights
For Sale
MLS NO.
X11926588
Type
Residential Freehold
Sub Type
Detached
Bedrooms
6
Bathrooms
7
Parking
6.0
Complete Property Details
Property Type
Residential Freehold
Sub Type
Detached
Transaction Type
For Sale
Status
Cancelled
Contract Status
Unavailable
MLS® Number
X11926588
Living Area Range
1500-2000
Total Bedrooms
6
Bedrooms Above Grade
5
Bedrooms Below Grade
1
Total Bathrooms
7
Total Kitchens
2
Kitchens Above Grade
1
Kitchens Below Grade
1
Rooms Above Grade
18
Rooms Below Grade
2
Interior Features
Carpet Free, Other
Fireplace
No
Central Vacuum Yn
No
Construction
Stone, Stucco (Plaster)
Roof
Asphalt Shingle
Lot Width
54.25
Parking Features
Private
Parking Total
6.0
Covered Spaces
3.0
Garage Type
Attached
Pool
None
Direction Facing
South
Cooling
Central Air
Heat Source
Gas
Heat Type
Forced Air
Internet Address Display Yn
Yes
Internet Entire Listing Display Yn
Yes
Full Address
4 Sunrow Gate, Hamilton, ON L8E 5C1
City
Hamilton
Neighbourhood
Stoney Creek
County / Region
Hamilton
Province / State
ON
Postal Code
L8E 5C1
Cross Street
Jones Road & North Service Rd.
List Price
$2,299,850
Annual Taxes
$12,708
Tax Year
2024
Legal Description
Lot 17, Plan 62M1227
Possession Details
TBD
Listing Office
RE/MAX REALTY ENTERPRISES INC.
Board
Toronto Regional Real Estate Board
Original Entry
2025-01-16T15:55:07Z
Media Updated
2025-01-16T15:55:07Z
Photos Updated
2025-01-16T15:55:07Z
Last Modified
2025-06-17T16:05:50Z
System Modified
2025-10-12T08:28:31.93443Z
MLS Status
Terminated
Architectural Style
3-Storey
Basement
Finished
Co List Office Name
RE/MAX REALTY ENTERPRISES INC.
Ddfyn
Yes
Expiration Date
2025-07-16
Foundation Details
Concrete
Heat Source Multi
Gas
Heat Type Multi
Forced Air
Hstapplication
Included
Link Yn
No
Occupant Type
Tenant
Originating System Id
A00001796
Parcel Number
173471665
Parking Spaces
3
Property Features
Waterfront
Public Remarks
Perched On A Premium 54.89 X 94 Ft Corner Lot, This Magnificent 3-Storey Residence Offers Panoramic Lake Views And Over 5,000 Sqft. Of Meticulously Crafted Living Space. With 6 Bedrooms, 7 Bathrooms, And 2 Full Kitchens, This Home Is Perfectly Suited For Large Or Multi-Generational Families Seeking Both Elegance And Functionality. Ideally Located Just Moments From The QEW, GO Station, Top-Rated Schools, Marinas, And Premier Shopping Destinations, This Property Combines Convenience With The Tranquility Of Lakeside Living. Step Inside To Discover A Grand Foyer Adorned With Gleaming Porcelain Tile Floors, Setting The Tone For The Opulence That Awaits. The Main Floor Boasts An Open-Concept Layout Featuring A Private Office, Formal Dining Room, And A Cozy Family Room, All Enhanced By Pristine White Oak Hardwood Floors, Modern Pot Lighting, And Oversized Windows That Invite Natural Light To Pour In. The Heart Of The Home Is The Chefs Dream Kitchen, Showcasing A Large Centre Island, Sleek Quartz Countertops, And Premium Stainless-Steel Appliances. Ascend To The Second Level Where Three Generously Sized Bedrooms Await, Each Complete With Its Own Ensuite Bath And Private Balcony, Offering Serene Views. The Sumptuous Primary Suite Is A True Retreat, Boasting A Lavish 5-Piece Ensuite And An Expansive Terrace With Breathtaking Vistas Of The Lake. The Third Level Adds Even More Versatility With Two Additional Bedrooms, A Loft Area With A Wet Bar, And A Study Nook An Ideal Space For Relaxing Or Working From Home. The Fully Finished Lower Level Offers A Second Kitchen, A Recreation Room, And A Sixth Bedroom, Perfect For In-Law Accommodation Or Guest Stays. Outside, Enjoy The Beautifully Landscaped Grounds, Featuring A Stone Interlock Driveway, A 3-Car Garage, And Lush Gardens That Enhance The Homes Curb Appeal. This Rare Offering Delivers Unparalleled Luxury, Functionality, And A Prime Lakeside Location, A Dream Home For Discerning Buyers. Don't Miss This Opportunity!