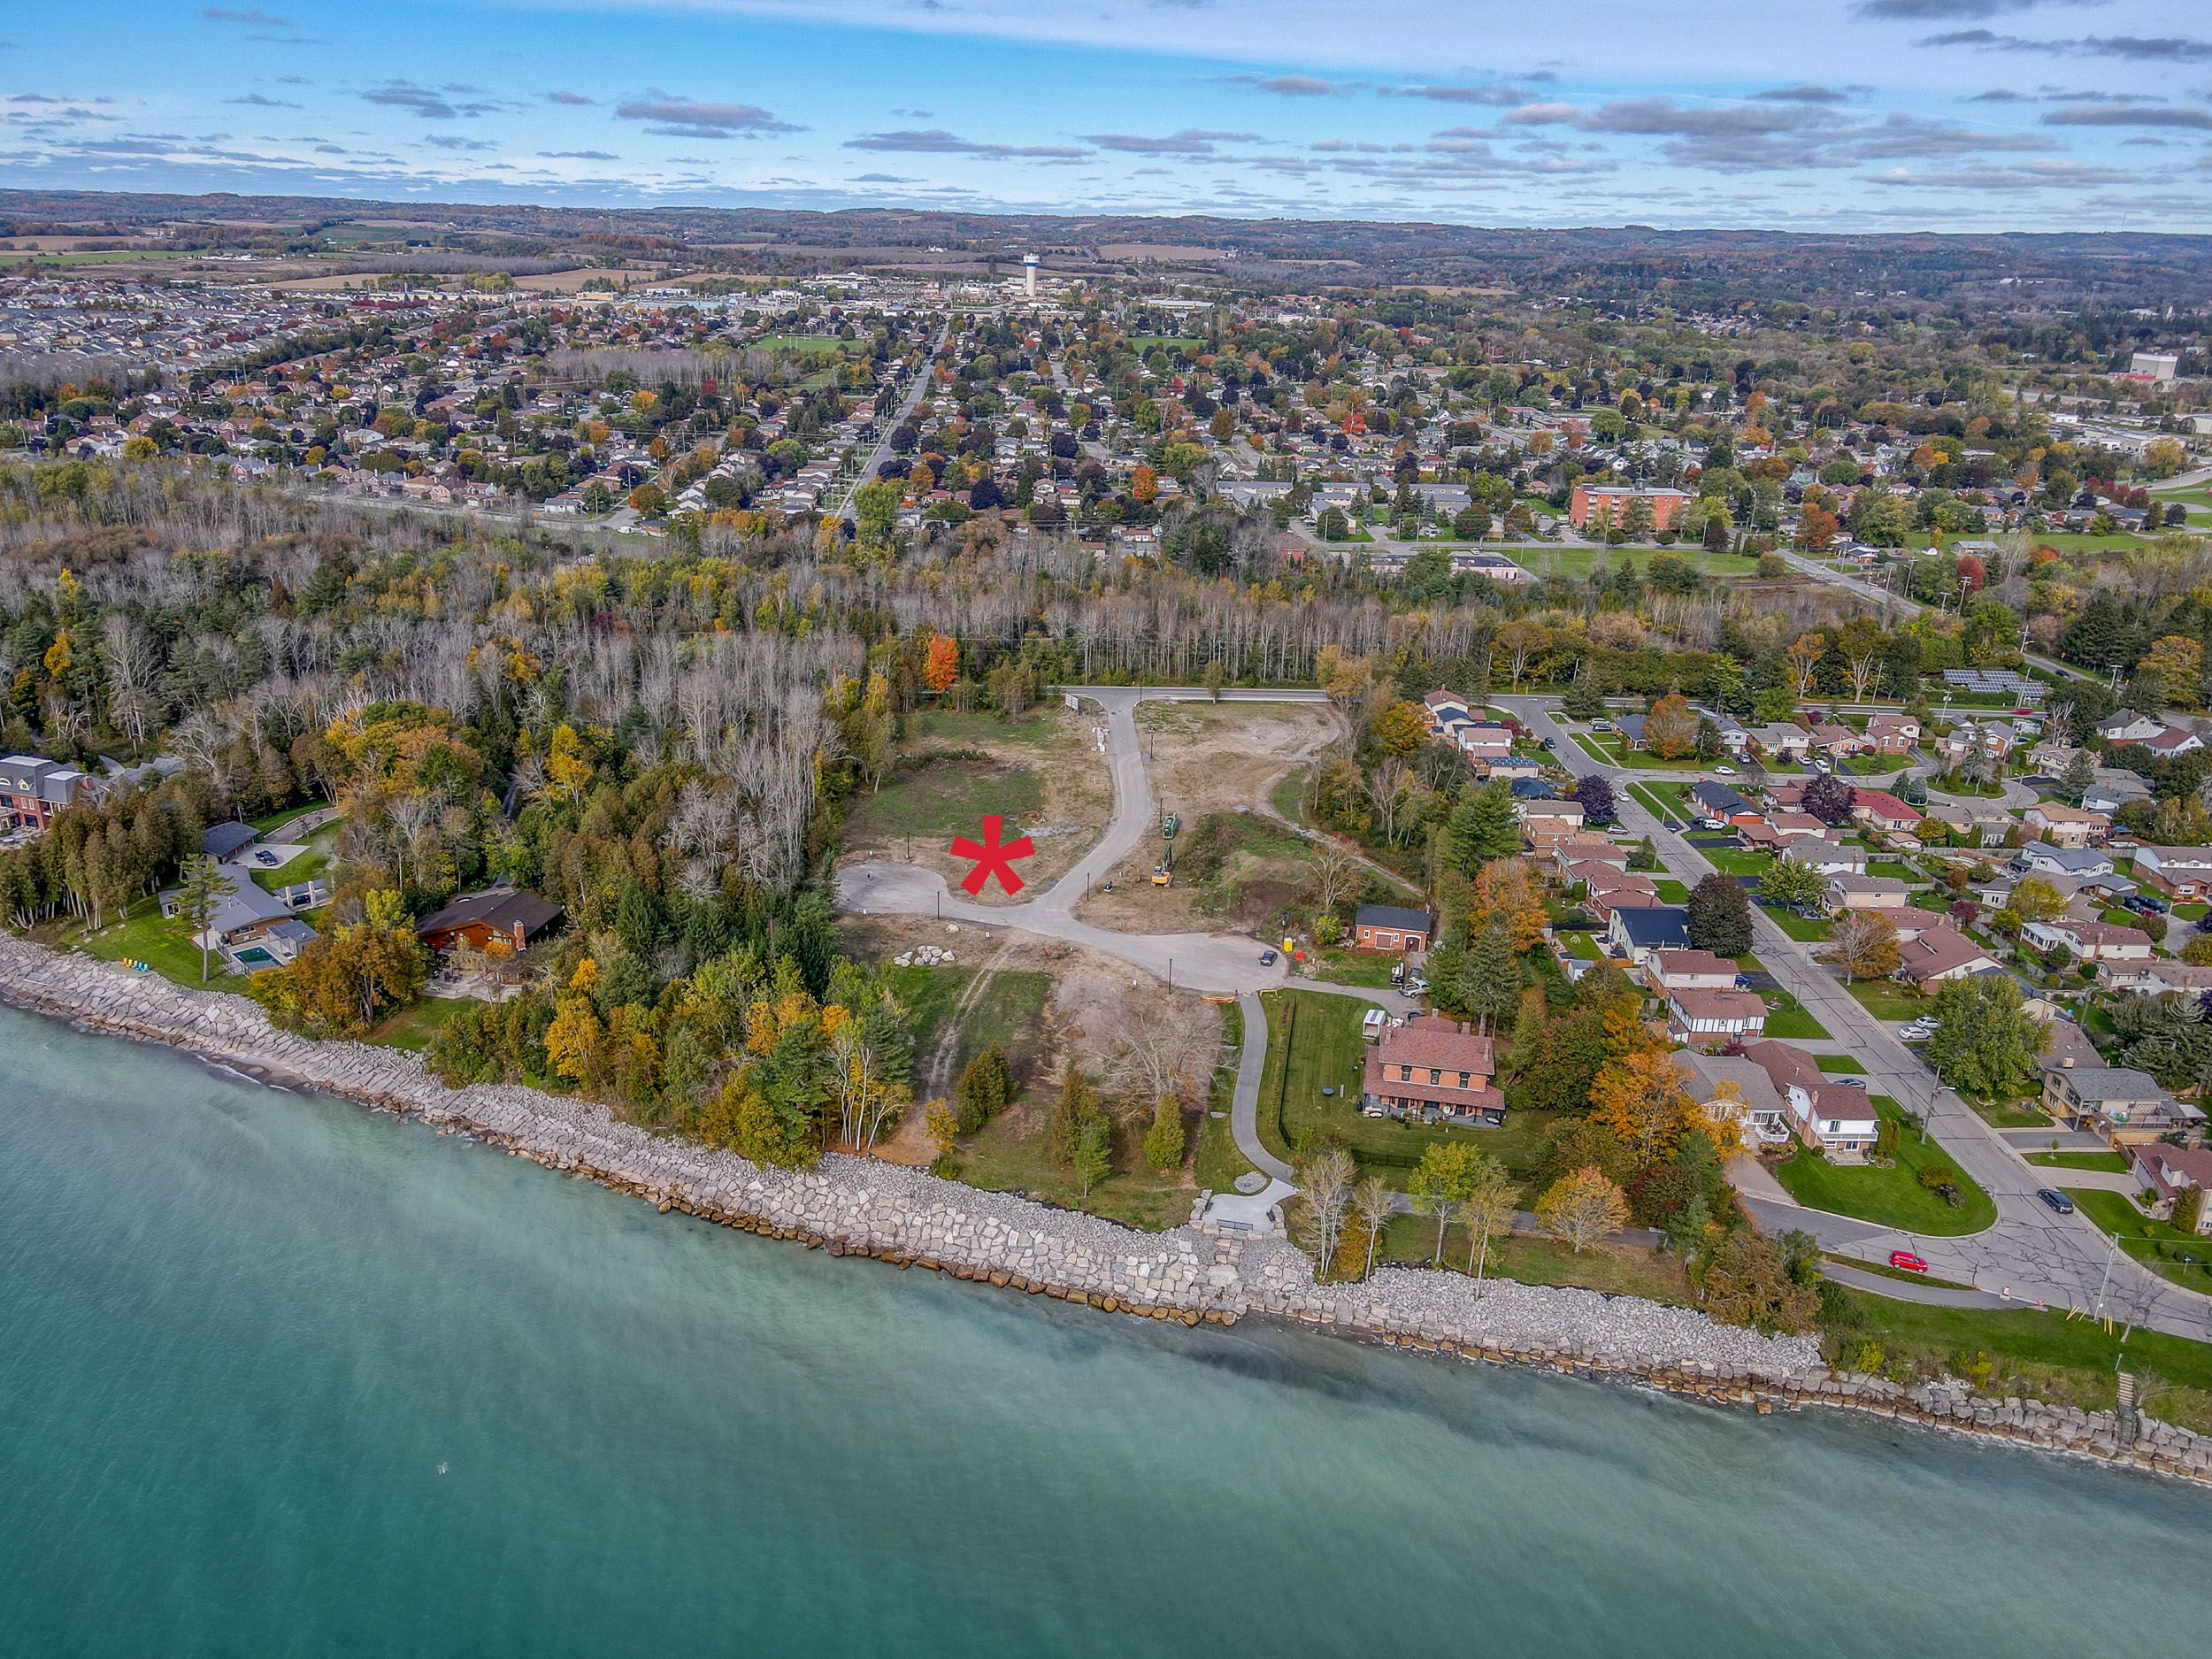
620 CEDAR SHORE Trail, Cobourg, ON K9A 3L3, Cobourg, ON
Bed 4
Bath 5

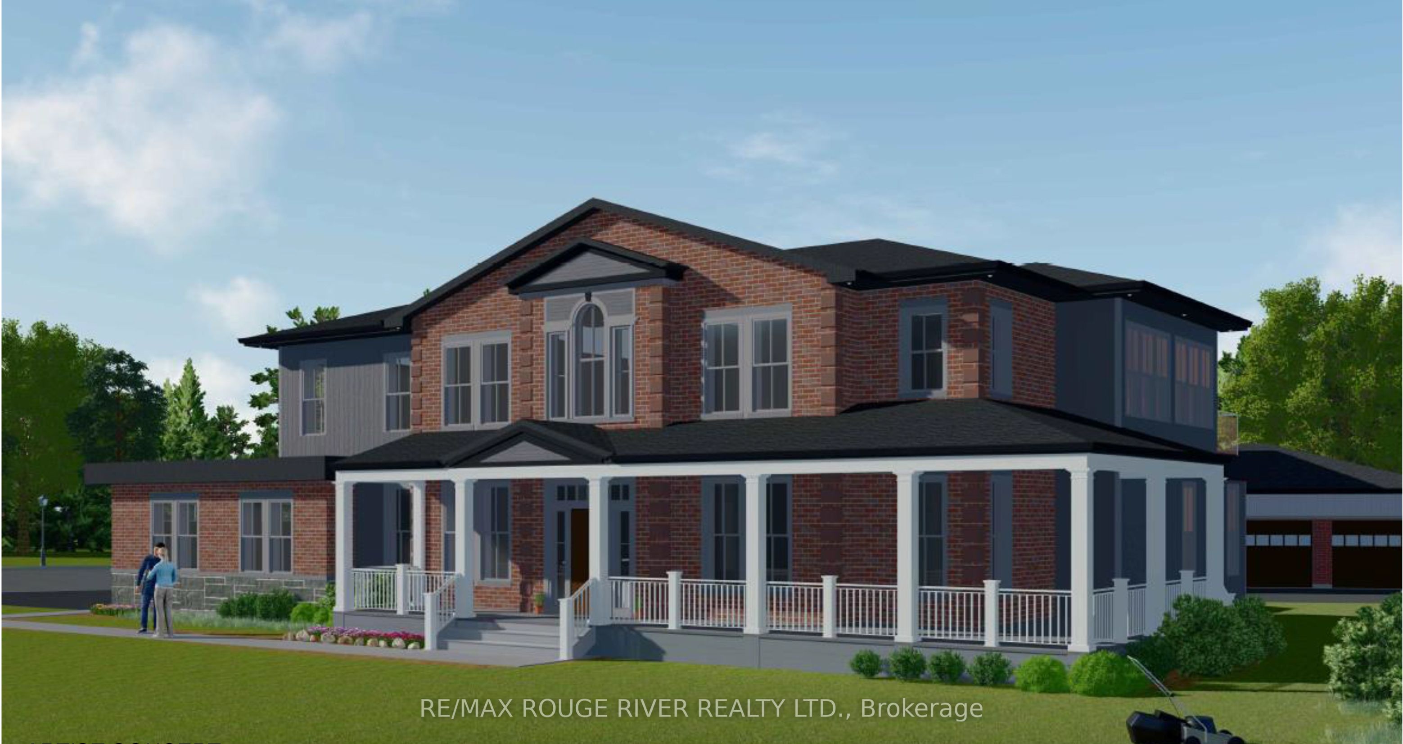
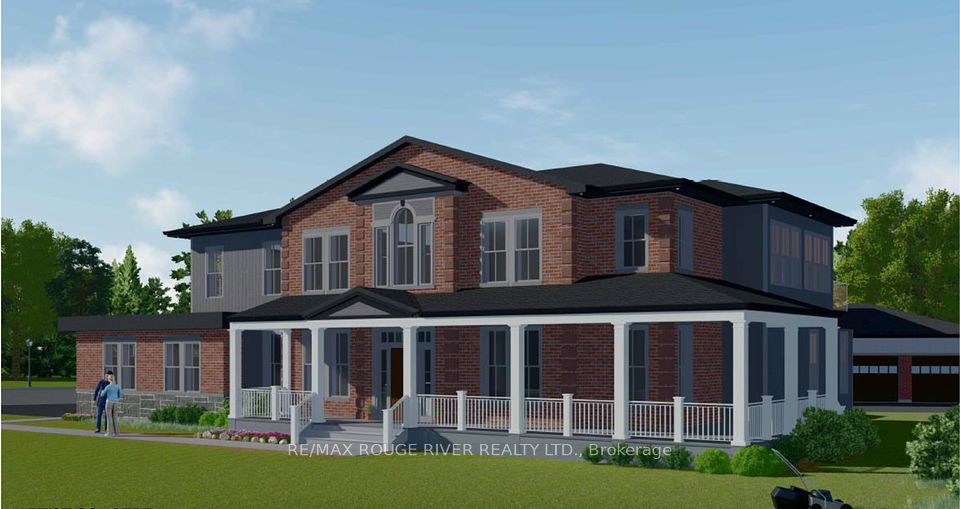

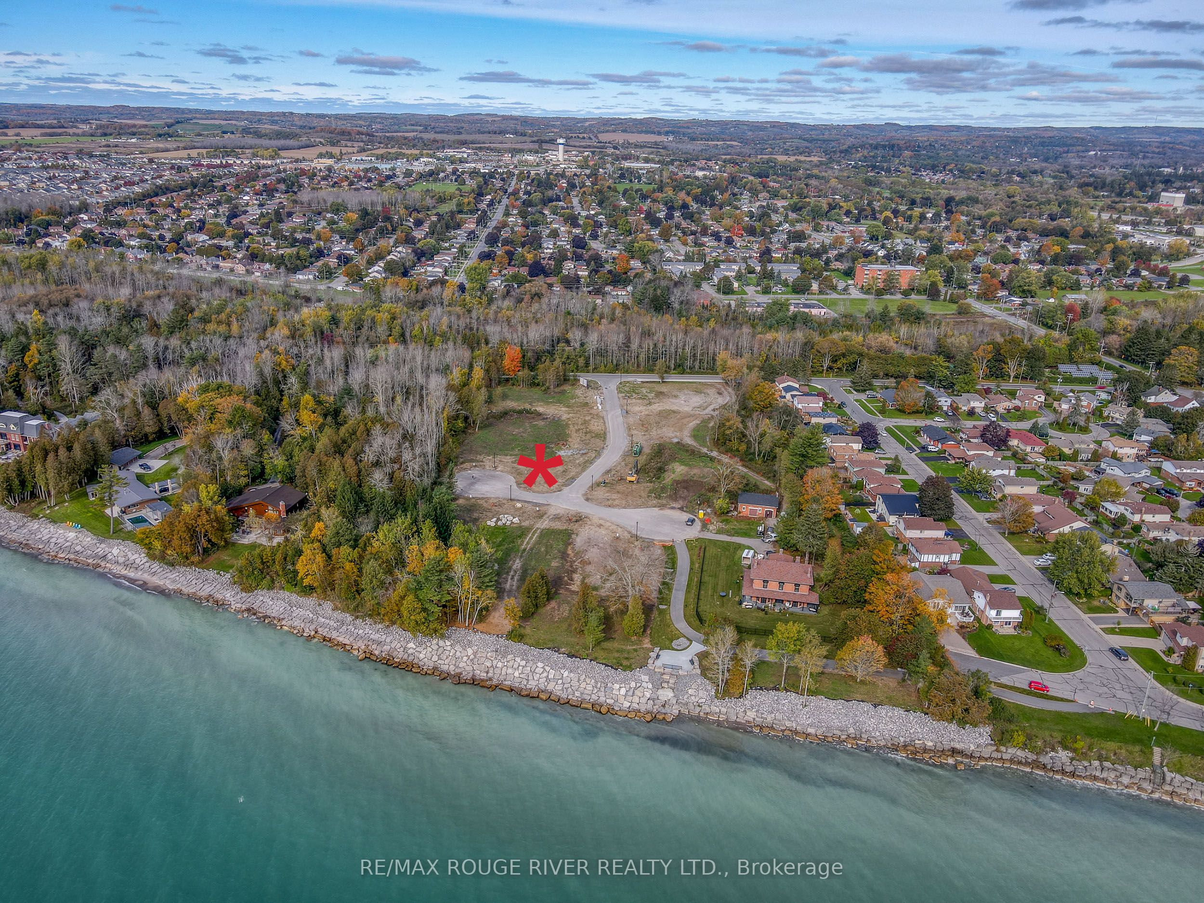
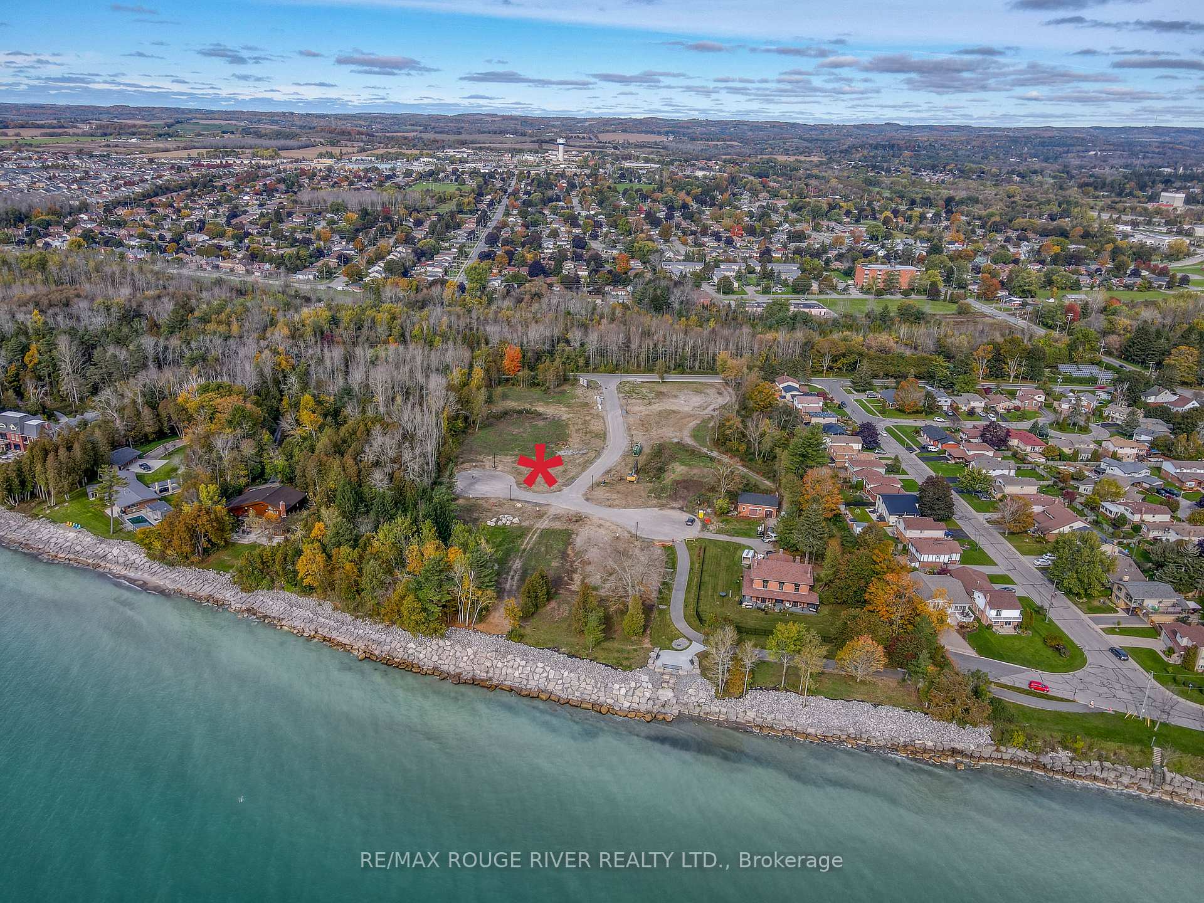
Stalwood Homes, one of Northumberland County's renowned Builders and Developers, is proposing to build the Crestview Estate model at 620 Cedar Shore Trail which is located at CEDAR SHORE; a unique enclave of singular, custom built executive homes. The Crestview Estate is a palatial residence, offering features that Dream Homes are made of. As you enter through the large foyer, you are greeted by the expansive great room with vaulted ceilings and windows overlooking the courtyard. The main floor also features a private guest/in-law suite with a walk-in closet and a five-piece bathroom. As you proceed, you'll discover a wonderful chef-style kitchen , and dining in the adjacent, formal dining room will be a pleasant and easy task, while the ideally located great room will facilitate entertaining friends and hosting large family gatherings Additionally, the main floor offers a convenient mud-room with an optional dog wash area. And no palatial estate is without a second floor laundry room and an elevator to provide easy access to the upper level. The second floor offers three bedrooms, including a primary suite. All bedrooms include walk-in closets and ensuite bathrooms. Enter the primary bedroom and you'll be awed by your own private sanctuary, brimming with closet space and a 5 piece spa-like en-suite where your stresses melt away. If you're searching for a desirable lakeside neighbourhood, CEDAR SHORE is situated at the western boundary of the historic Town of Cobourg on the picturesque north shore of Lake Ontario. Located a short drive to Cobourg's Heritage District, vigorous downtown, magnificent library and Cobourg's renowned waterfront, CEDAR SHORE will, without a doubt become the address of choice for discerning Buyers searching for a rewarding home ownership experience.
Property Highlights
For Sale
MLS NO.
X11929512
Type
Residential Freehold
Sub Type
Detached
Bedrooms
4
Bathrooms
5
Parking
4.0
Complete Property Details
Property Type
Residential Freehold
Sub Type
Detached
Transaction Type
For Sale
Status
Cancelled
Contract Status
Unavailable
MLS® Number
X11929512
Living Area Range
3500-5000
Total Bedrooms
4
Bedrooms Above Grade
4
Total Bathrooms
5
Total Kitchens
1
Kitchens Above Grade
1
Rooms Above Grade
12
Interior Features
Other
Fireplace
No
Central Vacuum Yn
No
Construction
Brick, Other
Roof
Asphalt Shingle
Lot Width
0.0
Parking Features
Private
Parking Total
4.0
Covered Spaces
2.0
Garage Type
Attached
Pool
None
Direction Facing
North
Cooling
Central Air
Heat Source
Gas
Heat Type
Forced Air
Internet Address Display Yn
Yes
Internet Entire Listing Display Yn
Yes
Full Address
620 CEDAR SHORE Trail, Cobourg, ON K9A 3L3
City
Cobourg
Neighbourhood
Cobourg
County / Region
Northumberland
Province / State
ON
Postal Code
K9A 3L3
Cross Street
KING ST W
List Price
$2,675,000
Annual Taxes
$0
Tax Year
2025
Legal Description
PIN: 51085-2168(LT); LOT 4 PLAN 39M-936
Possession Details
TBD
Listing Office
RE/MAX ROUGE RIVER REALTY LTD.
Board
Central Lakes Association of REALTORS
Original Entry
2025-01-17T20:00:12Z
Media Updated
2025-07-30T17:22:46Z
Photos Updated
2025-05-26T17:52:09Z
Last Modified
2025-11-28T19:45:42Z
System Modified
2025-11-28T19:45:48.154324Z
MLS Status
Terminated
Architectural Style
2-Storey
Basement
Full, Unfinished
Co List Office Name
RE/MAX ROUGE RIVER REALTY LTD.
Ddfyn
Yes
Expiration Date
2025-11-30
Foundation Details
Unknown
Heat Source Multi
Gas
Heat Type Multi
Forced Air
Hstapplication
Call LBO
Link Yn
No
Occupant Type
Vacant
Originating System Id
A00001796
Parcel Number
510852168
Parking Spaces
2
Property Features
Park, Cul de Sac/Dead End, Level
Public Remarks
Stalwood Homes, one of Northumberland County's renowned Builders and Developers, is proposing to build the Crestview Estate model at 620 Cedar Shore Trail which is located at CEDAR SHORE; a unique enclave of singular, custom built executive homes. The Crestview Estate is a palatial residence, offering features that Dream Homes are made of. As you enter through the large foyer, you are greeted by the expansive great room with vaulted ceilings and windows overlooking the courtyard. The main floor also features a private guest/in-law suite with a walk-in closet and a five-piece bathroom. As you proceed, you'll discover a wonderful chef-style kitchen , and dining in the adjacent, formal dining room will be a pleasant and easy task, while the ideally located great room will facilitate entertaining friends and hosting large family gatherings Additionally, the main floor offers a convenient mud-room with an optional dog wash area. And no palatial estate is without a second floor laundry room and an elevator to provide easy access to the upper level. The second floor offers three bedrooms, including a primary suite. All bedrooms include walk-in closets and ensuite bathrooms. Enter the primary bedroom and you'll be awed by your own private sanctuary, brimming with closet space and a 5 piece spa-like en-suite where your stresses melt away. If you're searching for a desirable lakeside neighbourhood, CEDAR SHORE is situated at the western boundary of the historic Town of Cobourg on the picturesque north shore of Lake Ontario. Located a short drive to Cobourg's Heritage District, vigorous downtown, magnificent library and Cobourg's renowned waterfront, CEDAR SHORE will, without a doubt become the address of choice for discerning Buyers searching for a rewarding home ownership experience.