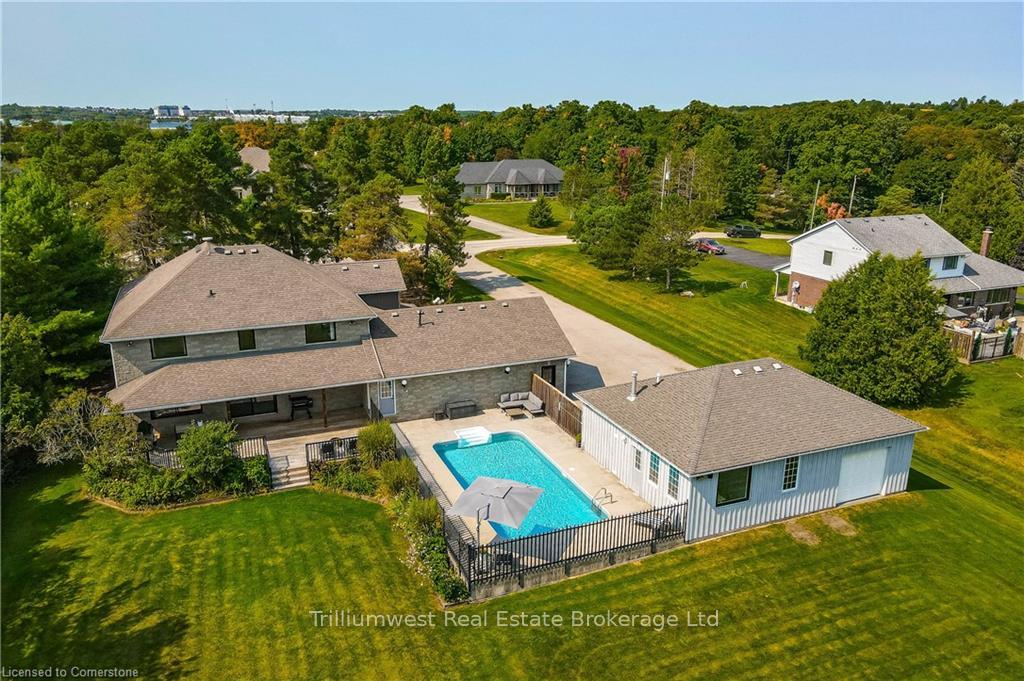
Discover your rural dream home on 1.28 acres, privately tucked away yet minutes from everything you need in the city, on Glenholm Drive. This custom home features an all-stone exterior, providing a serene escape where you can savor your morning coffee while listening to the birds and watching deer in the backyard. The main floor has been fully renovated with an exceptional kitchen equipped with new premium appliances, an oversized centerpiece island with breakfast bar, and a walk-in pantry - all complemented by intricate details that discerning homeowners will appreciate. Youll also find a versatile home office and a room ideal for formal dining or an additional workspace for young professionals. Upstairs, discover four generously sized bedrooms and two baths, offering ample space for family and guests. The main home also has a wraparound cold room and a den giving you storage space and flexible uses. The mortgage helper basement includes a legal self-contained one-bedroom accessory apartment with abundant storage and look out windows for more natural light. Projected rent for the basement is $2500 plus utilities to help with affordability but can easily be converted to just personal use. Outside is your private oasis, complete with a re-enforced saltwater pool featuring all updated equipment, a detached heated shop with a pass-through, and a pool bar convenient for entertaining. This property seamlessly blends comfort and functionality and has space for all your outdoor hobbies. With all major mechanical items replaced, you can enjoy peace of mind and relaxation. This home must be seen to be fully appreciated, especially to grasp the uniqueness of its location. Recent updates include: furnace, A/C, pool liner, salt cell, pool heater, entire main floor (complete kitchen renovation with premium appliances, engineered hardwood, paint, laundry room, powder room), septic holding tank repaired and weeping tiles cleaned, all windows - big ticket items are all done.
Property Highlights
For Sale
MLS NO.
X11930050
Type
Residential Freehold
Sub Type
Detached
Bedrooms
5
Bathrooms
4
Parking
22.5
Complete Property Details
Property Type
Residential Freehold
Sub Type
Detached
Transaction Type
For Sale
Status
Closed
Contract Status
Unavailable
MLS® Number
X11930050
Living Area Range
3500-5000
Total Bedrooms
5
Bedrooms Above Grade
4
Bedrooms Below Grade
1
Total Bathrooms
4
Total Kitchens
2
Kitchens Above Grade
1
Kitchens Below Grade
1
Rooms Above Grade
13
Rooms Below Grade
6
Interior Features
Accessory Apartment, Air Exchanger, Auto Garage Door Remote, Bar Fridge, Central Vacuum, Water Heater Owned, Water Softener
Fireplace
No
Central Vacuum Yn
Yes
Construction
Board & Batten , Stone
Roof
Asphalt Shingle
Lot Width
131.81
Parking Features
Private Triple
Parking Total
22.5
Covered Spaces
2.5
Garage Type
Attached
Pool
Inground
Direction Facing
South
Cooling
Central Air
Heat Source
Gas
Heat Type
Forced Air
Internet Address Display Yn
Yes
Internet Entire Listing Display Yn
Yes
Full Address
58 Glenholm Drive, Guelph, ON N1L 1C2
City
Guelph
Neighbourhood
York/Watson Industrial Park
County / Region
Wellington
Province / State
ON
Postal Code
N1L 1C2
Cross Street
Stone Rd. to Watson Rd.
Country
CA
List Price
$2,224,000
Annual Taxes
$12,525
Tax Year
2024
Legal Description
PART OF LOT 3, PLAN 820, PARTS 5 AND 6 PLAN 61R21192 SUBJECT TO AN EASEMENT OVER PART 5 PLAN 61R21192 AS IN LT59283 CITY OF GUELPH
Possession Details
Flexible
Listing Office
Trilliumwest Real Estate Brokerage Ltd
Board
One Point Association of REALTORS
Original Entry
2025-01-18T00:53:25Z
Media Updated
2025-01-18T00:53:25Z
Photos Updated
2025-01-18T00:53:25Z
Last Modified
2025-02-27T14:17:35Z
System Modified
2025-10-12T08:30:27.372621Z
MLS Status
Sold
Architectural Style
2-Storey
Basement
Finished, Full
Ddfyn
No
Expiration Date
2025-05-06
Foundation Details
Poured Concrete
Heat Source Multi
Gas
Heat Type Multi
Forced Air
Hstapplication
Included
Link Yn
No
Occupant Type
Owner
Originating System Id
A00001796
Parcel Number
711850253
Parking Spaces
20
Property Features
Cul de Sac/Dead End
Public Remarks
Discover your rural dream home on 1.28 acres, privately tucked away yet minutes from everything you need in the city, on Glenholm Drive. This custom home features an all-stone exterior, providing a serene escape where you can savor your morning coffee while listening to the birds and watching deer in the backyard. The main floor has been fully renovated with an exceptional kitchen equipped with new premium appliances, an oversized centerpiece island with breakfast bar, and a walk-in pantry - all complemented by intricate details that discerning homeowners will appreciate. Youll also find a versatile home office and a room ideal for formal dining or an additional workspace for young professionals. Upstairs, discover four generously sized bedrooms and two baths, offering ample space for family and guests. The main home also has a wraparound cold room and a den giving you storage space and flexible uses. The mortgage helper basement includes a legal self-contained one-bedroom accessory apartment with abundant storage and look out windows for more natural light. Projected rent for the basement is $2500 plus utilities to help with affordability but can easily be converted to just personal use. Outside is your private oasis, complete with a re-enforced saltwater pool featuring all updated equipment, a detached heated shop with a pass-through, and a pool bar convenient for entertaining. This property seamlessly blends comfort and functionality and has space for all your outdoor hobbies. With all major mechanical items replaced, you can enjoy peace of mind and relaxation. This home must be seen to be fully appreciated, especially to grasp the uniqueness of its location. Recent updates include: furnace, A/C, pool liner, salt cell, pool heater, entire main floor (complete kitchen renovation with premium appliances, engineered hardwood, paint, laundry room, powder room), septic holding tank repaired and weeping tiles cleaned, all windows - big ticket items are all done.