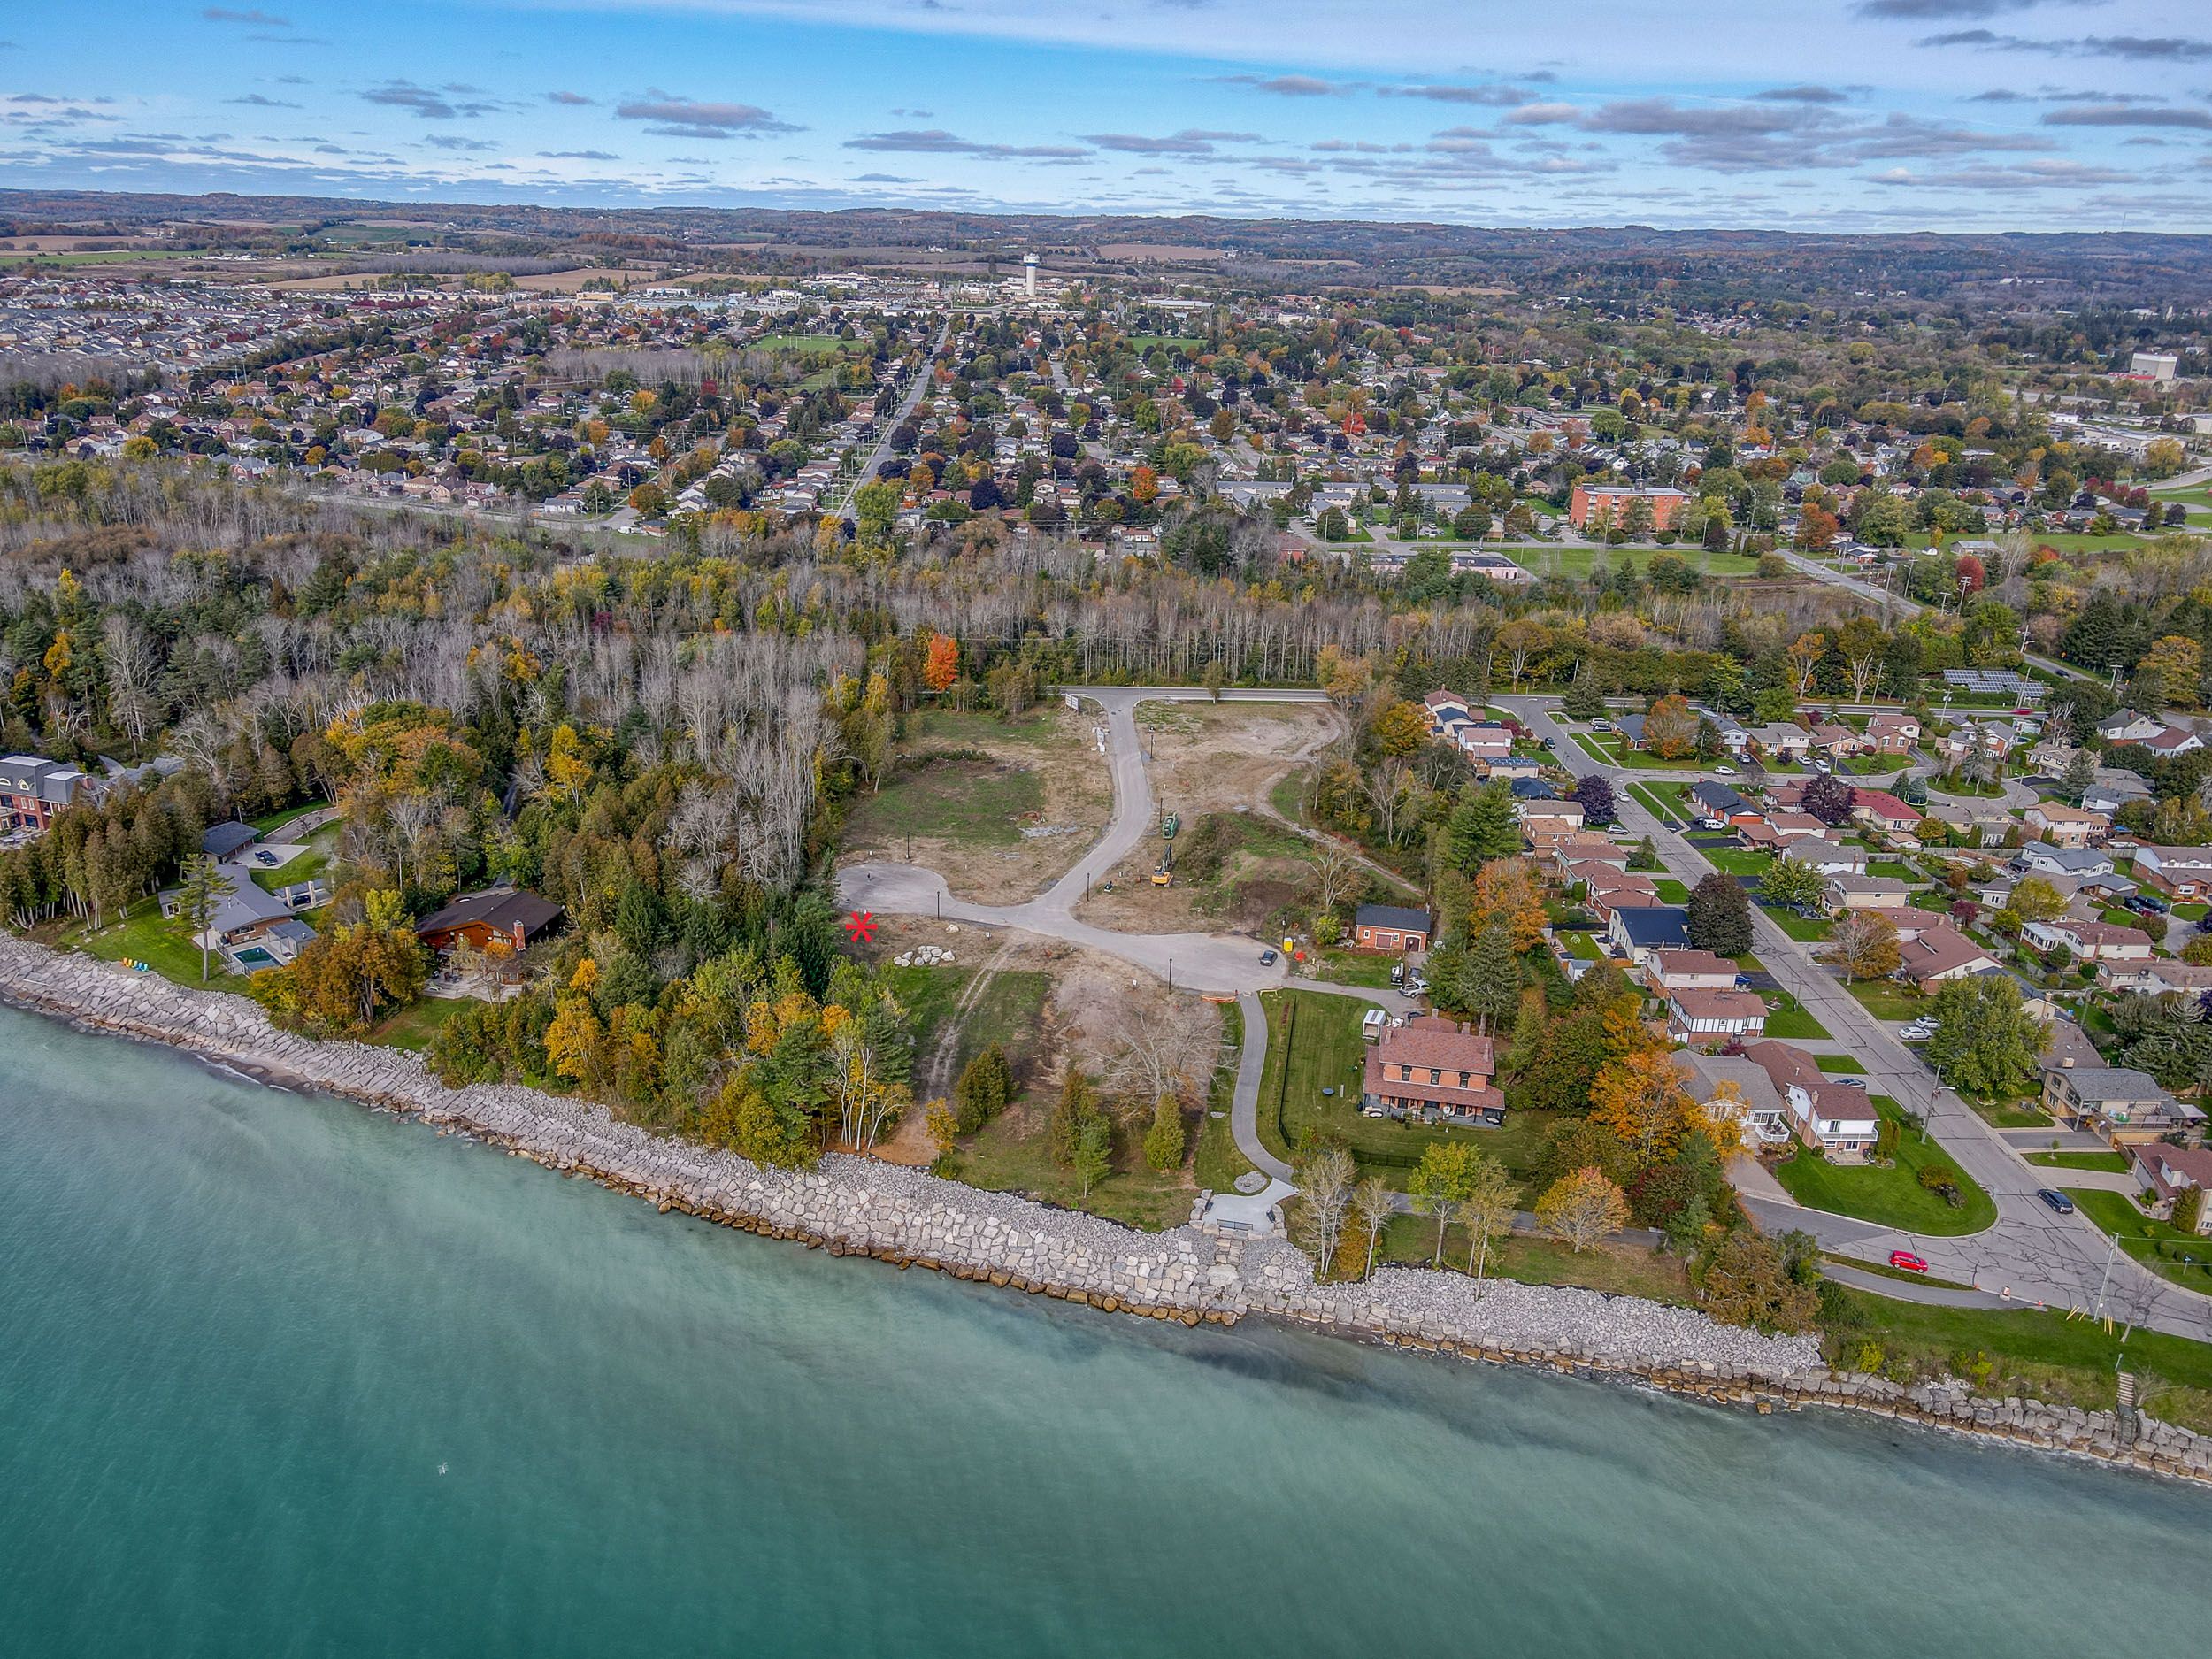
625 CEDAR SHORE Trail, Cobourg, ON K9A 3L3, Cobourg, ON
Bed 3
Bath 3

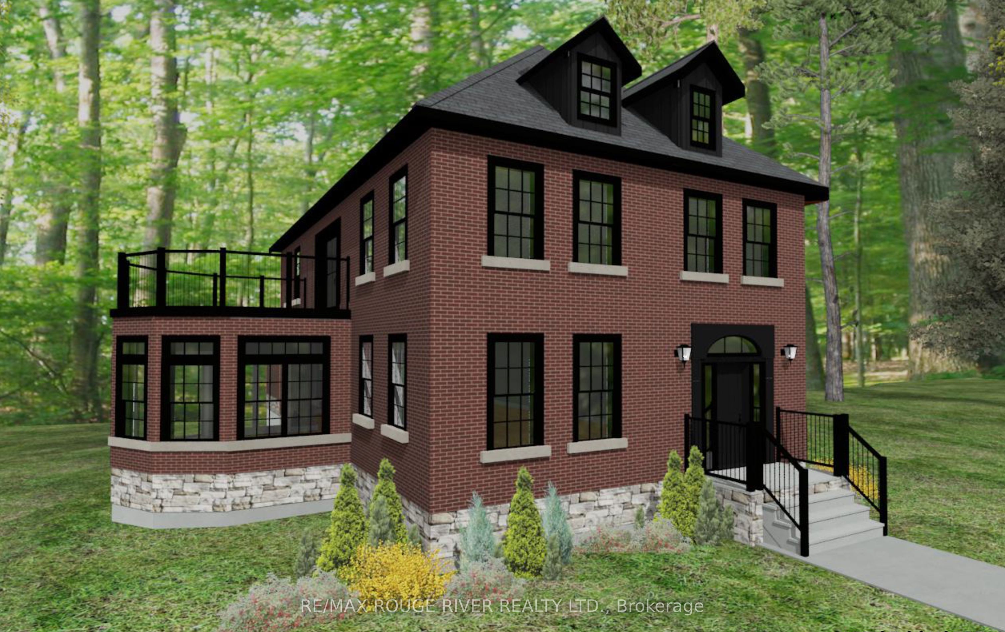
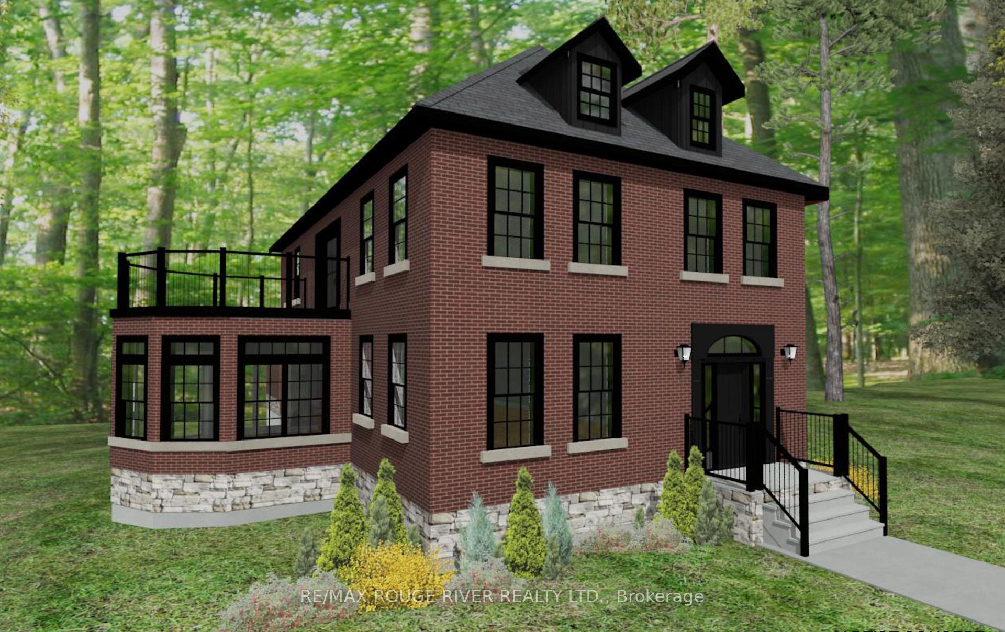
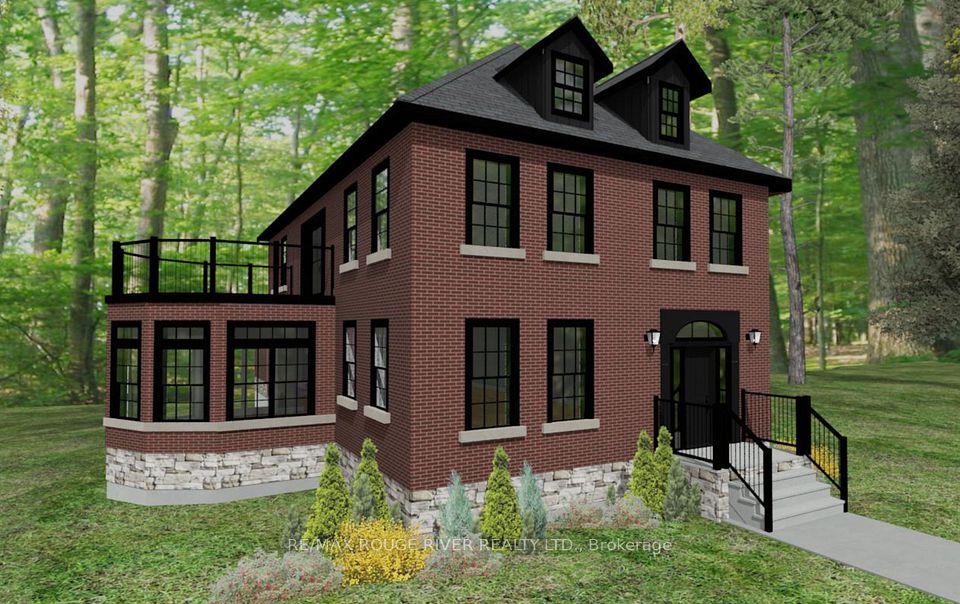
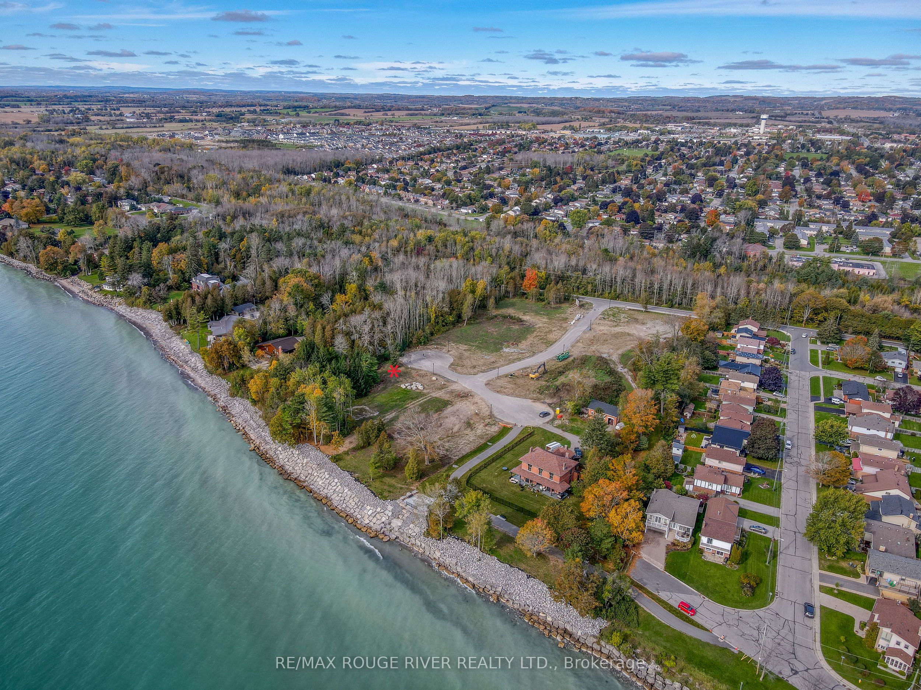

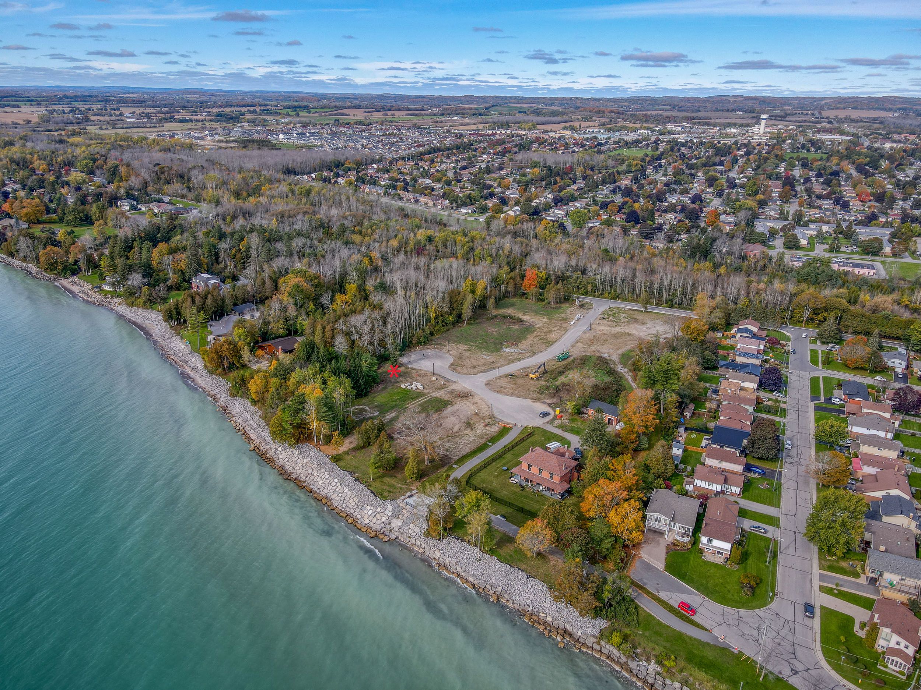
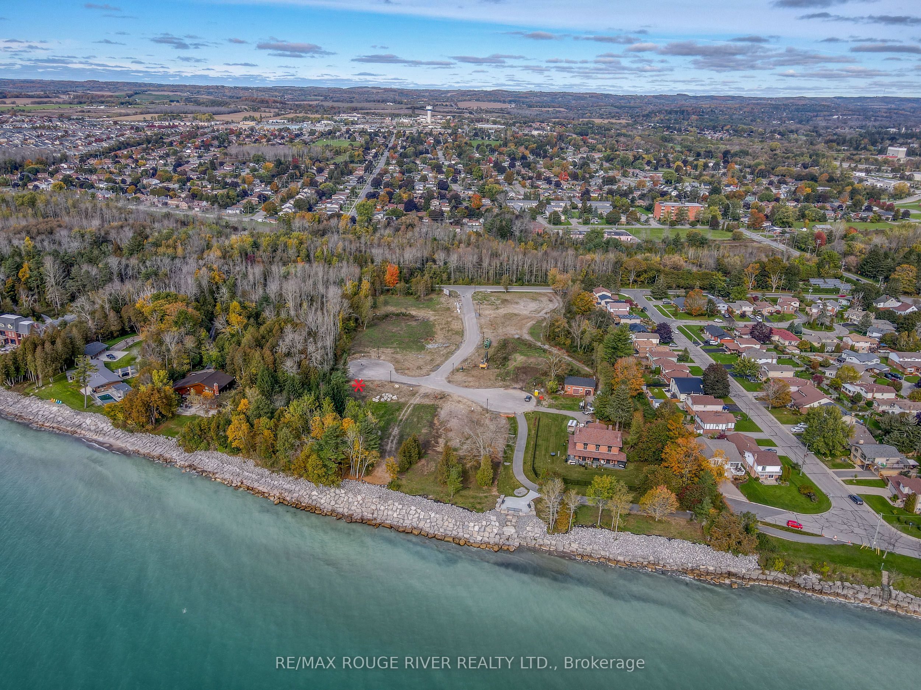
Stalwood Homes, one of Northumberland County's renowned Builders and Developers, is proposing to build the Vaughan Estate model at 625 Cedar Shore Trail, which is located at CEDAR SHORE; a unique enclave of singular, custom built executive homes. Timeless and traditional in its architectural design, the Vaughan Estate features a welcoming foyer, an expansive, formal dining room and a classic conservatory. The open concept gourmet kitchen leads to a stunning great room, perfect for family reunions and leisurely, informal entertaining. The main floor also provides a convenient two piece powder room, and the laundry/mudroom gives you easy access to the two car attached garage. Ascend the semi-circular staircase and discover a spacious lounge; a tranquil family retreat area, with access to a sweeping, crescent shaped balcony which offers wonderful lake views. The private, primary bedroom with a large walk-in closet and a 5-piece ensuite; complete with a soaker tub, a vanity with double sinks and an elegant glassed in shower is simply extraordinary. The additional two bedrooms are thoughtfully designed to mirror each other and shares an appropriate, well appointed 4-piece bathroom. In short, when built, this residence will transcend mere housing, it will be a sanctuary where elegance and comfort intertwine to enhance your lifestyle. If you're searching for a desirable lakeside neighbourhood, CEDAR SHORE is situated at the western boundary of the historic Town of Cobourg on the picturesque north shore of Lake Ontario. Located a short drive to Cobourg's Heritage District, vigorous downtown, magnificent library and Cobourg's renowned waterfront, CEDAR SHORE will, without a doubt become the address of choice for discerning Buyers searching for a rewarding home ownership experience.
Property Highlights
For Sale
MLS NO.
X11936141
Type
Residential Freehold
Sub Type
Detached
Bedrooms
3
Bathrooms
3
Parking
4.0
Complete Property Details
Property Type
Residential Freehold
Sub Type
Detached
Transaction Type
For Sale
Status
Cancelled
Contract Status
Unavailable
MLS® Number
X11936141
Living Area Range
2500-3000
Total Bedrooms
3
Bedrooms Above Grade
3
Total Bathrooms
3
Total Kitchens
1
Kitchens Above Grade
1
Rooms Above Grade
13
Interior Features
None
Fireplace
No
Central Vacuum Yn
No
Construction
Brick, Other
Roof
Asphalt Shingle
Lot Width
0.0
Parking Features
Private
Parking Total
4.0
Covered Spaces
2.0
Garage Type
Attached
Pool
None
Direction Facing
South
Cooling
Central Air
Heat Source
Gas
Heat Type
Forced Air
Internet Address Display Yn
Yes
Internet Entire Listing Display Yn
Yes
Full Address
625 CEDAR SHORE Trail, Cobourg, ON K9A 3L3
City
Cobourg
Neighbourhood
Cobourg
County / Region
Northumberland
Province / State
ON
Postal Code
K9A 3L3
Cross Street
KING ST WEST
List Price
$2,679,000
Annual Taxes
$0
Tax Year
2025
Legal Description
PIN: 51085-2170(LT); LOT 6 PLAN 39M-936
Possession Details
TBD
Listing Office
RE/MAX ROUGE RIVER REALTY LTD.
Board
Central Lakes Association of REALTORS
Original Entry
2025-01-22T19:50:38Z
Media Updated
2025-05-27T17:36:31Z
Photos Updated
2025-05-26T17:50:27Z
Last Modified
2025-11-28T17:51:21Z
System Modified
2025-11-28T17:51:28.734945Z
MLS Status
Terminated
Architectural Style
2-Storey
Basement
Full, Unfinished
Co List Office Name
RE/MAX ROUGE RIVER REALTY LTD.
Ddfyn
Yes
Expiration Date
2025-11-30
Foundation Details
Unknown
Heat Source Multi
Gas
Heat Type Multi
Forced Air
Hstapplication
Call LBO
Link Yn
No
Occupant Type
Vacant
Originating System Id
A00001796
Parcel Number
510852170
Parking Spaces
2
Property Features
Cul de Sac/Dead End, Level, Park
Public Remarks
Stalwood Homes, one of Northumberland County's renowned Builders and Developers, is proposing to build the Vaughan Estate model at 625 Cedar Shore Trail, which is located at CEDAR SHORE; a unique enclave of singular, custom built executive homes. Timeless and traditional in its architectural design, the Vaughan Estate features a welcoming foyer, an expansive, formal dining room and a classic conservatory. The open concept gourmet kitchen leads to a stunning great room, perfect for family reunions and leisurely, informal entertaining. The main floor also provides a convenient two piece powder room, and the laundry/mudroom gives you easy access to the two car attached garage. Ascend the semi-circular staircase and discover a spacious lounge; a tranquil family retreat area, with access to a sweeping, crescent shaped balcony which offers wonderful lake views. The private, primary bedroom with a large walk-in closet and a 5-piece ensuite; complete with a soaker tub, a vanity with double sinks and an elegant glassed in shower is simply extraordinary. The additional two bedrooms are thoughtfully designed to mirror each other and shares an appropriate, well appointed 4-piece bathroom. In short, when built, this residence will transcend mere housing, it will be a sanctuary where elegance and comfort intertwine to enhance your lifestyle. If you're searching for a desirable lakeside neighbourhood, CEDAR SHORE is situated at the western boundary of the historic Town of Cobourg on the picturesque north shore of Lake Ontario. Located a short drive to Cobourg's Heritage District, vigorous downtown, magnificent library and Cobourg's renowned waterfront, CEDAR SHORE will, without a doubt become the address of choice for discerning Buyers searching for a rewarding home ownership experience.