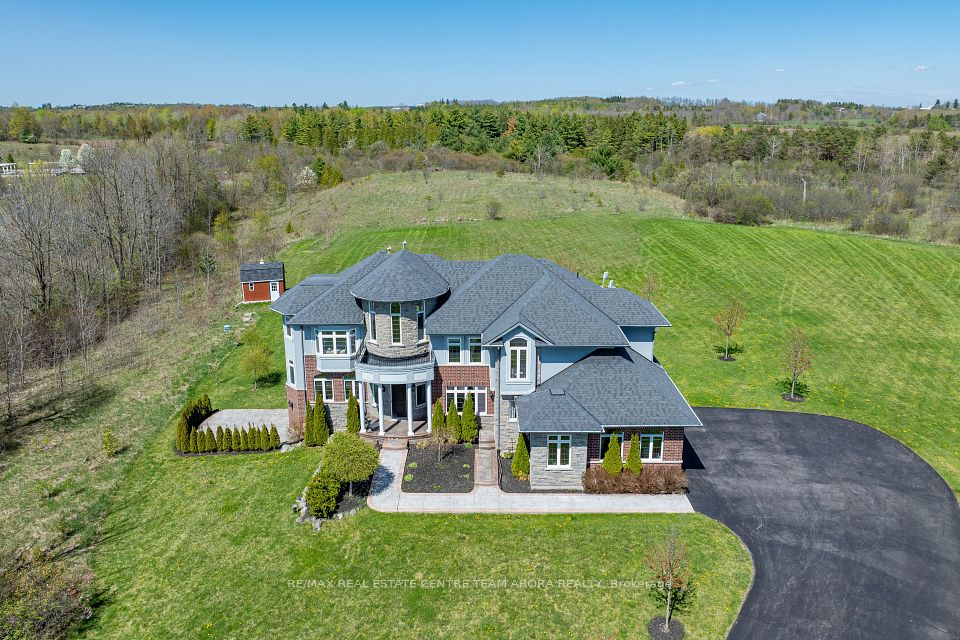
100 Chesswood Trail, Hamilton, ON L8N 2Z7, Hamilton, ON
Bed 7
Bath 7





Located at the end of a quiet cul-de-sac in the exclusive Chestnut Grove Estates, this stunning custom-built home sits on over 8 acres of beautiful greenery, next to protected conservation lands and trails for unmatched privacy. With more than 6,600 sq. ft. of living space, this 5+2 bedroom, property is designed for comfort and style. The grand entryway features a 20ft ceiling and a beautiful staircase, leading to a bright and open interior with large windows and a cozy stone fireplace in the living room. The kitchen is perfect for family meals, featuring a big center island and breakfast area. The main floor also includes two home offices, a family room, a formal dining room, and a handy mudroom. Upstairs, the spacious bedrooms include a luxurious primary suite with a private sitting area and spa-like bathroom. The finished lower level offers extra bedrooms, recreation rooms, and walkout access to the backyard. Outside, enjoy a large deck, trails, and a basketball area, all surrounded by nature. This property also features a 3-car garage and energy-efficient geothermal heating, making it a perfect family retreat just an hour from Toronto.
Property Highlights
For Sale
MLS NO.
X11937565
Type
Residential Freehold
Sub Type
Detached
Bedrooms
7
Bathrooms
7
Parking
23.0
Complete Property Details
Property Type
Residential Freehold
Sub Type
Detached
Transaction Type
For Sale
Status
Cancelled
Contract Status
Unavailable
MLS® Number
X11937565
Living Area Range
3500-5000
Total Bedrooms
7
Bedrooms Above Grade
5
Bedrooms Below Grade
2
Total Bathrooms
7
Total Kitchens
1
Kitchens Above Grade
1
Rooms Above Grade
13
Rooms Below Grade
5
Interior Features
Air Exchanger, Central Vacuum, ERV/HRV, Sump Pump, Water Purifier, Water Treatment, Water Softener
Fireplace
Yes
Fireplace Features
Electric, Family Room, Propane
Central Vacuum Yn
Yes
Construction
Brick, Stone
Roof
Asphalt Shingle
Lot Width
181.04
Parking Features
Private Double
Parking Total
23.0
Covered Spaces
3.0
Garage Type
Attached
Pool
None
Direction Facing
East
Cooling
Central Air
Heat Source
Ground Source
Heat Type
Heat Pump
Internet Address Display Yn
Yes
Internet Entire Listing Display Yn
Yes
Full Address
100 Chesswood Trail, Hamilton, ON L8N 2Z7
City
Hamilton
Neighbourhood
Rural Flamborough
County / Region
Hamilton
Province / State
ON
Postal Code
L8N 2Z7
Cross Street
Campbellville Road /Chesswood Trail
Country
CA
List Price
$3,599,000
Annual Taxes
$17,272
Tax Year
2024
Legal Description
LOT 9, PLAN 62M1090, S/T EASEMENT IN GROSS OVER LOT 9, PLAN 62M1090 AS IN WE491493; CITY OF HAMILTON SUBJECT TO AN EASEMENT AS IN WE1014535
Possession Details
TBA
Listing Office
RE/MAX REAL ESTATE CENTRE TEAM ARORA REALTY
Board
Toronto Regional Real Estate Board
Original Entry
2025-01-23T16:52:06Z
Media Updated
2025-05-13T14:59:40Z
Photos Updated
2025-05-13T14:59:40Z
Last Modified
2025-05-18T14:09:45Z
System Modified
2025-10-12T08:27:58.040366Z
MLS Status
Terminated
Architectural Style
2-Storey
Basement
Finished with Walk-Out, Finished
Ddfyn
Yes
Expiration Date
2025-07-31
Foundation Details
Poured Concrete
Heat Source Multi
Ground Source
Heat Type Multi
Heat Pump
Hstapplication
Included
Link Yn
No
Occupant Type
Vacant
Originating System Id
A00001796
Parcel Number
175260228
Parking Spaces
20
Property Features
Cul de Sac/Dead End, Greenbelt/Conservation, Ravine, Wooded/Treed
Public Remarks
Located at the end of a quiet cul-de-sac in the exclusive Chestnut Grove Estates, this stunning custom-built home sits on over 8 acres of beautiful greenery, next to protected conservation lands and trails for unmatched privacy. With more than 6,600 sq. ft. of living space, this 5+2 bedroom, property is designed for comfort and style. The grand entryway features a 20ft ceiling and a beautiful staircase, leading to a bright and open interior with large windows and a cozy stone fireplace in the living room. The kitchen is perfect for family meals, featuring a big center island and breakfast area. The main floor also includes two home offices, a family room, a formal dining room, and a handy mudroom. Upstairs, the spacious bedrooms include a luxurious primary suite with a private sitting area and spa-like bathroom. The finished lower level offers extra bedrooms, recreation rooms, and walkout access to the backyard. Outside, enjoy a large deck, trails, and a basketball area, all surrounded by nature. This property also features a 3-car garage and energy-efficient geothermal heating, making it a perfect family retreat just an hour from Toronto.