105 Timber Lane, Blue Mountains, ON N0H 2P0, Blue Mountains, ON
Bed 5
Bath 5

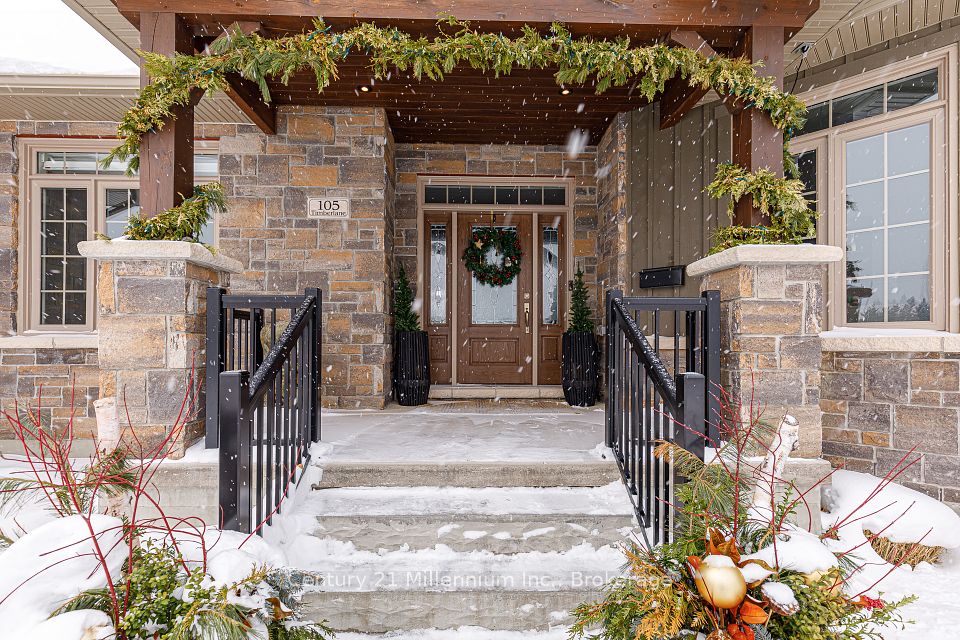



This stunning move-in ready fully furnished 5-bedroom bungalow offers over 3500 square feet of finished living space. A grand front entry welcomes you into a foyer with a front hall closer and powder room. A convenient mudroom area connects to the garage and includes laundry facilities. Enjoy gracious living spaces with abundant natural light, thanks to generous windows overlooking the beautifully sodded 1/2 acre + yard. An irrigation system is already installed, and the paved driveway is ready for you. The luxurious master suite boasts large windows overlooking the yard, a walk-in closet, and an elegant ensuite bathroom with a soaking tub. A central great room area seamlessly connects to a breakfast room with walk-out access to the deck and a separate dining area, providing ample space for entertaining family and friends, even during the holidays. The guest wing offers two additional ensuite bedrooms, each featuring exquisite bathrooms. A dedicated main floor office provides the perfect workspace for remote work or virtual meetings. The lower level is fully finished and includes a bathroom, a recreational area, and two more bedrooms. This home offers five bedrooms, four full bathrooms, and one half-bathroom. This is a fantastic opportunity to own a remarkable home on one of the most desirable lots in Trail Woods. Situated on a premium 0.5-acre + lot, this property offers just under 1,000 square feet of finished basement space and an additional 1,343 square feet of unfinished space. This turn-key property is move-in ready and even comes furnished, making it an ideal option for those seeking a hassle-free transition to their new home.
Property Highlights
For Sale
MLS NO.
X11940648
Type
Residential Freehold
Sub Type
Detached
Bedrooms
5
Bathrooms
5
Parking
8.0
Complete Property Details
Property Type
Residential Freehold
Sub Type
Detached
Transaction Type
For Sale
Status
Closed
Contract Status
Unavailable
MLS® Number
X11940648
Living Area Range
2500-3000
Total Bedrooms
5
Bedrooms Above Grade
3
Bedrooms Below Grade
2
Total Bathrooms
5
Total Kitchens
1
Kitchens Above Grade
1
Rooms Above Grade
11
Rooms Below Grade
5
Interior Features
ERV/HRV, Generator - Full, On Demand Water Heater, Primary Bedroom - Main Floor, Storage, Sump Pump
Fireplace
Yes
Fireplace Features
Natural Gas
Central Vacuum Yn
No
Security Features
Carbon Monoxide Detectors, Smoke Detector
Construction
Stone, Wood
Roof
Asphalt Shingle
Lot Width
113.85
Parking Features
Private Triple
Parking Total
8.0
Covered Spaces
2.0
Garage Type
Attached
Pool
None
Direction Facing
West
Cooling
Central Air
Heat Source
Gas
Heat Type
Forced Air
Internet Address Display Yn
Yes
Internet Entire Listing Display Yn
Yes
Full Address
105 Timber Lane, Blue Mountains, ON N0H 2P0
City
Blue Mountains
Neighbourhood
Blue Mountains
County / Region
Grey County
Province / State
ON
Postal Code
N0H 2P0
Cross Street
HWY 26 TO PEEL ST NORTH TO TIMBER LANE 3RD HOUSE ON THE LEFT SIDE
Country
CA
List Price
$2,499,000
Annual Taxes
$7,683
Tax Year
2024
Legal Description
LOT 3, PLAN 16M53 SUBJECT TO AN EASEMENT AS IN GY121387 SUBJECT TO AN EASEMENT FOR ENTRY AS IN GY157242 TOWN OF THE BLUE MOUNTAINS
Possession Details
April 1st 2025
Listing Office
Century 21 Millennium Inc.
Board
One Point Association of REALTORS
Original Entry
2025-01-25T16:44:01Z
Media Updated
2025-01-25T16:44:01Z
Photos Updated
2025-01-25T16:44:01Z
Last Modified
2025-06-07T14:24:42Z
System Modified
2025-10-12T08:35:07.191356Z
MLS Status
Sold
Architectural Style
Bungalow
Basement
Finished, Partially Finished
Ddfyn
Yes
Expiration Date
2025-06-25
Foundation Details
Poured Concrete
Heat Source Multi
Gas
Heat Type Multi
Forced Air
Hstapplication
No
Link Yn
No
Occupant Type
Tenant
Originating System Id
A00001796
Parcel Number
371310315
Parking Spaces
6
Property Features
Clear View, Golf, Library, Marina, School, School Bus Route
Public Remarks
This stunning move-in ready fully furnished 5-bedroom bungalow offers over 3500 square feet of finished living space. A grand front entry welcomes you into a foyer with a front hall closer and powder room. A convenient mudroom area connects to the garage and includes laundry facilities. Enjoy gracious living spaces with abundant natural light, thanks to generous windows overlooking the beautifully sodded 1/2 acre + yard. An irrigation system is already installed, and the paved driveway is ready for you. The luxurious master suite boasts large windows overlooking the yard, a walk-in closet, and an elegant ensuite bathroom with a soaking tub. A central great room area seamlessly connects to a breakfast room with walk-out access to the deck and a separate dining area, providing ample space for entertaining family and friends, even during the holidays. The guest wing offers two additional ensuite bedrooms, each featuring exquisite bathrooms. A dedicated main floor office provides the perfect workspace for remote work or virtual meetings. The lower level is fully finished and includes a bathroom, a recreational area, and two more bedrooms. This home offers five bedrooms, four full bathrooms, and one half-bathroom. This is a fantastic opportunity to own a remarkable home on one of the most desirable lots in Trail Woods. Situated on a premium 0.5-acre + lot, this property offers just under 1,000 square feet of finished basement space and an additional 1,343 square feet of unfinished space. This turn-key property is move-in ready and even comes furnished, making it an ideal option for those seeking a hassle-free transition to their new home.