677 Lakeside Trail, Huron-Kinloss, ON N0G 2R0, Huron-Kinloss, ON
Bed 4
Bath 3
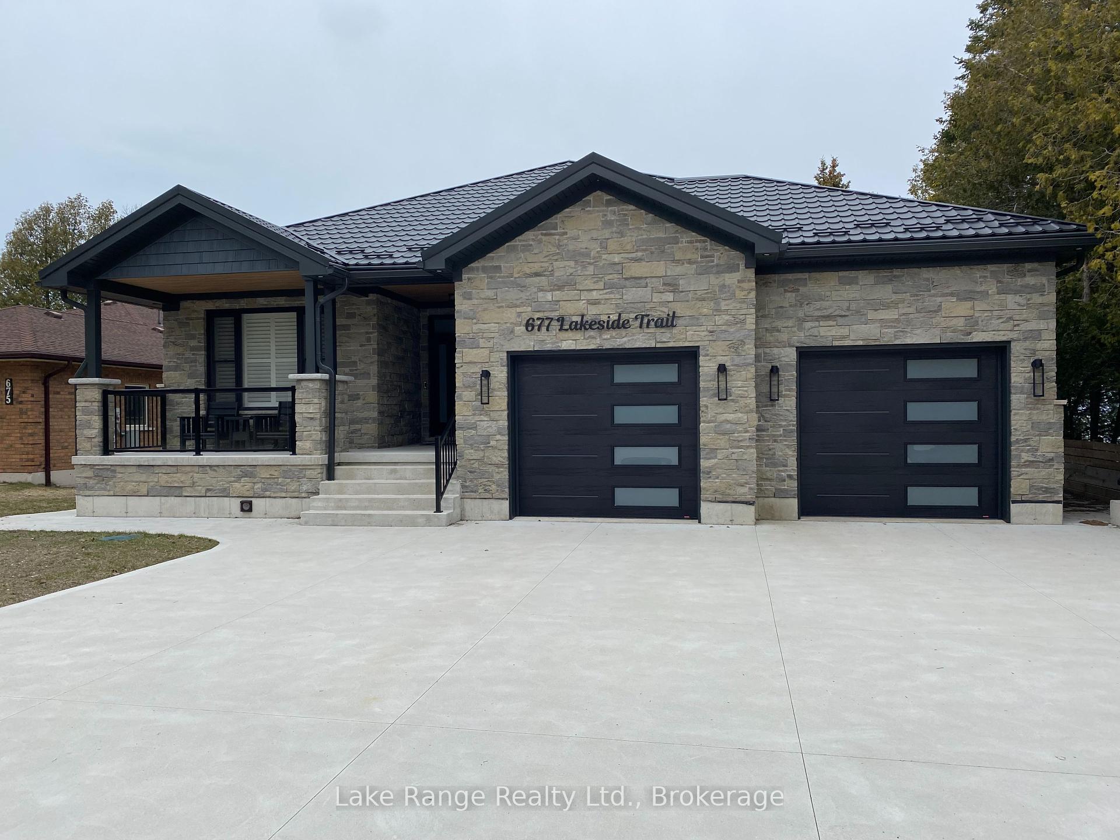

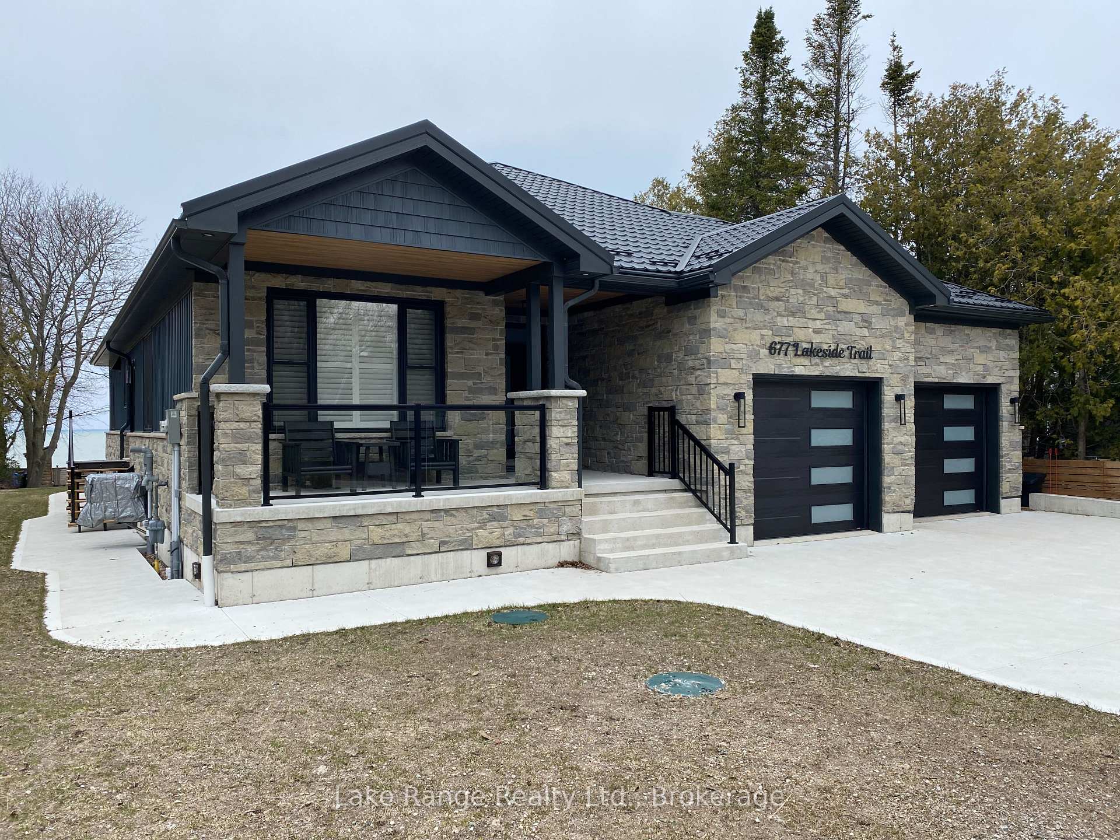
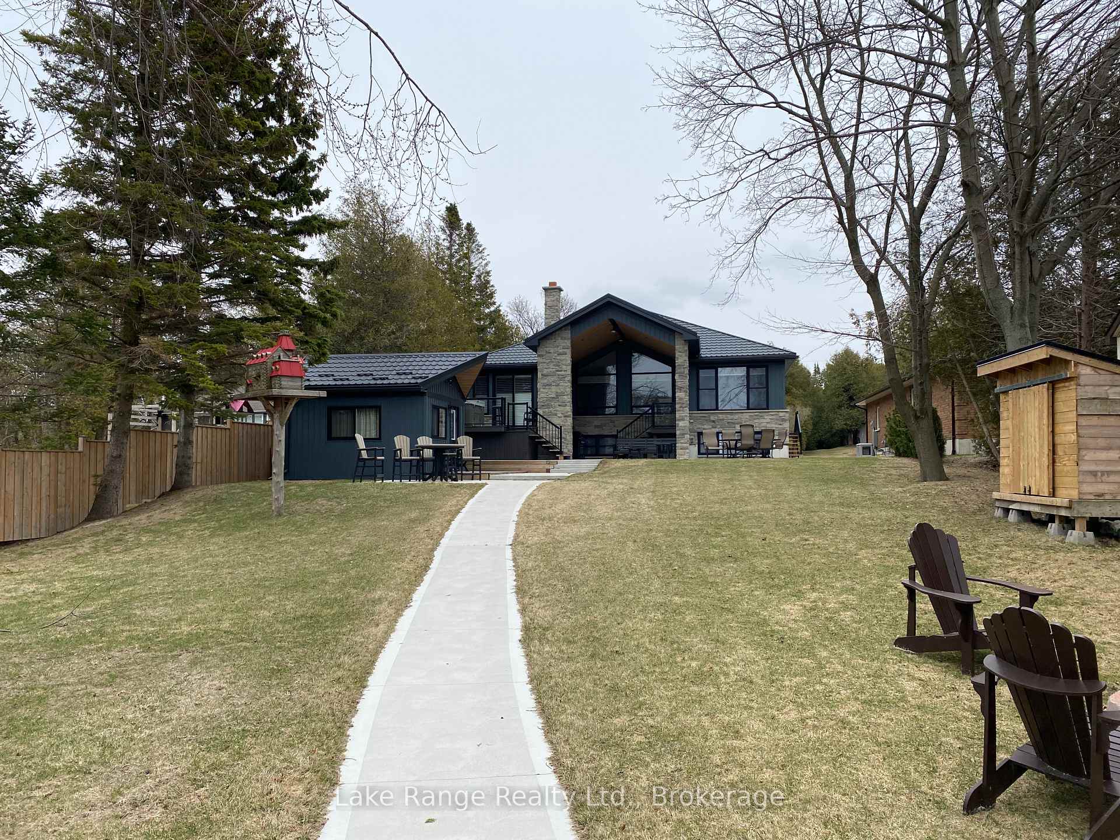
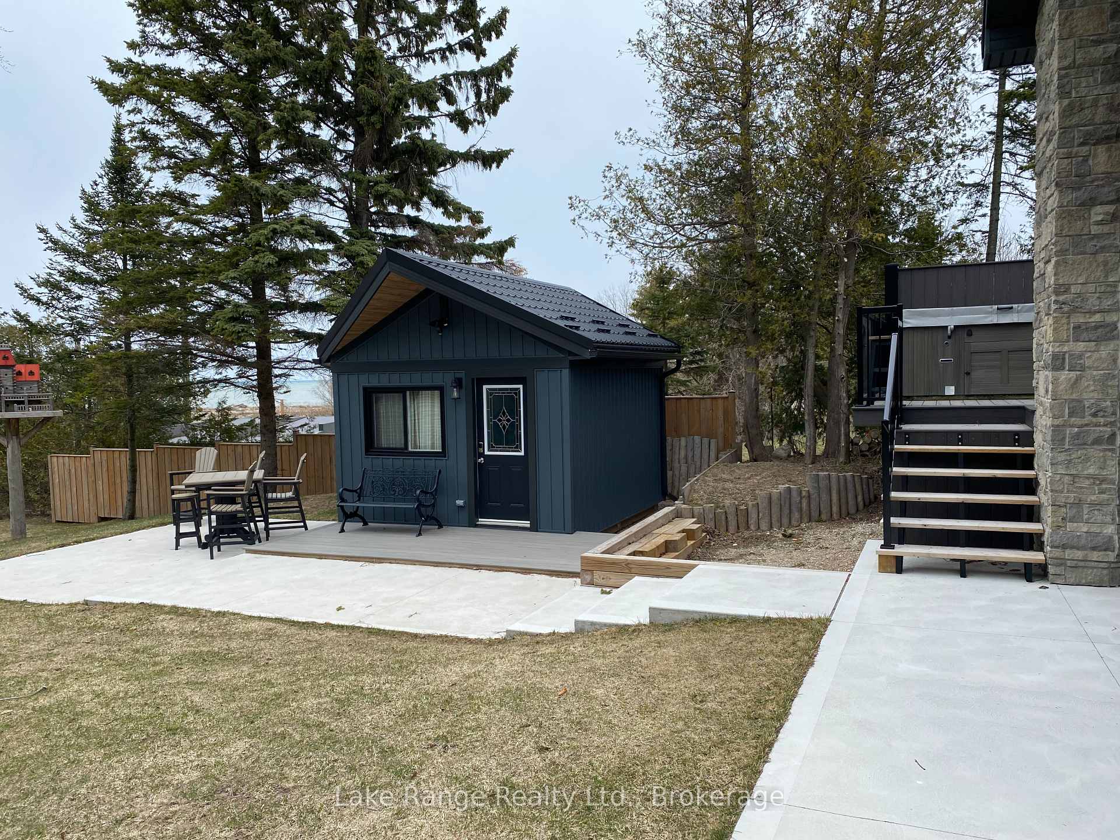
Beautiful year round lakefront home or cottage on Lake Huron with 3200Sq.Ft. of living space. Custom built with meticulous detail and design. This 3 +1, 3 bath with full basement features open concept living, dining and kitchen offering a spectacular view of Lake Huron. Primary bedroom has a large ensuite and walk-in closet plus open your patio door and hop into your hot tub. The walk-in pantry/laundry is second to none and something that you will want to show to everyone. The full basement has a wet bar, games room, family room, large bedroom, bathroom. An added feature is the walkout access to the large double garage. Have no worries if the power goes out as your natural gas generator will turn on automatically giving you and your family a piece of mind. Large concrete drive, covered front porch to sit and relax. At the rear of the house you will find a covered patio with an outdoor fireplace overlooking the lake. SHOWS "AAA".
Property Highlights
For Sale
MLS NO.
X11952265
Type
Residential Freehold
Sub Type
Detached
Bedrooms
4
Bathrooms
3
Parking
8.0
Complete Property Details
Property Type
Residential Freehold
Sub Type
Detached
Transaction Type
For Sale
Status
Closed
Contract Status
Unavailable
MLS® Number
X11952265
Living Area Range
2000-2500
Total Bedrooms
4
Bedrooms Above Grade
3
Bedrooms Below Grade
1
Total Bathrooms
3
Total Kitchens
1
Kitchens Above Grade
1
Rooms Above Grade
9
Rooms Below Grade
5
Interior Features
Sump Pump, Air Exchanger, Auto Garage Door Remote, Bar Fridge, Central Vacuum, Generator - Full, On Demand Water Heater, Primary Bedroom - Main Floor, Sewage Pump, Storage, Water Heater Owned
N1/2 LT 4 W/S RAGLAN ST TOWNPLOT OF ALMA; PT LAKE ST TOWNPLOT OF ALMA CLOSED BY R217752 BEING PT 3, 3R3752 TOWNSHIP OF HURON-KINLOSS
Possession Details
30 days
Listing Office
Lake Range Realty Ltd.
Board
One Point Association of REALTORS
Original Entry
2025-02-03T14:24:35Z
Media Updated
2025-05-11T12:15:38Z
Photos Updated
2025-05-11T12:15:37Z
Last Modified
2025-05-12T16:29:14Z
System Modified
2025-10-12T08:38:20.968772Z
MLS Status
Sold
Architectural Style
Bungalow-Raised
Basement
Full, Separate Entrance
Ddfyn
Yes
Expiration Date
2025-06-03
Foundation Details
Concrete
Heat Source Multi
Gas
Heat Type Multi
Forced Air
Hstapplication
No
Link Yn
No
Occupant Type
Owner
Originating System Id
A00001796
Parcel Number
333280316
Parking Spaces
6
Property Features
Waterfront
Public Remarks
Beautiful year round lakefront home or cottage on Lake Huron with 3200Sq.Ft. of living space. Custom built with meticulous detail and design. This 3 +1, 3 bath with full basement features open concept living, dining and kitchen offering a spectacular view of Lake Huron. Primary bedroom has a large ensuite and walk-in closet plus open your patio door and hop into your hot tub. The walk-in pantry/laundry is second to none and something that you will want to show to everyone. The full basement has a wet bar, games room, family room, large bedroom, bathroom. An added feature is the walkout access to the large double garage. Have no worries if the power goes out as your natural gas generator will turn on automatically giving you and your family a piece of mind. Large concrete drive, covered front porch to sit and relax. At the rear of the house you will find a covered patio with an outdoor fireplace overlooking the lake. SHOWS "AAA".