
11 Abbey Avenue, St. Catharines, ON L2N 5J5, St. Catharines, ON
Bed 4
Bath 4


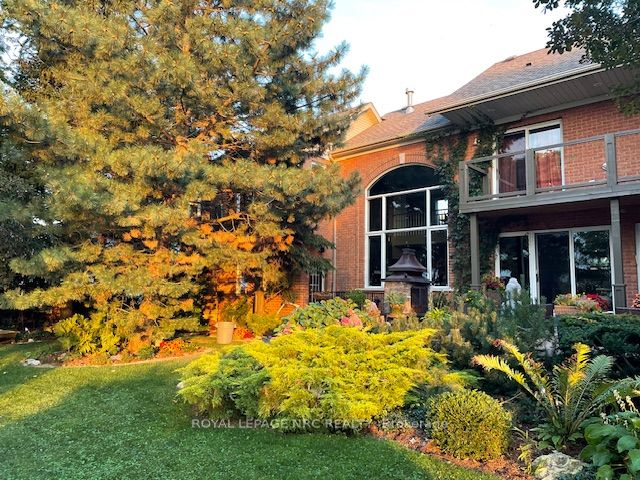



Waterfront community home with beaches , marinas , restaurants , trails , 2 schools , churches , Henley Island , this home is with in walking distance in a sought for lifestyle in Niagara . Family home built 1991 on 80 foot frontage with 180 degree waterfront views east to west for those golden hour sunsets . The main floor living room is 19 feet high , dining room and kitchen both have glass doors to patio with fireplace. The upper floor includes 4 bedrooms , 2 bathrooms and laundry area , 3 of the bedrooms have a private deck overlooking Lake Ontario . The basement has a walkout , finished through out with a 3 piece bath , breakfast style island , fireplace and wine cellar . The property has a mature tree canopy , gardens , shoreline protection and a 2 car garage . The property is located in was what once the Cottage district with one lane one way streets , very quiet area away from the busy city limits and separated by bridge and inland waterways .
Property Highlights
For Sale
MLS NO.
X11973592
Type
Residential Freehold
Sub Type
Detached
Bedrooms
4
Bathrooms
4
Parking
5.0
Garage
Yes
Complete Property Details
Property Type
Residential Freehold
Sub Type
Detached
Transaction Type
For Sale
Status
Expired
Contract Status
Unavailable
MLS® Number
X11973592
Living Area Range
2000-2500
Total Bedrooms
4
Bedrooms Above Grade
4
Total Bathrooms
4
Total Kitchens
2
Kitchens Above Grade
1
Kitchens Below Grade
1
Rooms Above Grade
14
Rooms Below Grade
3
Interior Features
Auto Garage Door Remote, Central Vacuum, In-Law Capability, Sump Pump, Water Heater Owned
Fireplace
Yes
Fireplace Features
Natural Gas, Living Room, Rec Room
Central Vacuum Yn
Yes
Construction
Brick
Roof
Asphalt Shingle
Lot Width
60.0
Parking Features
Private Double
Parking Total
5.0
Covered Spaces
2.0
Garage Type
Attached
Garage
Yes
Pool
None
Direction Facing
West
Cooling
Central Air
Heat Source
Gas
Heat Type
Forced Air
Internet Address Display Yn
Yes
Internet Entire Listing Display Yn
Yes
Full Address
11 Abbey Avenue, St. Catharines, ON L2N 5J5
City
St. Catharines
Neighbourhood
438 - Port Dalhousie
County / Region
Niagara
Province / State
ON
Postal Code
L2N 5J5
Cross Street
Bayview Drive
Country
CA
List Price
$2,333,000
Annual Taxes
$11,500
Tax Year
2024
Legal Description
LT 10 RCP 703 GRANTHAM/LOUTH; ST. CATHARINES
Possession Type
Flexible
Possession Details
30-60 days
Listing Office
ROYAL LEPAGE NRC REALTY
Board
Niagara Association of REALTORS
Original Entry
2025-02-14T19:28:37Z
Media Updated
2025-05-09T01:37:07Z
Photos Updated
2025-05-09T01:37:07Z
Last Modified
2025-05-14T05:15:51Z
System Modified
2025-10-12T08:40:30.566802Z
MLS Status
Expired
Architectural Style
2-Storey
Basement
Finished with Walk-Out
Ddfyn
Yes
Expiration Date
2025-05-13
Foundation Details
Concrete
Heat Source Multi
Gas
Heat Type Multi
Forced Air
Hstapplication
Not Subject to HST
Link Yn
No
Occupant Type
Owner
Originating System Id
A00001796
Parcel Number
461910193
Parking Spaces
3
Property Features
Beach, Greenbelt/Conservation, Cul de Sac/Dead End, Marina, Waterfront
Public Remarks
Waterfront community home with beaches , marinas , restaurants , trails , 2 schools , churches , Henley Island , this home is with in walking distance in a sought for lifestyle in Niagara . Family home built 1991 on 80 foot frontage with 180 degree waterfront views east to west for those golden hour sunsets . The main floor living room is 19 feet high , dining room and kitchen both have glass doors to patio with fireplace. The upper floor includes 4 bedrooms , 2 bathrooms and laundry area , 3 of the bedrooms have a private deck overlooking Lake Ontario . The basement has a walkout , finished through out with a 3 piece bath , breakfast style island , fireplace and wine cellar . The property has a mature tree canopy , gardens , shoreline protection and a 2 car garage . The property is located in was what once the Cottage district with one lane one way streets , very quiet area away from the busy city limits and separated by bridge and inland waterways .