715 Robson Road, Hamilton, ON L8B 1H2, Hamilton, ON
Bed 5
Bath 3



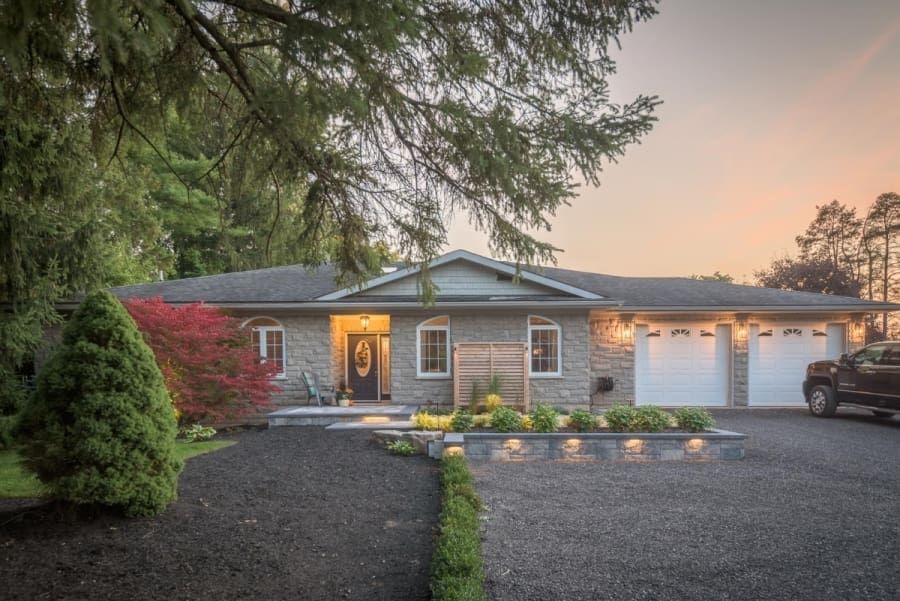



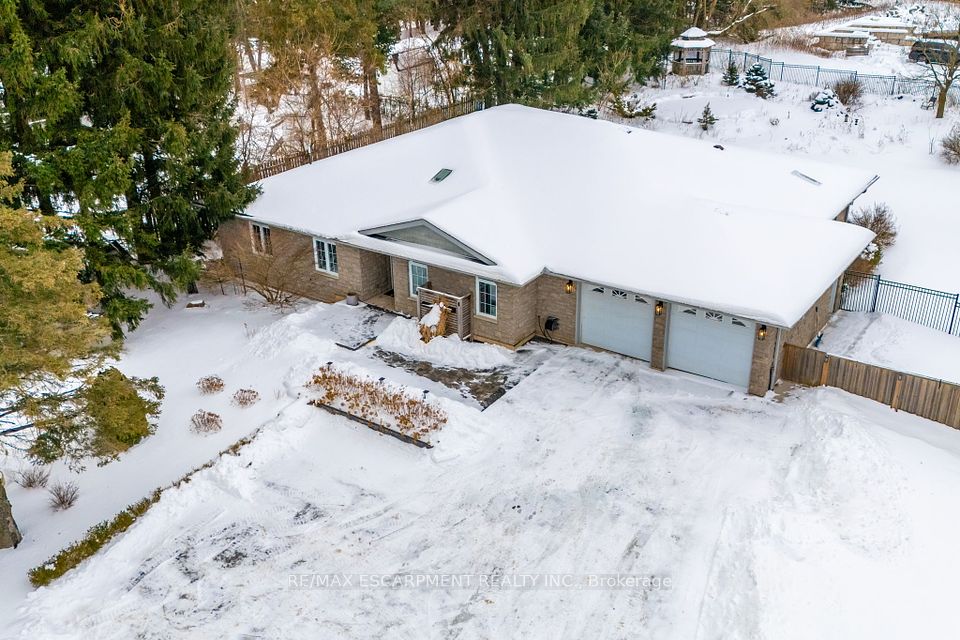
Are you looking for a custom built 3,161 square foot bungalow that sits on 2 acres? This is the one for you. Located just north of Waterdown, this 3+2-bedroom, 3-bathroom home offers the perfect blend of convenience and tranquility. With the grounds beautifully landscaped, this property does not disappoint! The spacious kitchen features an island, quartz countertops, beautiful backsplash, and a pot filler - ideal for entertaining! One of the highlights of the home is that you can enjoy your very own indoor swim spa all year-round! The oversized 2-car garage provides entry to both the main level and basement, providing ultimate ease of access. This home is close enough to be catered to by Uber Eats but far enough to feel off the grid. There is too much to list here, it is a must see! Your dream retreat awaits! RSA.
Property Highlights
For Sale
MLS NO.
X11977434
Type
Residential Freehold
Sub Type
Detached
Bedrooms
5
Bathrooms
3
Parking
10.0
Garage
Yes
Complete Property Details
Property Type
Residential Freehold
Sub Type
Detached
Transaction Type
For Sale
Status
Cancelled
Contract Status
Unavailable
MLS® Number
X11977434
Living Area Range
3000-3500
Total Bedrooms
5
Bedrooms Above Grade
3
Bedrooms Below Grade
2
Total Bathrooms
3
Total Kitchens
1
Kitchens Above Grade
1
Rooms Above Grade
9
Interior Features
None
Fireplace
No
Central Vacuum Yn
No
Construction
Brick, Stone
Roof
Asphalt Shingle
Lot Width
200.0
Parking Features
Private Double
Parking Total
10.0
Covered Spaces
2.0
Garage Type
Attached
Garage
Yes
Pool
Indoor
Direction Facing
West
Cooling
Central Air
Heat Source
Gas
Heat Type
Forced Air
Internet Address Display Yn
Yes
Internet Entire Listing Display Yn
Yes
Full Address
715 Robson Road, Hamilton, ON L8B 1H2
City
Hamilton
Neighbourhood
Rural Flamborough
County / Region
Hamilton
Province / State
ON
Postal Code
L8B 1H2
Cross Street
Parkside Dr/Concession 5
Directions
Dundas St E to Spring Creek Dr to Parkside Dr to Robson Rd
List Price
$2,199,900
Annual Taxes
$10,559
Tax Year
2024
Legal Description
PT LOT 4, CONCESSION 4 EAST FLAMBOROUGH, AS IN CD470335 ; FLAMBOROUGH CITY OF HAMILTON
Possession Type
Flexible
Possession Details
Flexible
Listing Office
RE/MAX ESCARPMENT REALTY INC.
Board
Toronto Regional Real Estate Board
Original Entry
2025-02-18T21:48:47Z
Media Updated
2025-02-18T21:48:47Z
Photos Updated
2025-02-18T21:48:47Z
Last Modified
2025-05-15T17:23:56Z
System Modified
2025-10-12T08:50:08.136325Z
MLS Status
Terminated
Architectural Style
Bungalow
Basement
Finished, Full
Ddfyn
Yes
Expiration Date
2025-06-18
Foundation Details
Poured Concrete
Heat Source Multi
Gas
Heat Type Multi
Forced Air
Hstapplication
Not Subject to HST
Link Yn
No
Occupant Type
Owner
Originating System Id
A00001796
Parcel Number
175140116
Parking Spaces
8
Public Remarks
Are you looking for a custom built 3,161 square foot bungalow that sits on 2 acres? This is the one for you. Located just north of Waterdown, this 3+2-bedroom, 3-bathroom home offers the perfect blend of convenience and tranquility. With the grounds beautifully landscaped, this property does not disappoint! The spacious kitchen features an island, quartz countertops, beautiful backsplash, and a pot filler - ideal for entertaining! One of the highlights of the home is that you can enjoy your very own indoor swim spa all year-round! The oversized 2-car garage provides entry to both the main level and basement, providing ultimate ease of access. This home is close enough to be catered to by Uber Eats but far enough to feel off the grid. There is too much to list here, it is a must see! Your dream retreat awaits! RSA.